
5525 E State Highway 86, Franktown, CO 80116
Local realty services provided by:CENTURY 21 Cornerstone
Listed by: karen mikkelson
Office: mason & morse ranch company8772079700
MLS#:1010944
Source:IRES
Price summary
- Price:$3,999,000
- Price per sq. ft.:$1,271.95
About this home
Castlewood Equestrian Center is a full-scale boarding and training facility located on a total of 151 acres just west of Franktown, Colorado. The property currently is permitted for 130 horses on site, and is full. Improvements include a large indoor stall barn with 44 heated stalls and an attached indoor riding arena. The remainder are covered outdoor open stalls with runs or loafing sheds with paddocks. Additional improvements include turnout pens, pastures, large shop and hay storage, and various round pens, sheds and tack rooms. The facility is professionally managed, modern and clean, with a constant waiting list. The amenities include riding indoors as well as on the property. Additionally, the property adjoins and has access to the Cherry Creek Trail system and Mesa Buttes open space offering unlimited trail riding. The tastefully remodeled home on site rounds out the property. While the property is a successful equestrian boarding operation, the location and land base would readily allow use as a private equestrian operation or possible other uses, subject tozoning revision. An ancillary property of 36 acres is also available for buyers to acquire if the facility is purchased, but is not a part of this listing. Potential buyers must provide verifiable proof of financial ability prior to scheduling a showing. 48 hours notice required. Listing Brokers will be present at all showings....
Contact an agent
Home facts
- Subdivision & Development:None
- Listing ID #:1010944
- Added:792 day(s) ago
- Updated:August 02, 2026 at 02:31 PM
Rooms and interior
- Bedrooms:4
- Total bathrooms:3
- Dining Description:Eat-in Kitchen, Separate Dining Room
- Kitchen Description:Dishwasher, Disposal, Gas Bar-B-Q, Gas Range, Microwave, Refrigerator
- Basement Description:Partially Finished, Walk-Out Access
- Living area:3,144 sq. ft.
Heating and cooling
- Cooling:Central Air
- Heating:Forced Air
Structure and exterior
- Roof:Composition, Metal
- Building area:3,144 sq. ft.
- Lot area:151.29 Acres
- Lot Features:Abuts Pond/Lake, Abuts Public Open Space, Deciduous Trees, Dry, Evergreen Trees, Level, Meadow, Native Grass, Pasture, Paved, Rolling Lot, Water Rights Included
- Architectural Style:Farmhouse
- Construction Materials:Frame, Metal Siding
- Levels:2 Story
Utilities
- Water:Well
- Sewer:Septic Tank
Finances and disclosures
- Price:$3,999,000
- Price per sq. ft.:$1,271.95
- Tax amount:$17,117
Features and amenities
- Appliances:Dishwasher, Disposal, Dryer, Gas Bar-B-Q, Gas Range, Microwave, Refrigerator, Washer
- Laundry features:Dryer, Washer, Washer/Dryer Hookup
- Amenities:Eat-in Kitchen, Open Floorplan, Separate Dining Room, Walk-In Closet(s)
Parking
- Garage spaces:3
New listings near 5525 E State Highway 86
- New
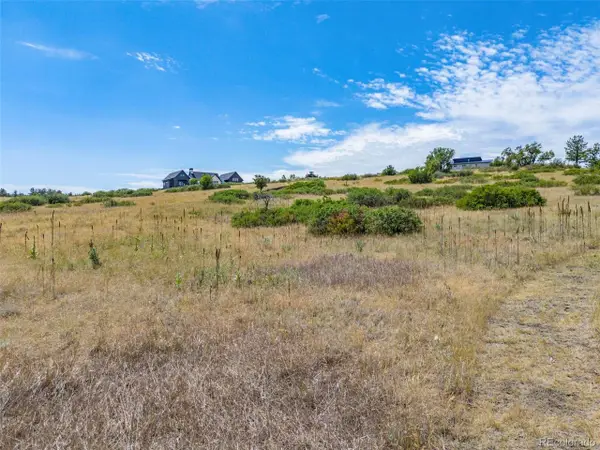 $400,000Active4.03 Acres
8755 Lost Lake Dr, Franktown, CO 80116
MLS# 9469404Listed by: 8z Real Estate - New
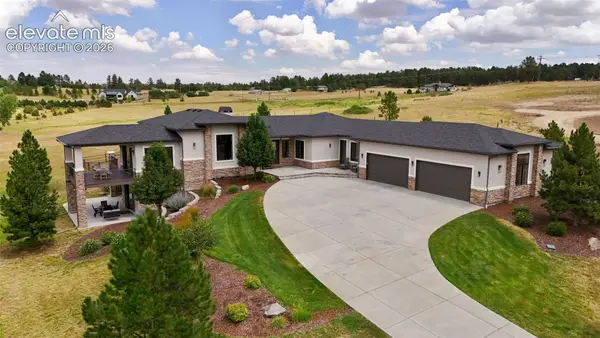 $1,855,000Active4 beds 4 baths5,702 sq. ft.
2937 Hidden Den Court, Franktown, CO 80116
MLS# 3695530Listed by: COMPASS
- New
 $2,499,000Active5 beds 5 baths7,243 sq. ft.
1750 Arrowpoint Ct, Franktown, CO 80116
MLS# 1065223Listed by: Brokers Guild Real Estate - New
 $1,795,000Active5 beds 5 baths4,921 sq. ft.
1700 Arrowpoint Ct, Franktown, CO 80116
MLS# 1065204Listed by: Brokers Guild Real Estate 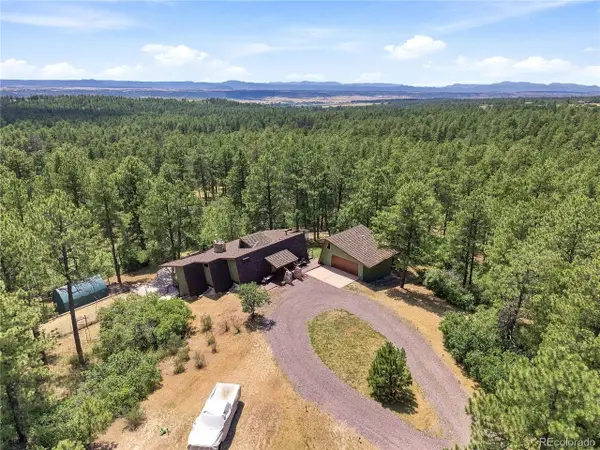 $998,900Active4 beds 3 baths3,422 sq. ft.
1125 Deerpath Rd, Franktown, CO 80116
MLS# 2736872Listed by: Compass - Denver $599,000Active3 beds 3 baths3,738 sq. ft.
11104 Ponderosa Lane, Franktown, CO 80116
MLS# 1606065Listed by: HOMESMART $850,000Active4 beds 4 baths3,328 sq. ft.
10691 Tomichi Drive, Franktown, CO 80116
MLS# 8521931Listed by: KELLER WILLIAMS TOP OF THE ROCKIES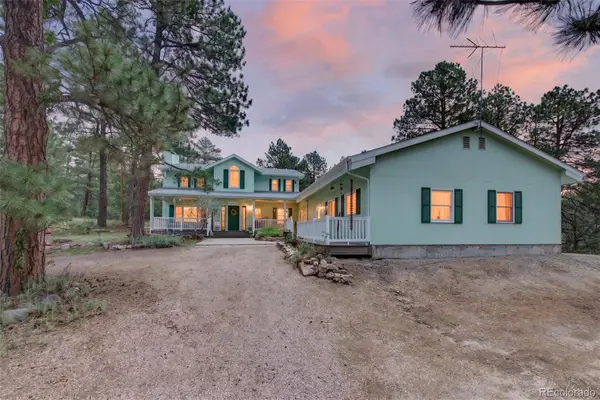 $899,000Active4 beds 4 baths3,816 sq. ft.
11934 E Buckhorn Way, Franktown, CO 80116
MLS# 7406442Listed by: COLORADO 1ST CHOICE REAL ESTATE $1,385,000Active3 beds 4 baths4,090 sq. ft.
11790 Huckleberry Drive, Franktown, CO 80116
MLS# 3330299Listed by: YOUR CASTLE REAL ESTATE LLC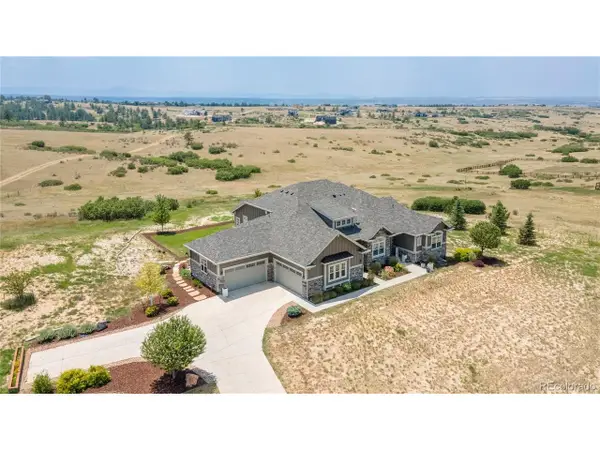 $1,995,000Active5 beds 6 baths6,578 sq. ft.
9190 Red Primrose St, Franktown, CO 80116
MLS# 5002091Listed by: HomeSmart


Protect your home and budget from life's surprises with an Assurant Home Warranty, backed by a partner that supports you through every step of homeownership. Explore Plans.
©2026 Century 21 Real Estate LLC. All rights reserved. CENTURY 21®, the CENTURY 21 Logo and C21® are service marks owned by Century 21 Real Estate LLC. Century 21 Real Estate LLC fully supports the principles of the Fair Housing Act and the Equal Opportunity Act. Each office is independently owned and operated. Listing information is deemed reliable but not guaranteed accurate.