
7675 Fox Glen Dr, Franktown, CO 80116
Local realty services provided by:CENTURY 21 CapRock Real Estate
7675 Fox Glen Dr,Franktown, CO 80116
$1,995,000
- 4 Beds
- 3 Baths
- 3,349 sq. ft.
- Single family
- Active
Listed by: kathleen baccarini
Office: coldwell banker realty 54303-980-1177
MLS#:8912282
Source:IRES
Price summary
- Price:$1,995,000
- Price per sq. ft.:$595.7
- Monthly HOA dues:$159
About this home
Experience stunning natural landscapes, jaw-dropping views, and custom modern architecture in this exceptional Colorado retreat 15 minutes from historic downtown Castle Rock. Set on rolling acreage within a private gated enclave of 12 homes, this modern ranch was designed by Faye Crowe Architect and completed in 2020. Designed to capture its surroundings, the home offers open main-floor living, clean architectural lines, exceptional craftsmanship, and inviting spaces to live, work, and entertain.
Enjoy outstanding energy efficiency with a 3-zone geothermal heat pump providing quiet forced-air heating and central air conditioning. South-facing windows provide passive solar gain, while a premium metal roof and stucco and stone finishes create a home as functional as it is stunning. Walls of 9-foot windows capture expansive views of the surrounding landscape, while five sliding glass doors flood the interiors with light and effortless indoor-outdoor living.
The 3,349-square-foot open-concept floor plan features 10-foot ceilings, exquisite lighting, and white oak flooring. Designed for both everyday comfort and entertaining, the home offers 4 beds/3 baths and a home office with custom built-in cabinetry. Living and dining spaces feature panoramic views, a custom built-in dining buffet, bar table, and gas fireplace.
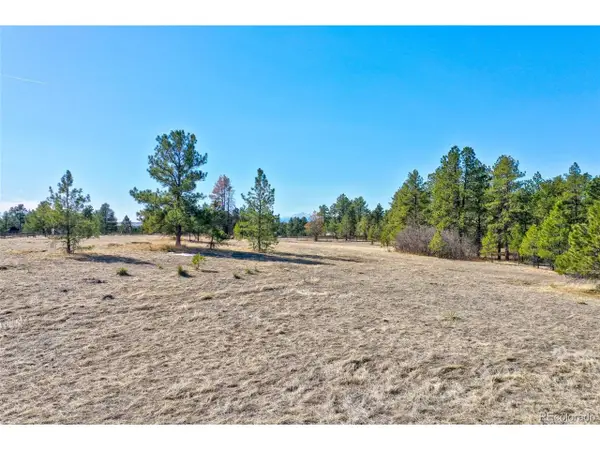
The primary suite is a true sanctuary, with a private patio, mountain views, dual closets, and a spa-inspired bath with radiant heated floors and a striking modern barn door. Automated blinds are featured in the great room and primary suite. Outdoor spaces include covered patios, a gas fire pit, and a telescope viewing pad to embrace the night skies. Amenities include a barn and an astronomy observatory that can be repurposed. This 35-acre property provides views, privacy, and room to create a Colorado retreat. The acreage offers potential for equestrian amenities, an additional barn, studio, or other possibilities, subject to applicable approvals....
Contact an agent
Home facts
- Year built:2020
- Subdivision & Development:Fox Glen
- Listing ID #:8912282
- Added:114 day(s) ago
- Updated:September 17, 2026 at 12:28 AM
Rooms and interior
- Bedrooms:4
- Total bathrooms:3
- Full bathrooms:1
- Dining Description:Eat-in Kitchen
- Kitchen Description:Dishwasher, Disposal, Kitchen Island, Microwave, Pantry, Refrigerator
- Basement Description:Built-In Radon, Crawl Space, Radon Test Available, Structural Floor
- Living area:3,349 sq. ft.
Heating and cooling
- Cooling:Central Air
- Heating:Forced Air, Heat Pump, Radiant
Structure and exterior
- Roof:Metal
- Year built:2020
- Building area:3,349 sq. ft.
- Lot area:35 Acres
- Lot Features:Meadow, Outbuildings, Paved, Rock Outcropping
- Architectural Style:Contemporary
- Construction Materials:Stone, Stucco
- Exterior Features:Patio
- Levels:One
Schools
- High school:Douglas County
- Middle school:Mesa
- Elementary school:Cherry Valley
Utilities
- Water:Well
- Sewer:Septic Tank
Finances and disclosures
- Price:$1,995,000
- Price per sq. ft.:$595.7
- Tax amount:$8,355
Features and amenities
- Appliances:Dishwasher, Disposal, Dryer, Fire Alarm, Microwave, Refrigerator, Washer
- Laundry features:Dryer, Washer
- Amenities:Eat-in Kitchen, Kitchen Island, Open Floorplan, Pantry, Walk-In Closet(s)
Parking
- Garage spaces:3
New listings near 7675 Fox Glen Dr
- Open Sun, 1 to 4pmNew
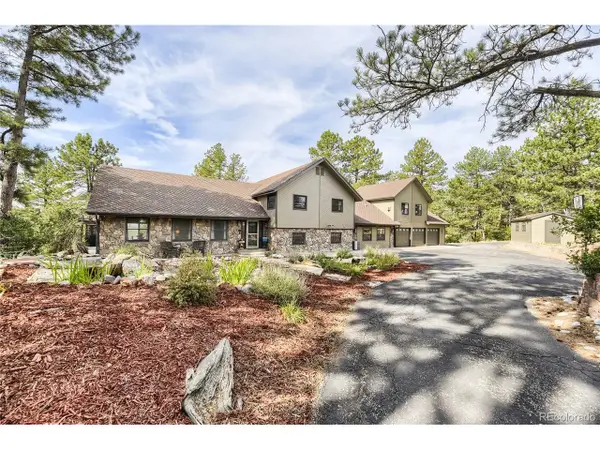 $1,295,000Active5 beds 3 baths4,396 sq. ft.
10996 Deerfield Rd, Franktown, CO 80116
MLS# 6185224Listed by: RE/MAX Alliance - Open Sat, 11am to 3pmNew
 $1,999,000Active4 beds 5 baths4,750 sq. ft.
11060 Evening Hunt Rd, Franktown, CO 80116
MLS# 7288971Listed by: RE/MAX Alliance - New
 $539,990Active2 Acres
1780 Marie Elena Way, Franktown, CO 80116
MLS# 3525797Listed by: Brokers Guild Real Estate - New
 $599,990Active2 Acres
9409 Sky Meadow Pt, Franktown, CO 80116
MLS# 7254954Listed by: Brokers Guild Real Estate - New
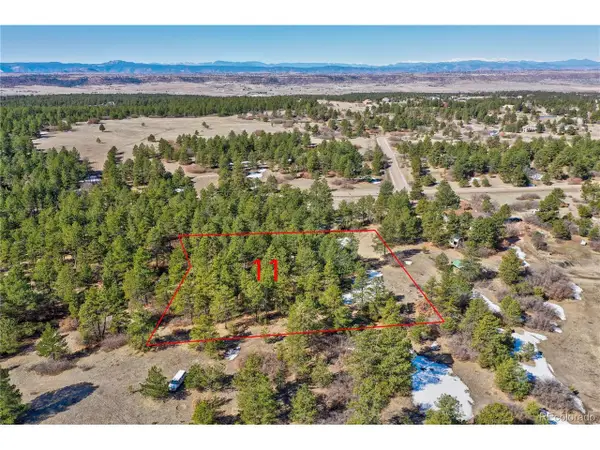 $449,990Active2 Acres
1838 Marie Elena Way, Franktown, CO 80116
MLS# 7939320Listed by: Brokers Guild Real Estate - New
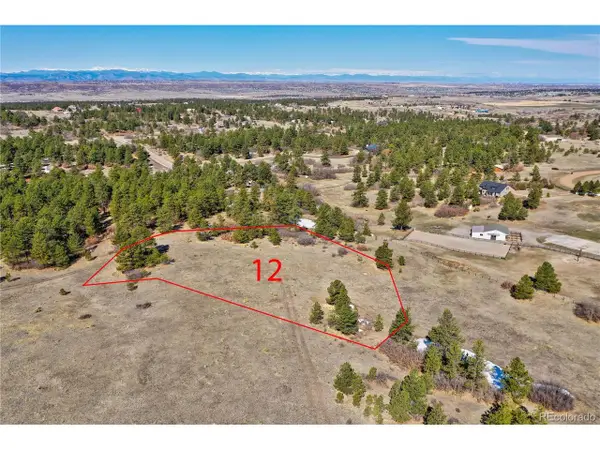 $519,990Active2 Acres
1830 Marie Elena Way, Franktown, CO 80116
MLS# 8119783Listed by: Brokers Guild Real Estate - New
 $469,990Active2 Acres
1831 Marie Elena Way, Franktown, CO 80116
MLS# 1504204Listed by: Brokers Guild Real Estate - New
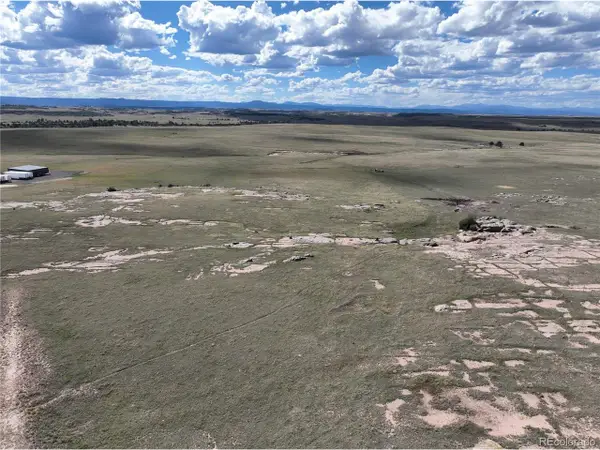 $599,000Active35.02 Acres
10 Russellville Rd, Franktown, CO 80116
MLS# 1867005Listed by: RE/MAX Professionals - New
 $429,990Active2 Acres
8988 Tanglewood Road, Franktown, CO 80116
MLS# 1917070Listed by: Brokers Guild Real Estate - New
 $469,990Active2 Acres
1801 Marie Elena Way, Franktown, CO 80116
MLS# 3673594Listed by: Brokers Guild Real Estate


Protect your home and budget from life's surprises with an Assurant Home Warranty, backed by a partner that supports you through every step of homeownership. Explore Plans.
©2026 Century 21 Real Estate LLC. All rights reserved. CENTURY 21®, the CENTURY 21 Logo and C21® are service marks owned by Century 21 Real Estate LLC. Century 21 Real Estate LLC fully supports the principles of the Fair Housing Act and the Equal Opportunity Act. Each office is independently owned and operated. Listing information is deemed reliable but not guaranteed accurate.