
144 Clayton Court #4, Fraser, CO 80442
Local realty services provided by:CENTURY 21 Top Dog Properties
144 Clayton Court #4,Fraser, CO 80442
$1,405,000
- 4 Beds
- 4 Baths
- 2,559 sq. ft.
- Townhouse
- Active
Listed by: greg bechler
Office: outwest colorado, llc.
MLS#:26-1142
Source:CO_GCBOR
Price summary
- Price:$1,405,000
- Price per sq. ft.:$495.42
About this home
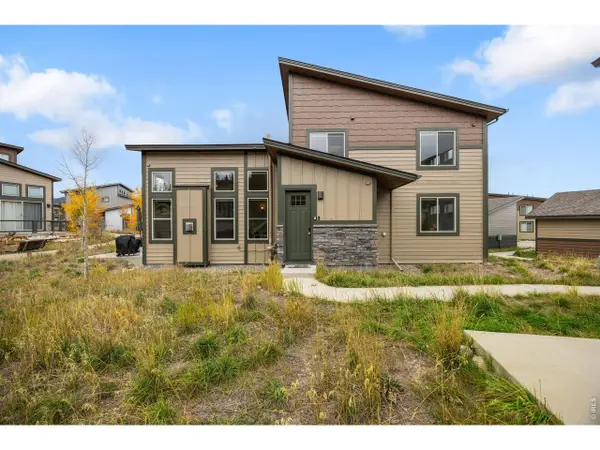
Modern Riverfront Living in the Heart of Fraser - Strom Townhomes, Unit 4
Welcome to Unit 4 at 144 Clayton Court--an exceptional new-construction townhome in the highly sought-after Strom Townhomes community. Perfectly situated along the Fraser River, this residence offers stunning, unobstructed views of Byers Peak and the Continental Divide, blending contemporary design with the serenity of true mountain living.
This thoughtfully designed 4-bedroom, 3.5-bath home spans 2,214 square feet and features a bright, open-concept layout ideal for both entertaining and everyday living. Expansive windows fill the space with natural light, while 9-foot ceilings throughout create a sense of volume and sophistication.
The chef's kitchen flows seamlessly into the dining and living areas, anchored by a spacious island and clean, modern finishes. Whether hosting guests or enjoying a quiet evening, the main level offers effortless indoor-outdoor connection and a warm, inviting atmosphere.
Upstairs and throughout the home, well-appointed bedrooms provide comfort and flexibility, allowing the home to comfortably accommodate up to 10 guests.
Designed with both sustainability and wellness in mind, this home incorporates energy-efficient systems and thoughtfully selected materials, offering a healthier living environment without compromising style.
Additional highlights include:
New construction with modern mountain architecture
One-car garage + additional storage
Low HOA dues (~$225/month)
Prime location minutes from Winter Park Resort, trails, dining, and downtown Fraser
Whether you're looking for a full-time residence, vacation retreat, or investment opportunity, Unit 4 delivers a rare combination of design, location, and lifestyle....
Contact an agent
Home facts
- Year built:2025
- Subdivision & Development:FRASER
- Listing ID #:26-1142
- Added:75 day(s) ago
- Updated:October 19, 2026 at 04:11 AM
Rooms and interior
- Bedrooms:4
- Total bathrooms:4
- Full bathrooms:3
- Half bathrooms:1
- Rooms Total:8
- Kitchen Description:Dishwasher, Disposal, Microwave, Oven, Range, Refrigerator
- Living area:2,559 sq. ft.
Heating and cooling
- Heating:Radiant
Structure and exterior
- Year built:2025
- Building area:2,559 sq. ft.
- Lot area:0.04 Acres
- Lot Features:Views
- Architectural Style:Contemporary
- Construction Materials:Frame, Metal Siding
Schools
- High school:Middle Park
- Middle school:East Grand
- Elementary school:Fraser
Finances and disclosures
- Price:$1,405,000
- Price per sq. ft.:$495.42
- Tax amount:$3,255 (2026)
Features and amenities
- Laundry features:Washer/Dryer
Parking
- Garage spaces:1
New listings near 144 Clayton Court #4
- New
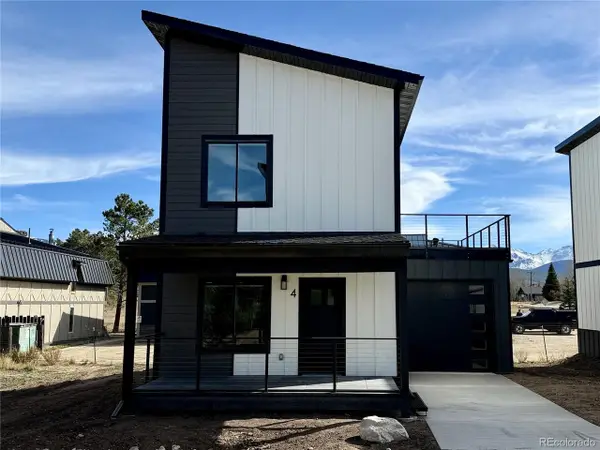 $899,000Active3 beds 2 baths1,368 sq. ft.
353 County Rd 834 #4, Fraser, CO 80442
MLS# 2282051Listed by: Colorado Realty 4 Less, LLC - New
 $899,000Active3 beds 2 baths1,368 sq. ft.
353 County Rd 834 #5, Fraser, CO 80442
MLS# 2499007Listed by: Colorado Realty 4 Less, LLC - New
 $899,000Active3 beds 2 baths1,368 sq. ft.
353 County Rd 834 #2, Fraser, CO 80442
MLS# 6020678Listed by: Colorado Realty 4 Less, LLC - New
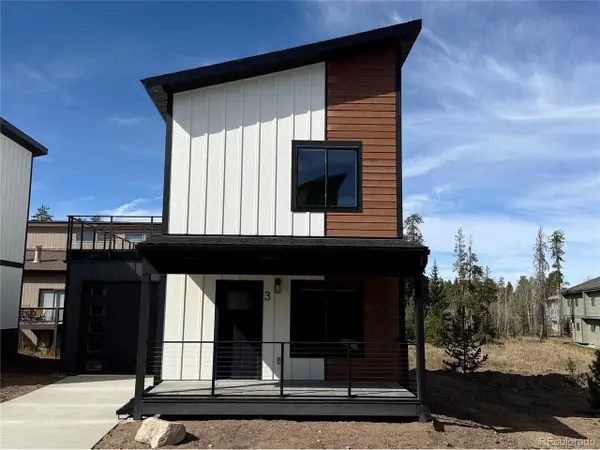 $899,000Active3 beds 2 baths1,368 sq. ft.
353 County Rd 834 #3, Fraser, CO 80442
MLS# 8690235Listed by: Colorado Realty 4 Less, LLC - New
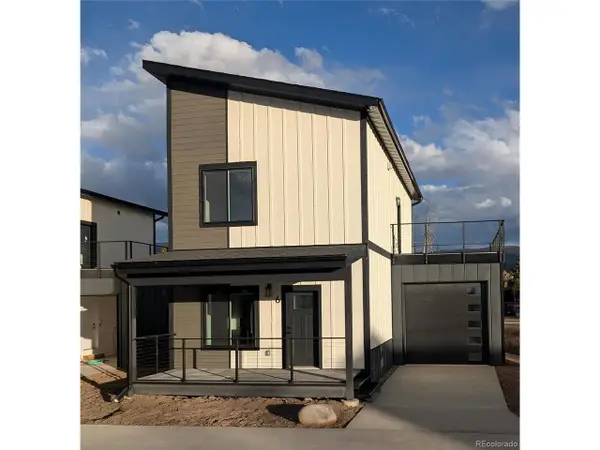 $899,000Active3 beds 2 baths1,368 sq. ft.
353 County Rd 834 #6, Fraser, CO 80442
MLS# 9890389Listed by: Colorado Realty 4 Less, LLC - New
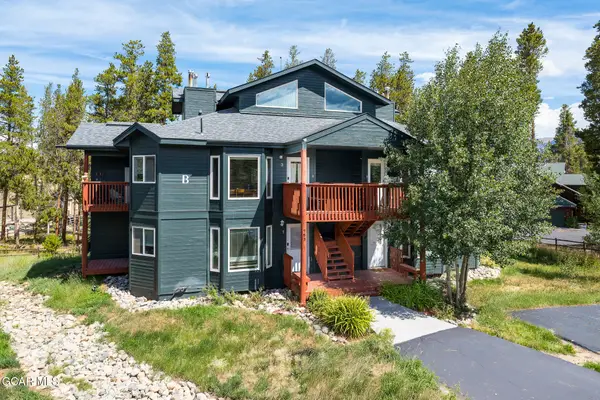 $549,000Active3 beds 3 baths1,145 sq. ft.
753 Mulligan Street #B3, Fraser, CO 80442
MLS# 26-1446Listed by: LIV SOTHEBY'S INTERNATIONAL DT - New
 $899,000Active3 beds 2 baths1,368 sq. ft.
353 County Rd 834 #1, Fraser, CO 80442
MLS# 5918585Listed by: Colorado Realty 4 Less, LLC - New
 $530,000Active2 beds 2 baths992 sq. ft.
83 Gcr 8400 #E5, Fraser, CO 80482
MLS# 4476378Listed by: Real Estate of Winter Park - New
 $537,500Active2 beds 2 baths1,010 sq. ft.
843 Badger Ln #C, Fraser, CO 80442
MLS# 8100316Listed by: RE/MAX Professionals - New
 $939,000Active2 beds 2 baths1,246 sq. ft.
6 Riverwalk Pl #14G, Fraser, CO 80442
MLS# 1070277Listed by: Xtreme Realty LLC


Protect your home and budget from life's surprises with an Assurant Home Warranty, backed by a partner that supports you through every step of homeownership. Explore Plans.
©2026 Century 21 Real Estate LLC. All rights reserved. CENTURY 21®, the CENTURY 21 Logo and C21® are service marks owned by Century 21 Real Estate LLC. Century 21 Real Estate LLC fully supports the principles of the Fair Housing Act and the Equal Opportunity Act. Each office is independently owned and operated. Listing information is deemed reliable but not guaranteed accurate.