
2246 Gcr 8, Fraser, CO 80442
Local realty services provided by:CENTURY 21 Top Dog Properties
Listed by: paul s lewis
Office: moose real estate
MLS#:26-1293
Source:CO_GCBOR
Price summary
- Price:$1,250,000
- Price per sq. ft.:$301.06
About this home
This contemporary mountain home is surrounded by aspen trees and seems very private yet it's a short distance to downtown Fraser & world class skiing at Winter Park Resort. It features an open floor plan with views of the Continental Divide, an oversized kitchen with lots of cabinet storage & a dining area overlooking a warm sunroom. On the main level there is a primary ensuite bedroom, a guest bedroom and a separate bath. Downstairs are 2 more guest bedrooms & a bath, a large family room next to the sunroom and even a private sauna. The decks and entry are brand new. Some furnishings included. See Documents for Floor Plan
Contact an agent
Home facts
- Year built:1982
- Subdivision & Development:FROSTY ACRES
- Listing ID #:26-1293
- Added:25 day(s) ago
- Updated:September 30, 2026 at 08:23 AM
Rooms and interior
- Bedrooms:4
- Total bathrooms:3
- Full bathrooms:3
- Kitchen Description:Dishwasher, Microwave
- Living area:2,806 sq. ft.
Heating and cooling
- Heating:Electric
Structure and exterior
- Year built:1982
- Building area:2,806 sq. ft.
- Lot area:0.93 Acres
- Lot Features:Many Trees
- Construction Materials:Frame
Finances and disclosures
- Price:$1,250,000
- Price per sq. ft.:$301.06
- Tax amount:$4,321 (2025)
Features and amenities
- Laundry features:Washer/Dryer
Parking
- Garage spaces:2
New listings near 2246 Gcr 8
- New
 $2,995,000Active3 beds 3 baths4,077 sq. ft.
876 Stagecoach Dr, Fraser, CO 80442
MLS# 6686844Listed by: The Cutting Edge - New
 $1,175,000Active3 beds 4 baths2,149 sq. ft.
118 Hay Meadow Drive, Fraser, CO 80442
MLS# 26-1367Listed by: EXP REALTY, LLC - Open Sat, 5 to 8pmNew
 $1,149,000Active3 beds 3 baths1,524 sq. ft.
50 Reunion Court, Fraser, CO 80442
MLS# 26-1380Listed by: RUDELL REALTY - New
 $1,375,000Active4 beds 3 baths1,624 sq. ft.
16 Springview Lane #A303, Fraser, CO 80442
MLS# 26-1376Listed by: WEST AND MAIN HOMES  $299,000Pending1 beds 1 baths844 sq. ft.
382 Gcr 832 #6, Fraser, CO 80442
MLS# 26-1365Listed by: WEST AND MAIN HOMES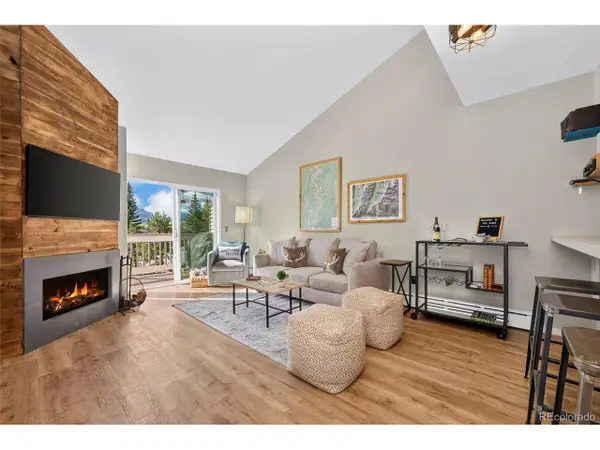 $299,000Pending1 beds 1 baths845 sq. ft.
382 County Road 832 #11-6, Fraser, CO 80442
MLS# 3763375Listed by: West and Main Homes Inc- New
 $629,900Active3 beds 3 baths1,341 sq. ft.
735 Wapiti Drive #C, Fraser, CO 80442
MLS# 26-1358Listed by: REAL ESTATE OF WINTER PARK 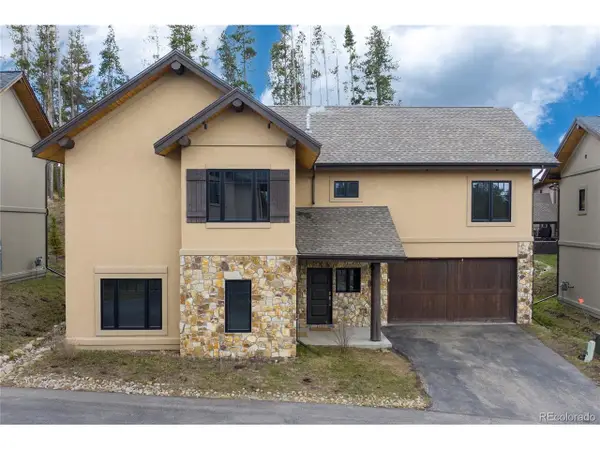 $1,225,000Active4 beds 5 baths2,900 sq. ft.
210 Quill Ct, Fraser, CO 80442
MLS# 6981690Listed by: Real Estate of Winter Park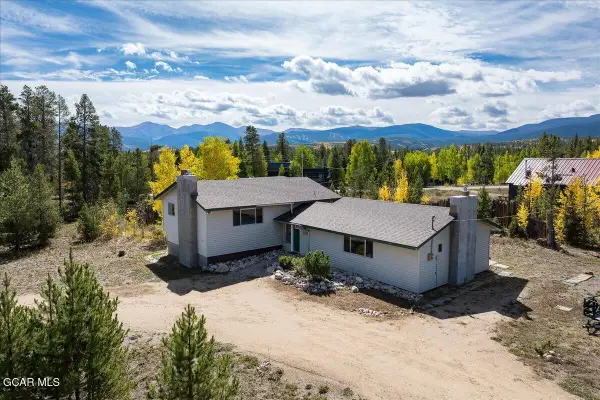 $865,000Active2 beds 2 baths1,726 sq. ft.
118 Gcr 508, Fraser, CO 80442
MLS# 26-1342Listed by: REAL ESTATE OF WINTER PARK $1,475,000Active4 beds 5 baths2,332 sq. ft.
99 Stagecoach Way, Fraser, CO 80442
MLS# 6099347Listed by: RE/MAX Professionals


Protect your home and budget from life's surprises with an Assurant Home Warranty, backed by a partner that supports you through every step of homeownership. Explore Plans.
©2026 Century 21 Real Estate LLC. All rights reserved. CENTURY 21®, the CENTURY 21 Logo and C21® are service marks owned by Century 21 Real Estate LLC. Century 21 Real Estate LLC fully supports the principles of the Fair Housing Act and the Equal Opportunity Act. Each office is independently owned and operated. Listing information is deemed reliable but not guaranteed accurate.