
86 Stagecoach Way, Fraser, CO 80442
Local realty services provided by:CENTURY 21 Top Dog Properties
86 Stagecoach Way,Fraser, CO 80442
$1,199,000
- 3 Beds
- 4 Baths
- 2,113 sq. ft.
- Townhouse
- Active
Listed by: janene l johnson
Office: real estate of winter park
MLS#:26-1023
Source:CO_GCBOR
Price summary
- Price:$1,199,000
- Price per sq. ft.:$402.4
About this home
Turnkey mountain living starts here. Fully furnished and ready for immediate enjoyment, this beautifully maintained Rendezvous townhome offers the perfect combination of comfort, convenience, and year-round adventure--all at an exceptional value in one of Fraser's most sought-after mountain communities. Enjoy the benefits of an established neighborhood with mature landscaping, completed amenities, and immediate availability--no waiting for construction to finish.
Designed for both relaxing and entertaining, the open-concept floor plan features abundant natural light, a cozy gas fireplace, and inviting living spaces that flow effortlessly into the kitchen and dining area. Whether you're hosting friends after a day on the slopes or enjoying a quiet evening at home, The spacious west-facing deck is the perfect place to enjoy Colorado's spectacular sunsets. At the same time, the private east-facing patio offers a peaceful outdoor retreat with excellent potential for adding a hot tub, creating your own secluded space to relax beneath the stars.
The oversized tandem two-car garage provides exceptional storage for vehicles and all your mountain gear, making every adventure easy and convenient.
Owners in Rendezvous enjoy miles of private hiking and biking trails, Fraser River fishing access, neighborhood parks, open space, and easy access to the Lift shuttle, a private clubhouse at the Winter Park Resort, the Fraser Valley Recreation Center, dining, shopping, and year-round recreation.
Whether you're looking for a full-time residence, mountain getaway, or investment opportunity, this fully furnished home is ready to enjoy from day one....
Contact an agent
Home facts
- Year built:2019
- Subdivision & Development:RENDEZVOUS
- Listing ID #:26-1023
- Added:53 day(s) ago
- Updated:September 03, 2026 at 09:50 PM
Rooms and interior
- Bedrooms:3
- Total bathrooms:4
- Kitchen Description:Disposal, Microwave
- Living area:2,113 sq. ft.
Heating and cooling
- Heating:Natural Gas, Radiant
Structure and exterior
- Year built:2019
- Building area:2,113 sq. ft.
- Construction Materials:Frame
Finances and disclosures
- Price:$1,199,000
- Price per sq. ft.:$402.4
- Tax amount:$6,742 (2026)
Features and amenities
- Laundry features:Washer/Dryer
Parking
- Garage spaces:2
New listings near 86 Stagecoach Way
- Coming Soon
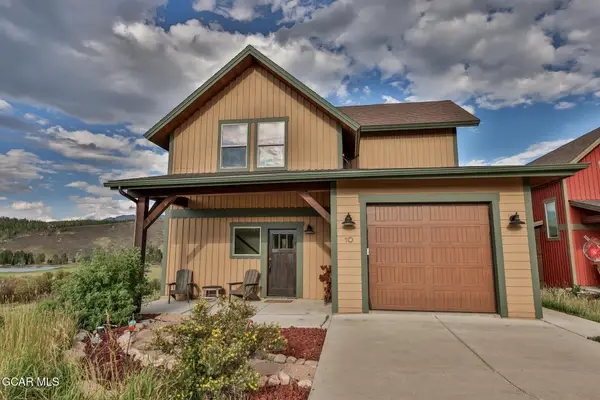 $2,175,000Coming Soon5 beds 6 baths3,020 sq. ft.
10 Mountain Willow Drive, Fraser, CO 80442
MLS# 26-1273Listed by: A BETTER WAY REALTY - Coming Soon
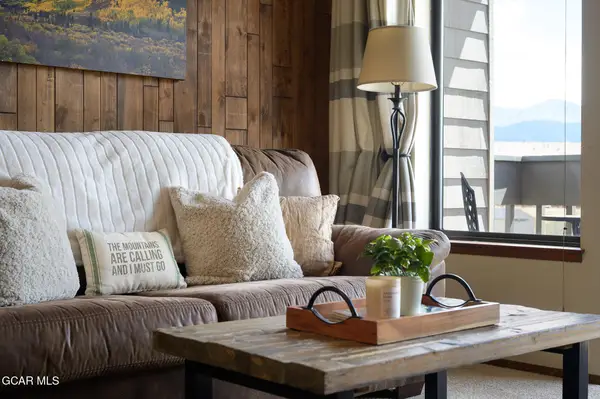 $530,000Coming Soon2 beds 2 baths911 sq. ft.
83 Gcr 8400 #E5, Fraser, CO 80442
MLS# 26-1264Listed by: REAL ESTATE OF WINTER PARK 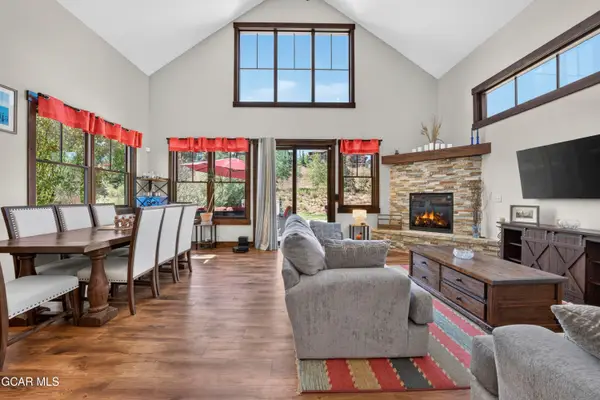 $1,495,000Pending4 beds 3 baths2,332 sq. ft.
51 Rifle Shot Trail, Fraser, CO 80442
MLS# 26-1253Listed by: REAL ESTATE OF WINTER PARK- New
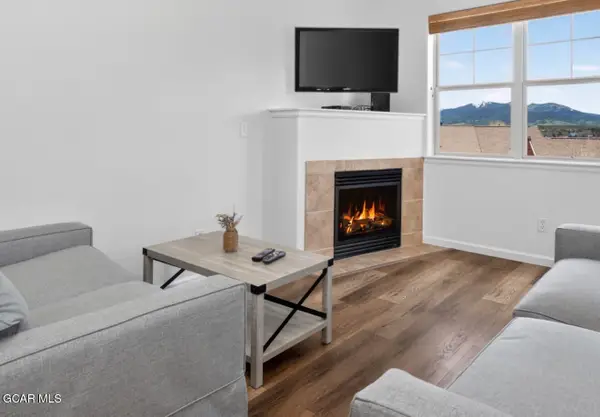 $560,000Active2 beds 2 baths946 sq. ft.
101 Waterside Court #305, Fraser, CO 80442
MLS# 26-1252Listed by: COLDWELL BANKER MTN PROPERTIES - New
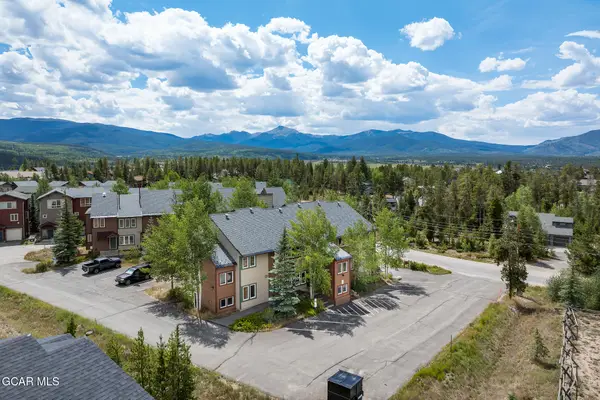 $475,000Active2 beds 2 baths1,099 sq. ft.
52 Gcr 8500 #G-2, Fraser, CO 80442
MLS# 26-1245Listed by: REAL ESTATE OF WINTER PARK - New
 $549,900Active2 beds 2 baths1,008 sq. ft.
93 Doc Susie Avenue #E5, Fraser, CO 80442
MLS# 5229390Listed by: KELLER WILLIAMS ADVANTAGE REALTY LLC
- New
 $589,000Active3 beds 3 baths1,237 sq. ft.
753 Mulligan #3, Fraser, CO 80442
MLS# 8367271Listed by: LIV SOTHEBYS INTERNATIONAL REALTY- BRECKENRIDGE 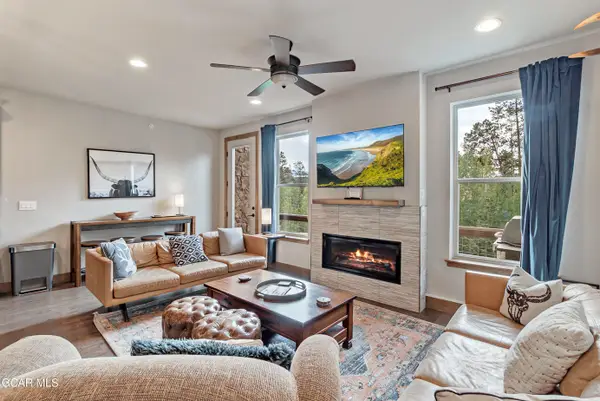 $1,150,000Active3 beds 4 baths1,986 sq. ft.
139 Stagecoach Way, Fraser, CO 80442
MLS# 26-1206Listed by: REAL ESTATE OF WINTER PARK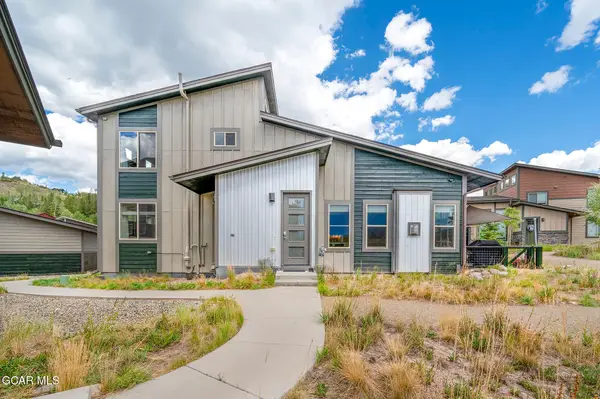 $925,000Active2 beds 2 baths1,252 sq. ft.
20 Riverwalk Place, Fraser, CO 80442
MLS# 26-1216Listed by: REAL ESTATE OF WINTER PARK $1,374,000Active3 beds 4 baths1,831 sq. ft.
74 Alder Brook Trl, Fraser, CO 80442
MLS# 8899215Listed by: Milehimodern


Protect your home and budget from life's surprises with an Assurant Home Warranty, backed by a partner that supports you through every step of homeownership. Explore Plans.
©2026 Century 21 Real Estate LLC. All rights reserved. CENTURY 21®, the CENTURY 21 Logo and C21® are service marks owned by Century 21 Real Estate LLC. Century 21 Real Estate LLC fully supports the principles of the Fair Housing Act and the Equal Opportunity Act. Each office is independently owned and operated. Listing information is deemed reliable but not guaranteed accurate.