
95 Doc Susie Avenue #D-5, Fraser, CO 80442
Local realty services provided by:CENTURY 21 Top Dog Properties
95 Doc Susie Avenue #D-5,Fraser, CO 80442
$499,000
- 2 Beds
- 2 Baths
- 867 sq. ft.
- Condominium
- Active
Listed by: shanna ann lalley, skylar marshall
Office: real estate of winter park
MLS#:26-1407
Source:CO_GCBOR
Price summary
- Price:$499,000
- Price per sq. ft.:$495.04
About this home
Newly remodeled from top to bottom. Kitchen, baths, flooring, appliances - you name it and it has been done. First floor, corner unit. Living, dining and kitchen are open and spacious with lots of room to spread out. Good sized bedrooms with ample closet space. Newer side-by-side washer & dryer. Large deck for enjoying an evening of grilling out. Extra storage room off the deck makes it easy to keep your toys safe and dry. HOA has done lots of projects over the years and property is well maintained. Lots of shared parking. Condo is a short walk to breweries, restaurants & shopping.
Contact an agent
Home facts
- Year built:1983
- Subdivision & Development:DIVIDE@FOREST MEADOWS
- Listing ID #:26-1407
- Added:5 day(s) ago
- Updated:October 07, 2026 at 05:02 PM
Rooms and interior
- Bedrooms:2
- Total bathrooms:2
- Full bathrooms:1
- Kitchen Description:Dishwasher, Disposal, Microwave, Refrigerator
- Living area:867 sq. ft.
Heating and cooling
- Heating:Electric
Structure and exterior
- Year built:1983
- Building area:867 sq. ft.
- Architectural Style:Ranch
- Construction Materials:Frame
Finances and disclosures
- Price:$499,000
- Price per sq. ft.:$495.04
- Tax amount:$1,740 (2026)
New listings near 95 Doc Susie Avenue #D-5
- New
 $975,000Active3 beds 3 baths2,168 sq. ft.
904 Wapiti Drive #2B, Fraser, CO 80442
MLS# 26-1415Listed by: REAL ESTATE OF WINTER PARK - New
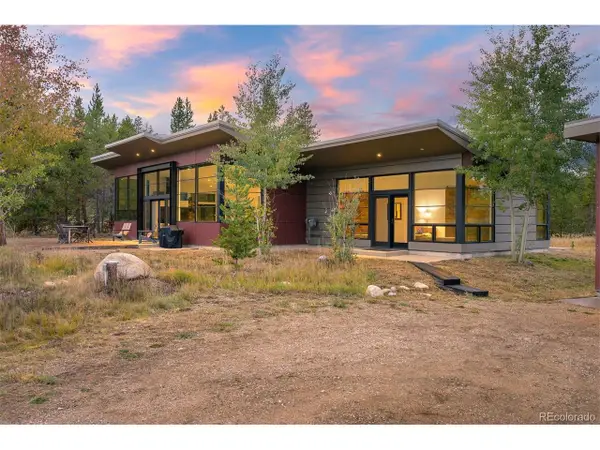 $1,695,000Active3 beds 2 baths2,175 sq. ft.
23281 Church Park Rd, Fraser, CO 80442
MLS# 2677211Listed by: LIV Sotheby's International Realty - New
 $400,000Active1 beds 1 baths589 sq. ft.
675 Wapiti Drive #18 B, Fraser, CO 80442
MLS# 26-1393Listed by: REAL ESTATE OF WINTER PARK - Open Sun, 12am to 2pmNew
 $2,995,000Active3 beds 3 baths4,077 sq. ft.
876 Stagecoach Dr, Fraser, CO 80442
MLS# 6686844Listed by: The Cutting Edge  $1,175,000Active3 beds 4 baths2,149 sq. ft.
118 Hay Meadow Drive, Fraser, CO 80442
MLS# 26-1367Listed by: EXP REALTY, LLC- Open Sat, 5 to 8pm
 $1,149,000Active3 beds 3 baths1,524 sq. ft.
50 Reunion Court, Fraser, CO 80442
MLS# 26-1380Listed by: RUDELL REALTY  $1,375,000Active4 beds 3 baths1,624 sq. ft.
16 Springview Lane #A303, Fraser, CO 80442
MLS# 26-1376Listed by: WEST AND MAIN HOMES $299,000Pending1 beds 1 baths844 sq. ft.
382 Gcr 832 #6, Fraser, CO 80442
MLS# 26-1365Listed by: WEST AND MAIN HOMES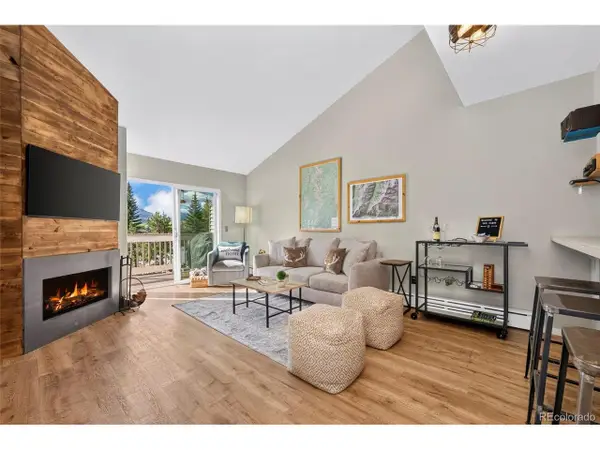 $299,000Pending1 beds 1 baths845 sq. ft.
382 County Road 832 #11-6, Fraser, CO 80442
MLS# 3763375Listed by: West and Main Homes Inc


Protect your home and budget from life's surprises with an Assurant Home Warranty, backed by a partner that supports you through every step of homeownership. Explore Plans.
©2026 Century 21 Real Estate LLC. All rights reserved. CENTURY 21®, the CENTURY 21 Logo and C21® are service marks owned by Century 21 Real Estate LLC. Century 21 Real Estate LLC fully supports the principles of the Fair Housing Act and the Equal Opportunity Act. Each office is independently owned and operated. Listing information is deemed reliable but not guaranteed accurate.