
303 Pinyon St, Frederick, CO 80530
Local realty services provided by:CENTURY 21 Top Dog Properties
303 Pinyon St,Frederick, CO 80530
$545,000
- 2 Beds
- 2 Baths
- 1,692 sq. ft.
- Single family
- Active
Listed by: tavri gipson
Office: kentwood re cherry creek3033311400
MLS#:1064044
Source:IRES
Price summary
- Price:$545,000
- Price per sq. ft.:$322.1
About this home
This exceptional custom ranch home showcases the craftsmanship and attention to detail that define an Easton Homes custom build. It's the kind of home where thoughtful design speaks for itself the moment you walk through the door. Carefully selected materials, custom tile work, and elevated design choices create a welcoming retreat that feels refined, comfortable, and built with intention. Offering 1,692 finished square feet, 2 bedrooms, 2 bathrooms, and an oversized, extra deep 2.5 car garage with abundant storage and workspace, this thoughtfully designed home features an open floor plan filled with natural light, creating an inviting setting for both everyday living and entertaining. The kitchen showcases a custom tile backsplash and flows seamlessly into the spacious living and dining areas, while the primary suite offers a beautifully finished custom tile bathroom and an oversized walk in closet, creating a peaceful retreat at the end of the day. Additional highlights include a spacious mudroom with built in cubbies, a laundry room with utility sink, tankless water heater, whole home humidifier, and ADA accessible features. Outside, the professionally landscaped backyard provides a private outdoor retreat perfect for relaxing or entertaining. While the home feels tucked away, its location keeps you connected to everything Frederick has to offer. Walk to the Frederick Recreation Area, Carbon Valley Regional Library, parks, trails, and nearby schools, or enjoy historic downtown Frederick just minutes away with its local restaurants, breweries, coffee shops, boutiques, and year round community events. Convenient access to I 25 makes commuting throughout the Front Range simple. Combining the quality of an Easton Homes custom build with an exceptional location, this is a rare opportunity to enjoy craftsmanship, comfort, and community in one remarkable home....
Contact an agent
Home facts
- Year built:2019
- Listing ID #:1064044
- Added:1 day(s) ago
- Updated:July 13, 2026 at 06:49 PM
Rooms and interior
- Bedrooms:2
- Total bathrooms:2
- Full bathrooms:1
- Kitchen Description:Dishwasher, Disposal, Gas Range, Kitchen Island, Microwave, Pantry, Refrigerator
- Bedroom Description:Split Bedroom Plan
- Basement Description:Crawl Space
- Living area:1,692 sq. ft.
Heating and cooling
- Cooling:Ceiling Fan(s), Central Air
- Heating:Forced Air
Structure and exterior
- Roof:Composition
- Year built:2019
- Building area:1,692 sq. ft.
- Lot area:0.16 Acres
- Architectural Style:Legal Conforming
- Construction Materials:Frame
- Exterior Features:Patio, Sprinkler System
- Levels:One
Schools
- High school:Frederick
- Middle school:Coal Ridge
- Elementary school:Thunder Valley
Utilities
- Water:City
- Sewer:Public Sewer
Finances and disclosures
- Price:$545,000
- Price per sq. ft.:$322.1
- Tax amount:$3,572
Features and amenities
- Appliances:Dishwasher, Disposal, Dryer, Fire Alarm, Gas Range, Microwave, Refrigerator, Washer
- Laundry features:Dryer, Washer
- Amenities:Kitchen Island, Open Floorplan, Pantry, Walk-In Closet(s)
Parking
- Parking description:Garage Door Opener, Oversized Garage
- Garage spaces:2
New listings near 303 Pinyon St
 $560,000Active4 beds 3 baths3,049 sq. ft.
7476 Skyline St, Frederick, CO 80504
MLS# 1062496Listed by: HomeSmart Realty- New
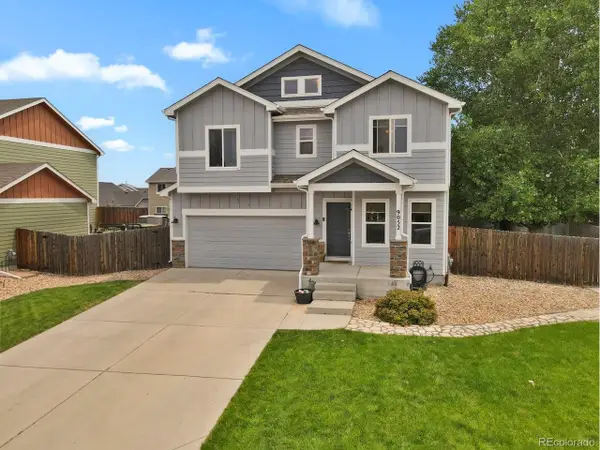 $595,000Active5 beds 3 baths3,010 sq. ft.
9052 Sandpiper Dr, Longmont, CO 80504
MLS# 3547320Listed by: Allen Realty - New
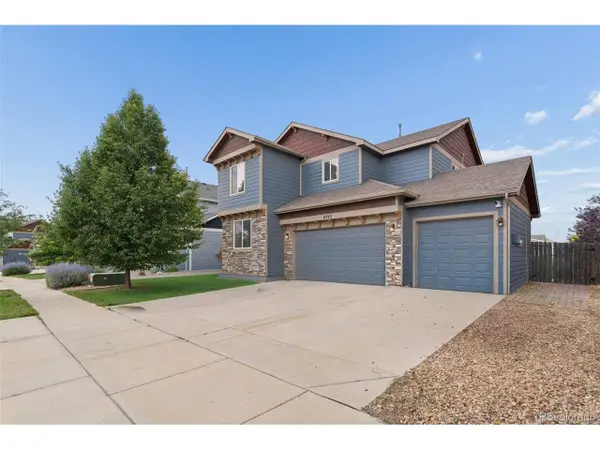 $585,000Active4 beds 3 baths3,530 sq. ft.
6745 Blue Spruce St, Frederick, CO 80530
MLS# 2784178Listed by: RE/MAX Momentum - New
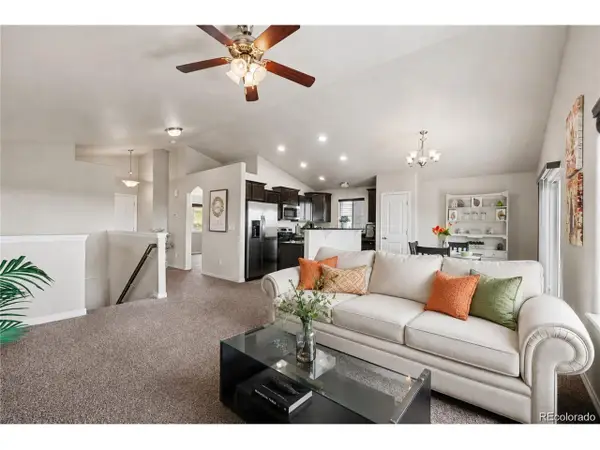 $535,000Active4 beds 3 baths2,544 sq. ft.
6659 12th St, Frederick, CO 80530
MLS# 8800221Listed by: Keller Williams DTC - New
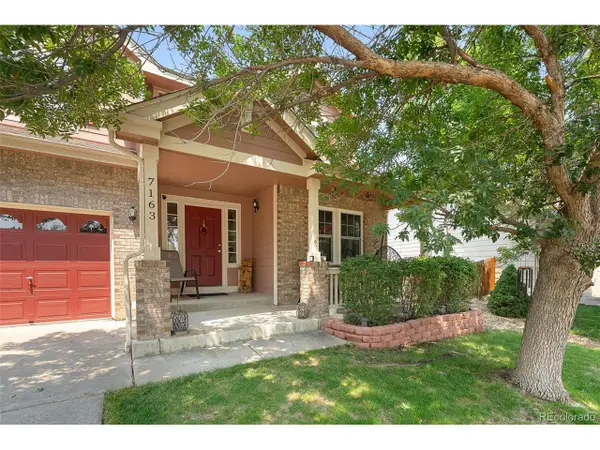 $585,000Active4 beds 3 baths3,374 sq. ft.
7163 Orchard Ave, Longmont, CO 80504
MLS# 4245884Listed by: LPT Realty - New
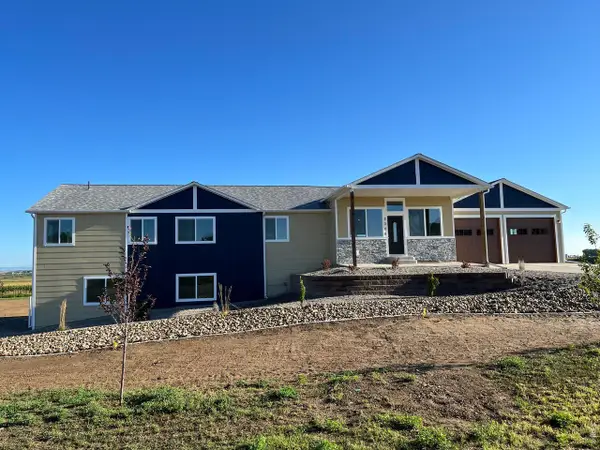 $1,599,000Active5 beds 5 baths5,000 sq. ft.
2305 Apple St, Longmont, CO 80504
MLS# 1063816Listed by: Rocky Mountain RE Inc - New
 $750,000Active5 beds 4 baths4,652 sq. ft.
5507 Mustang Drive, Longmont, CO 80504
MLS# 9681369Listed by: LUX REAL ESTATE COMPANY ERA POWERED
- New
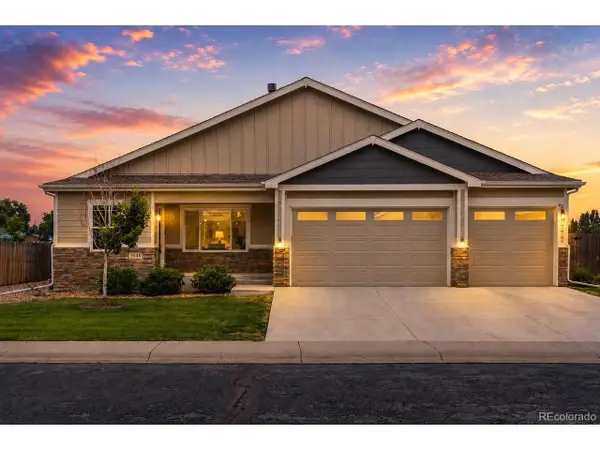 $775,000Active5 beds 4 baths3,553 sq. ft.
5545 Drake Way, Longmont, CO 80504
MLS# 8000822Listed by: LPT Realty - New
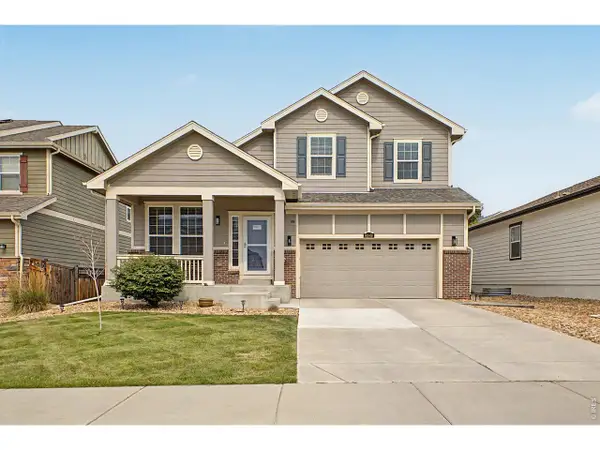 $599,000Active4 beds 3 baths3,331 sq. ft.
6049 Lynx Creek Cir, Erie, CO 80516
MLS# 1063501Listed by: Compass-Denver


Protect your home and budget from life's surprises with an Assurant Home Warranty, backed by a partner that supports you through every step of homeownership. Explore Plans.
©2026 Century 21 Real Estate LLC. All rights reserved. CENTURY 21®, the CENTURY 21 Logo and C21® are service marks owned by Century 21 Real Estate LLC. Century 21 Real Estate LLC fully supports the principles of the Fair Housing Act and the Equal Opportunity Act. Each office is independently owned and operated. Listing information is deemed reliable but not guaranteed accurate.