
4862 Barn Owl Dr, Frederick, CO 80504
Local realty services provided by:CENTURY 21 CapRock Real Estate
Listed by: jamie bradley
Office: mb the brian petrelli team303-726-1874
MLS#:2186890
Source:IRES
Price summary
- Price:$625,000
- Price per sq. ft.:$182.86
- Monthly HOA dues:$35
About this home
Welcome to this thoughtfully designed home where inviting indoor and outdoor spaces come together. Step inside to an open concept layout with beautiful hardwood floors. The front sitting room brings the outside in with large windows and flows into a spacious dining room with plenty of space to host family and friends. The open kitchen, expansive living room, and sunroom create a seamless gathering space. The kitchen is equipped with pristine cabinetry, granite counters, pantry, gas range, tiered island, and breakfast nook. The adjoining living room features high ceilings, skylight, and gas fireplace. A newer sunroom brings the outdoors in with floor-to-ceiling windows and direct access to the backyard and deck-an ideal spot to relax and enjoy the changing seasons. The large primary suite includes vaulted ceiling, two closets with a walk-in. An updated ensuite bath spotlights dual vanities, maple cabinetry, granite counters, and walk-in shower with built-in seating and river-rock detailing. Two additional bedrooms, full and half bathrooms, and laundry room round out the main level. The finished basement includes two spacious bedrooms, a full bathroom, large recreation room, and storage/pantry space. Outside, a composite deck overlooks a private backyard haven framed by mature trees, including apple and pear, and greenery. Plus, front and backyard sprinklers, dedicated irrigation line, storage shed, and fencing. An oversized heated three-car garage is a dream for anyone needing extra workspace and storage. Additional features include seller-owned solar panels, newer exterior paint and water heater, Class 4 impact-resistant shingle roof, well-maintained furnace and central air conditioning, and Ring security equipment. This home offers a rare combination of comfort, flexibility, and peaceful indoor and outdoor living!...
Contact an agent
Home facts
- Year built:2000
- Subdivision & Development:Eagle Valley
- Listing ID #:2186890
- Added:3 day(s) ago
- Updated:October 05, 2026 at 02:37 PM
Rooms and interior
- Bedrooms:5
- Total bathrooms:4
- Full bathrooms:3
- Half bathrooms:1
- Dining Description:Eat-in Kitchen
- Kitchen Description:Dishwasher, Disposal, Kitchen Island, Microwave, Pantry, Refrigerator
- Basement Description:Partially Finished, Slab
- Living area:3,418 sq. ft.
Heating and cooling
- Cooling:Ceiling Fan(s), Central Air
- Heating:Forced Air, Humidity Control
Structure and exterior
- Roof:Composition
- Year built:2000
- Building area:3,418 sq. ft.
- Lot area:0.37 Acres
- Lot Features:Level, Outbuildings
- Construction Materials:Frame, Stone
- Exterior Features:Deck, Patio, Sprinkler System
- Levels:One
Schools
- High school:Frederick
- Middle school:Coal Ridge
- Elementary school:Legacy
Utilities
- Water:Public
- Sewer:Other
Finances and disclosures
- Price:$625,000
- Price per sq. ft.:$182.86
- Tax amount:$3,759
Features and amenities
- Appliances:Dishwasher, Disposal, Dryer, Fire Alarm, Microwave, Refrigerator, Washer
- Laundry features:Dryer, Washer
- Amenities:Cathedral Ceiling(s), Eat-in Kitchen, Kitchen Island, Open Floorplan, Pantry, Skylights, Walk-In Closet(s)
Parking
- Parking description:Heated Garage, Oversized Garage
- Garage spaces:3
New listings near 4862 Barn Owl Dr
- Coming Soon
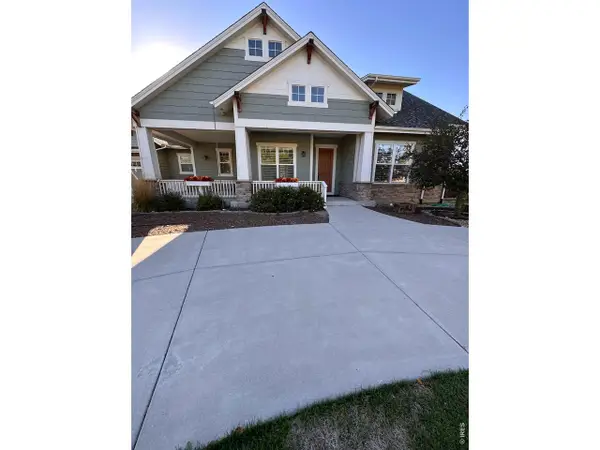 $1,895,000Coming Soon3 beds 3 baths2,678 sq. ft.
4967 Godding Hollow Pkwy, Frederick, CO 80504
MLS# 1069978Listed by: Walter Realty - New
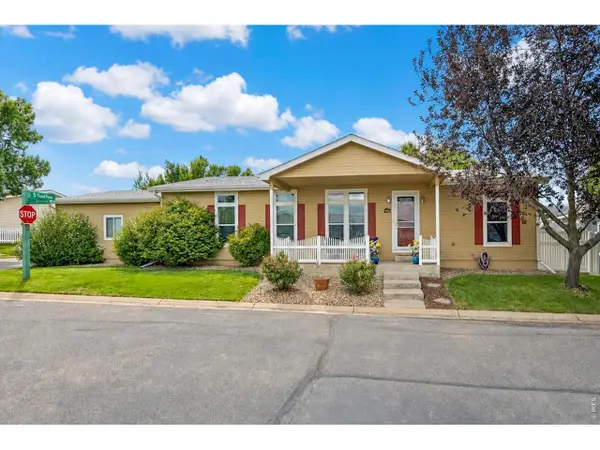 $299,500Active3 beds 2 baths1,568 sq. ft.
7821 St Vrain Dr, Frederick, CO 80530
MLS# 1070021Listed by: eXp Realty LLC - New
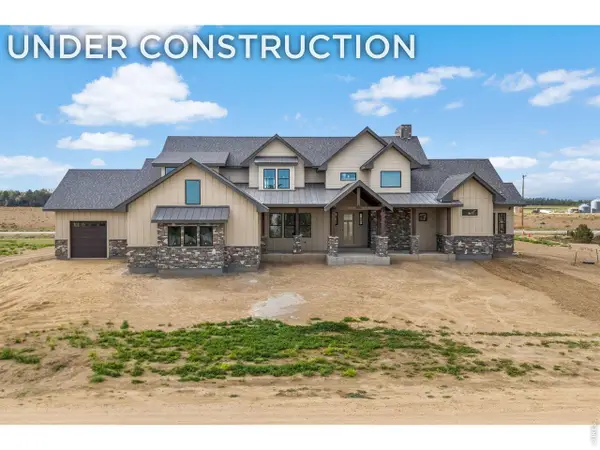 $1,995,000Active5 beds 5 baths7,440 sq. ft.
1850 Country Dr, Frederick, CO 80504
MLS# 1070000Listed by: Compass - Boulder - New
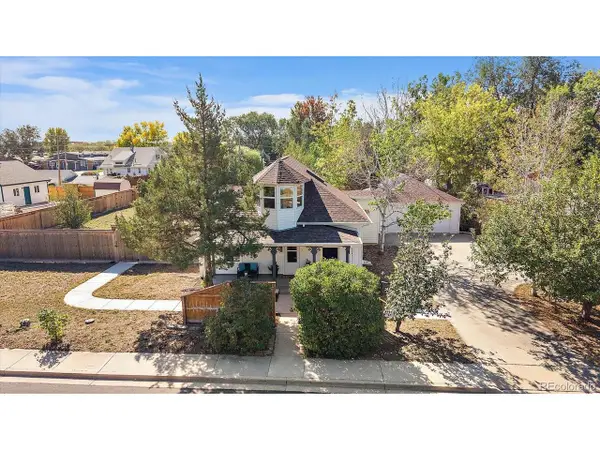 $475,000Active2 beds 2 baths1,451 sq. ft.
546 3rd St, Frederick, CO 80530
MLS# 5022241Listed by: Compass - Denver - New
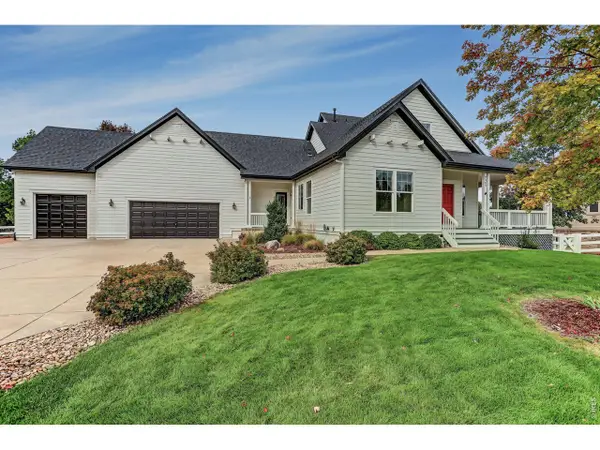 $959,900Active3 beds 3 baths4,567 sq. ft.
9365 Homestead Dr, Frederick, CO 80504
MLS# 9966768Listed by: Coldwell Banker Realty - NoCo - New
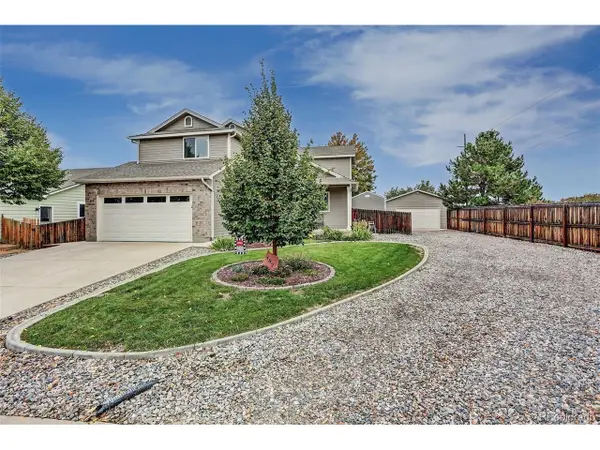 $679,000Active4 beds 4 baths2,486 sq. ft.
4821 Barn Owl Dr, Frederick, CO 80504
MLS# 8032470Listed by: Coldwell Banker Realty 24 - New
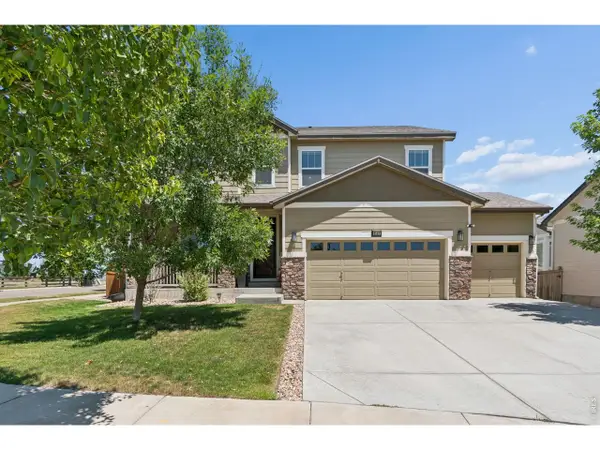 $710,000Active5 beds 4 baths3,914 sq. ft.
6540 Empire Ave, Frederick, CO 80516
MLS# 1069753Listed by: RE/MAX Momentum Westminster - New
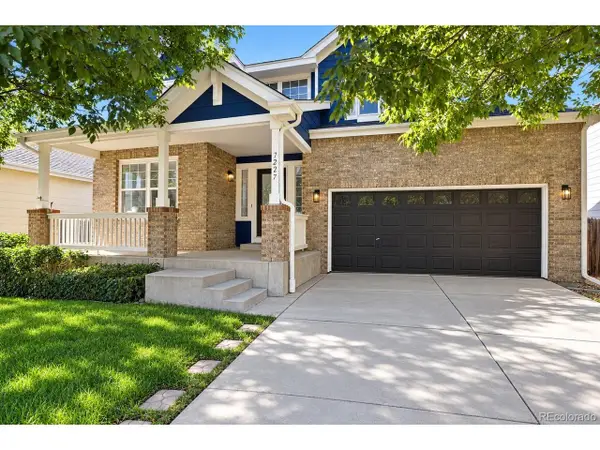 $555,000Active5 beds 3 baths3,374 sq. ft.
7227 Prairie Cir, Frederick, CO 80504
MLS# 2499008Listed by: HomeSmart - New
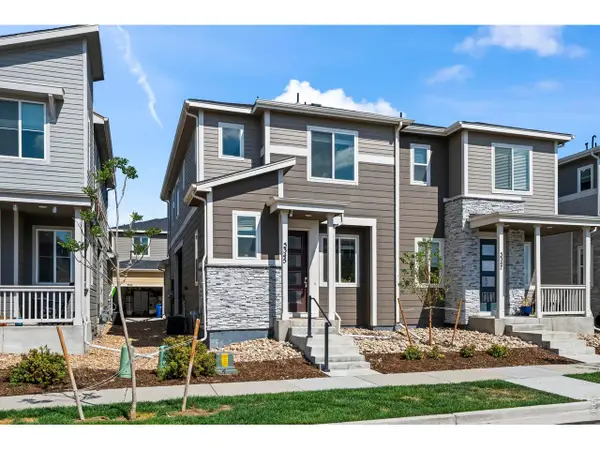 $399,900Active3 beds 3 baths1,577 sq. ft.
5345 Warrior St, Frederick, CO 80504
MLS# 1069404Listed by: Jen Realty


Protect your home and budget from life's surprises with an Assurant Home Warranty, backed by a partner that supports you through every step of homeownership. Explore Plans.
©2026 Century 21 Real Estate LLC. All rights reserved. CENTURY 21®, the CENTURY 21 Logo and C21® are service marks owned by Century 21 Real Estate LLC. Century 21 Real Estate LLC fully supports the principles of the Fair Housing Act and the Equal Opportunity Act. Each office is independently owned and operated. Listing information is deemed reliable but not guaranteed accurate.