
6730 Catalpa Street, Frederick, CO 80530
Local realty services provided by:CENTURY 21 Community First
6730 Catalpa Street,Frederick, CO 80530
$626,500
- 3 Beds
- 3 Baths
- - sq. ft.
- Single family
- Sold
Listed by: ammy nguyen
Office: liv sotheby's intl realty d
MLS#:IR1065145
Source:ML
Sorry, we are unable to map this address
Price summary
- Price:$626,500
About this home
Welcome to this stunning 2-story home in the highly desirable Carriage Hills neighborhood! Situated on a spacious .24-acre corner lot, this unique home offers 3 bedrooms, 2.5 bathrooms, and a truly phenomenal layout designed for both everyday living and effortless entertaining.
Upon entering, a formal dining room serves as the focal point of the home — a flexible space that can easily convert into a family room, home office, or whatever suits your lifestyle. Continue into the open floor plan, where the kitchen flows seamlessly into a daily eat-in space and a living room with soaring ceilings. Hardwood floors run throughout the main level, complementing the kitchen's timeless dark cabinetry, stainless steel hardware and appliances, quartz countertops, and a large center island. The spacious living room is filled with natural light from ample windows and features a cozy gas fireplace.
The upper level is home to a suite-like primary bedroom featuring high vaulted ceilings, floor-to-ceiling windows, and a two-way gas fireplace that shines through to the spa-like 5-piece bath. A generous walk-in closet with custom shelving completes the primary suite. This level also offers a versatile loft space — perfect for a home office or separate TV/media room — along with two additional bedrooms, a full bathroom, and a convenient laundry room.
The unfinished basement offers a blank canvas for future expansion — whether that's a home gym, additional living space, or storage.
Outside, this corner-lot property backs to extra neighborhood parking and an alleyway for added convenience. An oversized two-car garage provides ample space for vehicles, storage, or a workshop. Enjoy an extended patio and pergola, ideal for outdoor entertaining, alongside an expansive grassy yard, garden beds, and a storage shed.
Perfectly positioned with close proximity to highways, shopping, and restaurants, this home offers the ideal balance of comfort and convenience.
schedule your showing today!...
Contact an agent
Home facts
- Year built:2017
- Subdivision & Development:Carriage Hills Fg #2 Amd A Rplt 1
- Listing ID #:IR1065145
Rooms and interior
- Bedrooms:3
- Total bathrooms:3
- Full bathrooms:2
- Half bathrooms:1
- Flooring:Tile
- Bathrooms Description:Five Piece Bath
- Kitchen Description:Dishwasher, Disposal, Eat-in Kitchen, Kitchen Island, Microwave, Oven, Pantry, Refrigerator, Self Cleaning Oven
- Basement:Yes
- Basement Description:Full
Heating and cooling
- Cooling:Central Air
- Heating:Forced Air
- Central air:Yes
Structure and exterior
- Roof:Composition
- Year built:2017
- Lot Features:Corner, Sprinklers In Front
- Construction Materials:Frame
- Exterior Features:Patio
- Levels:2 Story
Schools
- High school:Frederick
- Middle school:Coal Ridge
- Elementary school:Thunder Valley
Utilities
- Water:Public
Finances and disclosures
- Price:$626,500
- Tax amount:$6,740 (2025)
Features and amenities
- Laundry features:In Unit, Washer
- Amenities:Smoke Detector(s)
Parking
- Total parking spaces:2
- Parking description:Oversized
- Garage:Yes
- Garage spaces:2
 Based on information submitted to the MLS GRID as of August 29, 2026 07:37 AM. All data is obtained from various sources and may not have been verified by broker or MLS GRID. Supplied Open House information is subject to change without notice. All information should be independently reviewed and verified for accuracy. Properties may or may not be listed by the office/agent presenting the information.
New listings near 6730 Catalpa Street
- Coming Soon
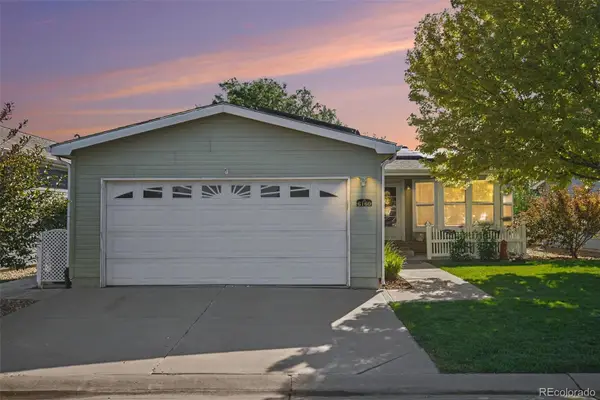 $305,000Coming Soon3 beds 2 baths1,519 sq. ft.
6160 Mallow Green #272, Frederick, CO 80530
MLS# 6653216Listed by: JPAR MODERN REAL ESTATE - Open Sat, 11am to 5pmNew
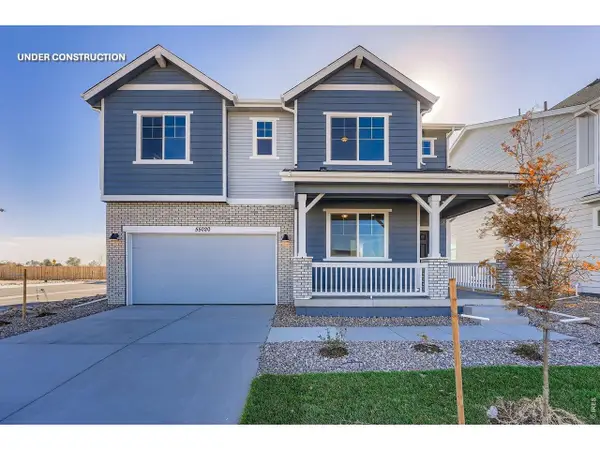 $629,989Active4 beds 4 baths2,743 sq. ft.
7325 Arkansas St, Frederick, CO 80530
MLS# 1067462Listed by: DFH Colorado Realty LLC - Open Sun, 12am to 2pmNew
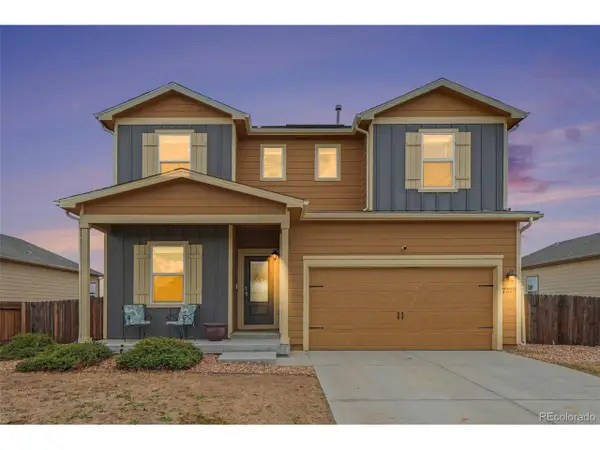 $510,000Active4 beds 3 baths2,269 sq. ft.
7229 Shavano Ave, Longmont, CO 80504
MLS# 5038668Listed by: RE/MAX Momentum - Open Sat, 1 to 5pmNew
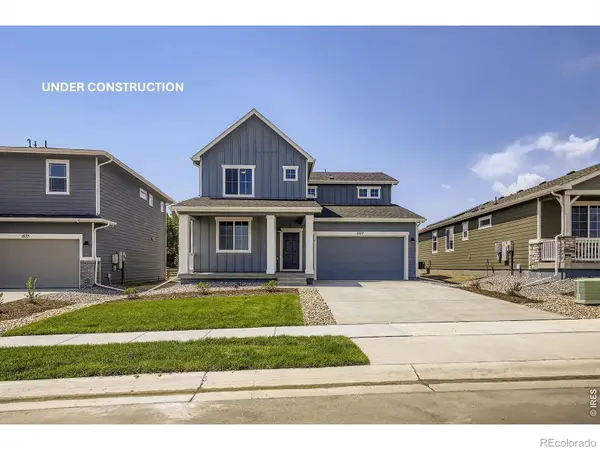 $569,990Active3 beds 3 baths2,253 sq. ft.
7329 Arkansas Street, Frederick, CO 80530
MLS# IR1067469Listed by: DFH COLORADO REALTY LLC - New
 $275,000Active3 beds 2 baths1,530 sq. ft.
6405 Hollyhock Grn #62, Frederick, CO 80530
MLS# 7744529Listed by: Equity Colorado Real Estate - New
 $575,000Active5 beds 4 baths2,816 sq. ft.
6155 Graden Street, Frederick, CO 80530
MLS# 5173279Listed by: YOU 1ST REALTY - New
 $760,000Active3 beds 3 baths3,834 sq. ft.
5527 Wetlands Dr, Frederick, CO 80504
MLS# 1067385Listed by: Better Blueprint Realty - Open Sat, 10am to 12pmNew
 $640,000Active3 beds 3 baths3,950 sq. ft.
4830 Eagle Boulevard, Frederick, CO 80504
MLS# 4328013Listed by: REAL BROKER, LLC DBA REAL - New
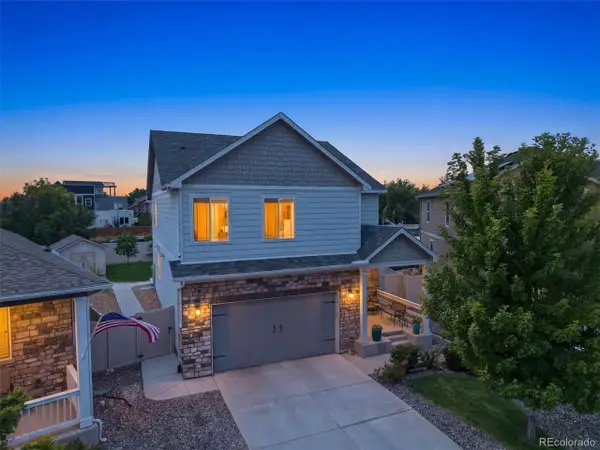 $585,000Active4 beds 3 baths2,554 sq. ft.
6776 Morrison Dr, Frederick, CO 80530
MLS# 2117298Listed by: RE/MAX Professionals - New
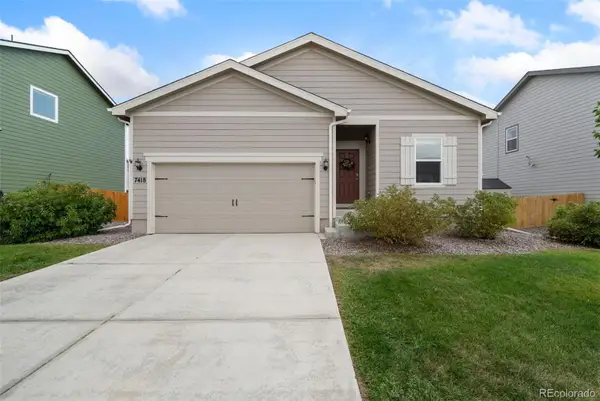 $440,000Active3 beds 2 baths1,485 sq. ft.
7418 Blue River Avenue, Frederick, CO 80530
MLS# 7965036Listed by: RE/MAX MOMENTUM


Protect your home and budget from life's surprises with an Assurant Home Warranty, backed by a partner that supports you through every step of homeownership. Explore Plans.
©2026 Century 21 Real Estate LLC. All rights reserved. CENTURY 21®, the CENTURY 21 Logo and C21® are service marks owned by Century 21 Real Estate LLC. Century 21 Real Estate LLC fully supports the principles of the Fair Housing Act and the Equal Opportunity Act. Each office is independently owned and operated. Listing information is deemed reliable but not guaranteed accurate.