
6803 Spruce Street, Frederick, CO 80530
Local realty services provided by:CENTURY 21 Trenka Real Estate
Listed by: holly couture
Office: exp realty, llc.
MLS#:6519269
Source:ML
Price summary
- Price:$579,000
- Price per sq. ft.:$244.1
About this home
Price Improved! Welcome to this beautifully maintained ranch-style home, thoughtfully designed to offer the ideal combination of comfort, style, and versatile living space. From the moment you step inside, you're greeted by rich luxury plank flooring, an open-concept layout, and an abundance of natural light that creates a warm and inviting atmosphere throughout the main level.
The spacious kitchen is perfectly suited for both everyday living and entertaining, featuring granite countertops, stainless steel appliances, generous cabinetry, and an easy flow into the great room. A cozy gas fireplace provides a focal point for relaxing evenings, while the open design keeps everyone connected.
Step outside and discover a large patio, creates an ideal setting for summer gatherings and outdoor dining, while mature landscaping and multiple storage sheds provide both beauty and functionality. Refreshed landscaping throughout the property and fresh sod in the front yard enhance the home's curb appeal and create a beautifully-maintained outdoor setting.
The private primary suite offers a peaceful retreat with a luxurious five-piece bathroom and generous closet space. A second bedroom, additional full bathroom, and conveniently located main-level laundry complete the main floor.
Downstairs, the fully finished basement provides even more room to spread out, featuring a large recreation room, two additional bedrooms, and a third full bathroom. A spacious utility room includes washer and dryer hookups and offers excellent flexibility for a craft room, hobby space, or additional storage.
Ideally located in a desirable Frederick neighborhood with convenient access to parks, shopping, dining, and major commuter routes, this move-in-ready home delivers the space and flexibility you've been looking for. With thoughtful updates, generous living areas, and an inviting outdoor retreat, this home is ready to welcome its next owner. Book your private showing today!...
Contact an agent
Home facts
- Year built:2016
- Subdivision & Development:Carriage Hills Fg #2 Am A
- Listing ID #:6519269
Rooms and interior
- Bedrooms:4
- Total bathrooms:3
- Full bathrooms:3
- Flooring:Carpet, Tile
- Bathrooms Description:Five Piece Bath
- Kitchen Description:Dishwasher, Disposal, Eat-in Kitchen, Kitchen Island, Microwave, Oven, Pantry, Range, Refrigerator
- Basement:Yes
- Basement Description:Finished, Full, Sump Pump
- Living area:2,372 sq. ft.
Heating and cooling
- Cooling:Central Air
- Heating:Forced Air
- Central air:Yes
Structure and exterior
- Roof:Composition
- Year built:2016
- Building area:2,372 sq. ft.
- Lot area:0.17 Acres
- Lot Features:Irrigated, Level, Sprinklers In Front, Sprinklers In Rear
- Architectural Style:Traditional
- Construction Materials:Brick, Frame, Vinyl Siding
- Exterior Features:Covered, Front Porch, Patio, Private Yard
- Foundation Description:Slab
- Levels:1 Story
Schools
- High school:Frederick
- Middle school:Coal Ridge
- Elementary school:Thunder Valley
Utilities
- Water:Public
- Sewer:Public Sewer
Finances and disclosures
- Price:$579,000
- Price per sq. ft.:$244.1
- Tax amount:$5,990 (2025)
Features and amenities
- Laundry features:Dryer, In Unit, Washer
- Amenities:Carbon Monoxide Detector(s), Security System, Smart Cameras, Smoke Detector(s), Sump Pump, Video Doorbell
Parking
- Total parking spaces:3
- Parking description:Concrete Driveway
- Garage:Yes
- Garage spaces:3
 Based on information submitted to the MLS GRID as of September 13, 2026 02:16 PM. All data is obtained from various sources and may not have been verified by broker or MLS GRID. Supplied Open House information is subject to change without notice. All information should be independently reviewed and verified for accuracy. Properties may or may not be listed by the office/agent presenting the information. ML Member Broker: Mark Trenka
New listings near 6803 Spruce Street
- New
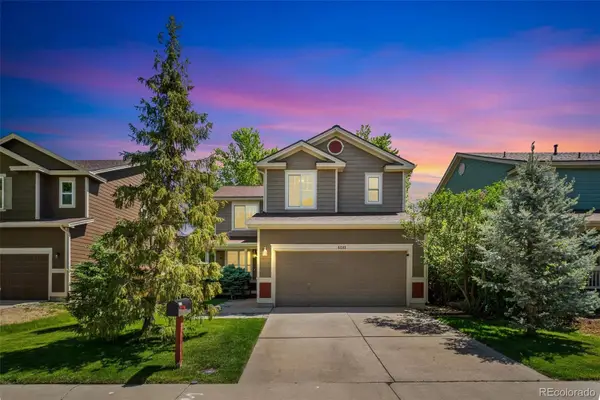 $525,000Active3 beds 4 baths2,254 sq. ft.
5243 Mount Arapaho Circle, Longmont, CO 80504
MLS# 7999903Listed by: RE/MAX PROFESSIONALS - New
 $545,900Active4 beds 3 baths1,924 sq. ft.
7409 Arkansas Street, Frederick, CO 80530
MLS# 4067941Listed by: LGI REALTY - COLORADO, LLC - Open Sun, 1 to 3pmNew
 $465,000Active3 beds 3 baths2,025 sq. ft.
205 Linden Street, Frederick, CO 80530
MLS# IR1068490Listed by: KENTWOOD RE CHERRY CREEK - New
 $595,000Active3 beds 3 baths2,918 sq. ft.
8597 Raspberry Drive, Frederick, CO 80504
MLS# IR1068497Listed by: ST VRAIN REALTY LLC - New
 $725,000Active4 beds 3 baths4,049 sq. ft.
4863 Barn Owl Drive, Frederick, CO 80504
MLS# IR1068480Listed by: RESIDENT REALTY - New
 $600,000Active5 beds 4 baths3,107 sq. ft.
6679 13th Street, Frederick, CO 80530
MLS# 4804442Listed by: FATHOM REALTY COLORADO LLC - New
 $689,000Active5 beds 3 baths4,224 sq. ft.
2817 Saratoga Trail, Frederick, CO 80516
MLS# IR1068423Listed by: WK REAL ESTATE - Open Sun, 11:30am to 1:30pmNew
 $550,000Active4 beds 3 baths2,802 sq. ft.
612 Landon Street, Frederick, CO 80530
MLS# IR1068424Listed by: EXP REALTY - NORTHERN CO - New
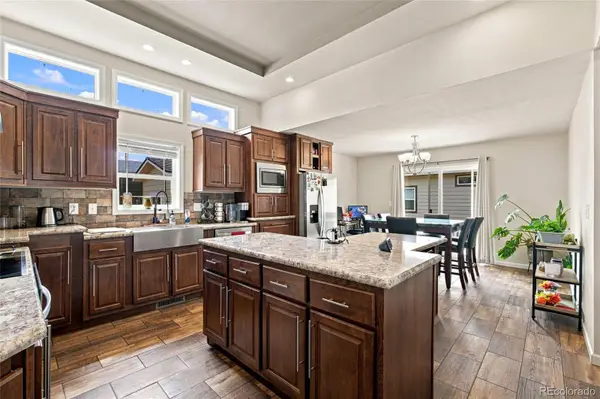 $270,000Active3 beds 2 baths1,483 sq. ft.
6370 Red Cedar Street #10, Frederick, CO 80530
MLS# 2438102Listed by: REMAX INMOTION - New
 $712,500Active4 beds 4 baths4,668 sq. ft.
2522 Steeple Rock Drive, Frederick, CO 80516
MLS# 8840591Listed by: REAL BROKER, LLC DBA REAL


Protect your home and budget from life's surprises with an Assurant Home Warranty, backed by a partner that supports you through every step of homeownership. Explore Plans.
©2026 Century 21 Real Estate LLC. All rights reserved. CENTURY 21®, the CENTURY 21 Logo and C21® are service marks owned by Century 21 Real Estate LLC. Century 21 Real Estate LLC fully supports the principles of the Fair Housing Act and the Equal Opportunity Act. Each office is independently owned and operated. Listing information is deemed reliable but not guaranteed accurate.