
6824 Morrison Dr, Frederick, CO 80530
Local realty services provided by:CENTURY 21 Top Dog Properties
Listed by: kate otto
Office: compass - denver303-536-1786
MLS#:4518435
Source:IRES
Price summary
- Price:$589,000
- Price per sq. ft.:$211.95
- Monthly HOA dues:$35
About this home
Welcome to this spacious two-story home in Clark Ranch, where modern comfort meets energy-efficient living. Standout features include a brand-new Class 4 shingle roof, fully paid-off solar panels that convey with the home, and an oversized two-car garage with EV charging capability. The open-concept main level features a private guest suite, dedicated office with French doors, and a beautifully designed kitchen, dining area, and great room at the heart of the home. Step outside to the fully fenced backyard with an extended concrete patio, new chokecherry trees, and three garden beds with automated drip irrigation. Upstairs, the generous primary suite offers a sitting room, massive walk-in closet, and ensuite bath, along with four additional bedrooms and a versatile loft. A tall crawl space provides excellent storage for outdoor gear, travel items, and holiday decor. Enjoy an unbeatable location just one mile from downtown Frederick's restaurants, cafes, and rec center, with the new shopping center only five minutes away. With thoughtful upgrades, energy-efficient features, and a highly versatile floor plan, this home truly stands apart. Come see it for yourself!...
Contact an agent
Home facts
- Year built:2019
- Subdivision & Development:Clark Ranch
- Listing ID #:4518435
- Updated:September 09, 2026 at 03:03 PM
Rooms and interior
- Bedrooms:5
- Total bathrooms:3
- Full bathrooms:2
- Dining Description:Eat-in Kitchen
- Kitchen Description:Dishwasher, Disposal, Kitchen Island, Microwave, Pantry, Self Cleaning Oven
- Basement Description:Built-In Radon, Crawl Space
- Living area:2,779 sq. ft.
Heating and cooling
- Cooling:Central Air
- Heating:Forced Air
Structure and exterior
- Roof:Fiberglass
- Year built:2019
- Building area:2,779 sq. ft.
- Lot area:0.14 Acres
- Architectural Style:In-Law Area
- Construction Materials:Frame
- Exterior Features:Patio
- Levels:2 Story
Schools
- High school:Frederick
- Middle school:Thunder Valley
- Elementary school:Thunder Valley
Utilities
- Water:City
- Sewer:Public Sewer
Finances and disclosures
- Price:$589,000
- Price per sq. ft.:$211.95
- Tax amount:$5,591
Features and amenities
- Appliances:Dishwasher, Disposal, Dryer, Microwave, Self Cleaning Oven, Washer
- Laundry features:Dryer, Washer
- Amenities:Eat-in Kitchen, Kitchen Island, Open Floorplan, Pantry, Walk-In Closet(s)
Parking
- Garage spaces:2
New listings near 6824 Morrison Dr
- Coming SoonOpen Sun, 12 to 3pm
 $594,500Coming Soon6 beds 3 baths3,206 sq. ft.
6807 Spruce St, Frederick, CO 80530
MLS# 3569761Listed by: BTT Real Estate - Coming Soon
 $610,000Coming Soon6 beds 5 baths4,610 sq. ft.
3405 Quicksilver Rd, Frederick, CO 80516
MLS# 7313283Listed by: Orchard Brokerage LLC - Coming Soon
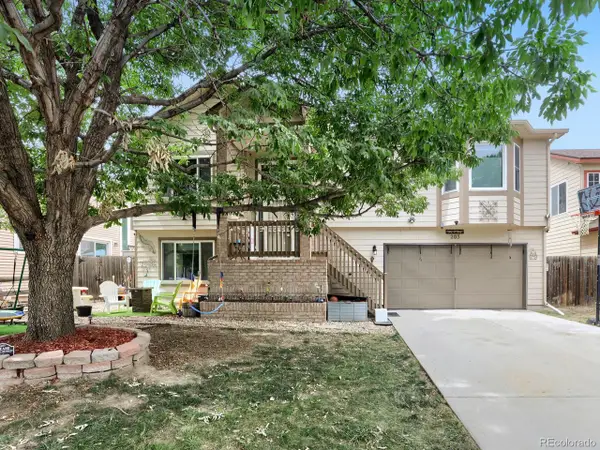 $515,000Coming Soon4 beds 3 baths2,001 sq. ft.
203 Linden St, Frederick, CO 80530
MLS# 3053487Listed by: Keller Williams Preferred Realty - New
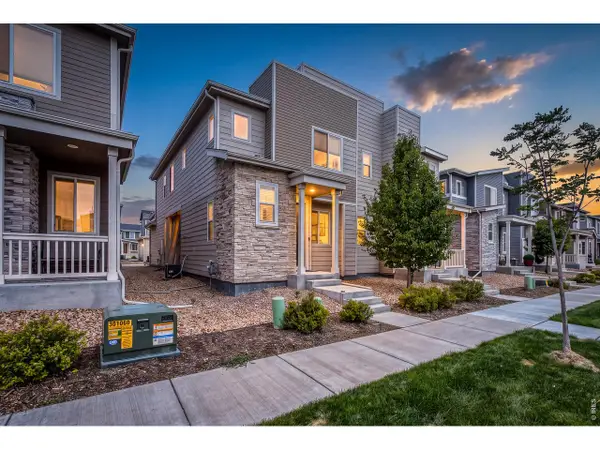 $400,000Active3 beds 3 baths1,577 sq. ft.
5328 Spalding Pl, Frederick, CO 80504
MLS# 1068167Listed by: Coldwell Banker Realty-NOCO - New
 $575,000Active5 beds 3 baths2,019 sq. ft.
306 Hawthorn St, Frederick, CO 80530
MLS# 1068107Listed by: RE/MAX Momentum Frederick - New
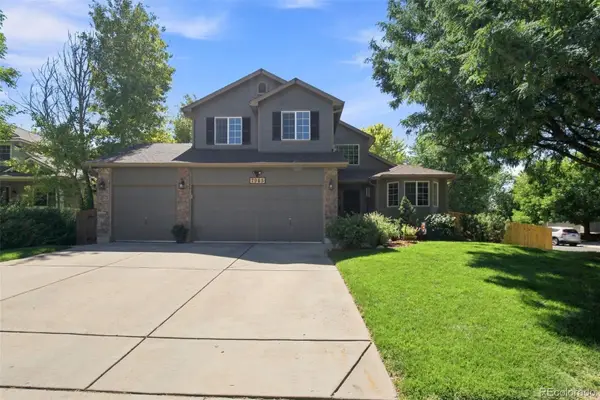 $550,000Active4 beds 3 baths2,816 sq. ft.
7985 Liley Avenue, Frederick, CO 80530
MLS# 7652834Listed by: LPT REALTY
- New
 $729,000Active4 beds 4 baths3,599 sq. ft.
5547 Drake Way, Frederick, CO 80504
MLS# 1067990Listed by: Living Stone Homes and Estates LLC - New
 $670,000Active4 beds 4 baths3,751 sq. ft.
6246 Walnut Grove St, Erie, CO 80516
MLS# 3945245Listed by: 8z Real Estate - New
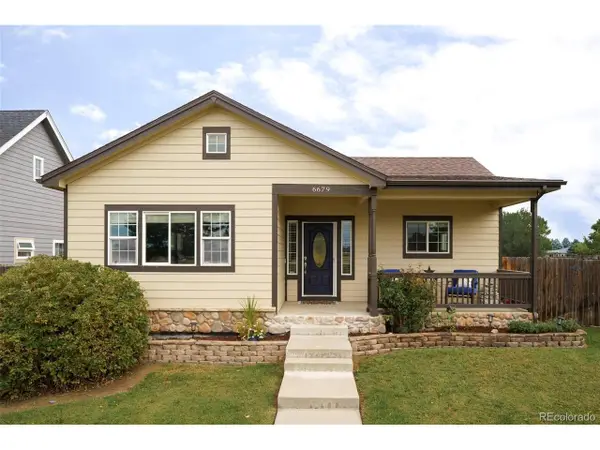 $525,000Active3 beds 2 baths2,656 sq. ft.
6679 14th St, Frederick, CO 80530
MLS# 5365085Listed by: Compass - Denver


Protect your home and budget from life's surprises with an Assurant Home Warranty, backed by a partner that supports you through every step of homeownership. Explore Plans.
©2026 Century 21 Real Estate LLC. All rights reserved. CENTURY 21®, the CENTURY 21 Logo and C21® are service marks owned by Century 21 Real Estate LLC. Century 21 Real Estate LLC fully supports the principles of the Fair Housing Act and the Equal Opportunity Act. Each office is independently owned and operated. Listing information is deemed reliable but not guaranteed accurate.