
7990 Saint, Frederick, CO 80530
Local realty services provided by:CENTURY 21 Signature Realty
Listed by: danna hinz
Office: re/max alliance-lsvl
MLS#:IR1063139
Source:ML
Price summary
- Price:$699,500
- Price per sq. ft.:$243.98
- Monthly HOA dues:$63.33
About this home
NOW $699,500! Discover room to spread out on a .29-acre corner lot across from the park, with NO metro district and a low $63/month HOA. This 5-bedroom, 3-bath home pairs generous living space with an oversized 3-car garage, a flexible main-floor bedroom and full bath, and room to grow in the unfinished basement.Cathedral ceilings and abundant natural light make an inviting first impression. Hardwood floors, custom hand-troweled walls and a fireplace bring warmth and character, while the open kitchen keeps everyone connected. Granite counters, double ovens, a center island and breakfast bar offer plenty of space for cooking, gathering and entertaining.The main-floor bedroom works beautifully for guests or a private office, with a full bath nearby. Upstairs, brand-new carpet adds a fresh touch to four additional bedrooms, including a spacious primary suite with a 5-piece bath and walk-in closet.Bring your ideas to the 1,400+ sq. ft. unfinished basement-space for a future gym, media room, hobby area or game room. A dedicated safe room provides an additional unique feature.Outside, enjoy a fully fenced backyard with room for gardening, pets and summer gatherings. Across the street, the park creates an open outlook of lawn, trees and Colorado sky. Central A/C, an included washer and dryer, and convenient access to Denver, Boulder and Fort Collins add everyday practicality.With its new price, park-facing setting and versatile floor plan, this home deserves a spot on your must-see list. Come explore the possibilities!...
Contact an agent
Home facts
- Year built:2013
- Subdivision & Development:Angel View Estates Sub
- Listing ID #:IR1063139
Rooms and interior
- Bedrooms:5
- Total bathrooms:3
- Full bathrooms:3
- Flooring:Tile, Wood
- Bathrooms Description:Five Piece Bath
- Kitchen Description:Dishwasher, Disposal, Double Oven, Eat-in Kitchen, Kitchen Island, Microwave, Pantry, Refrigerator
- Basement Description:Bath/Stubbed, Full, Unfinished
- Living area:2,867 sq. ft.
Heating and cooling
- Cooling:Ceiling Fan(s), Central Air
- Heating:Forced Air
Structure and exterior
- Roof:Composition
- Year built:2013
- Building area:2,867 sq. ft.
- Lot Features:Corner, Level, Sprinklers In Front
- Construction Materials:Stucco, Wood Frame
- Exterior Features:Patio
- Foundation Description:Slab
- Levels:2 Story
Schools
- High school:Frederick
- Middle school:Thunder Valley
- Elementary school:Thunder Valley
Utilities
- Water:Public
- Sewer:Public Sewer
Finances and disclosures
- Price:$699,500
- Price per sq. ft.:$243.98
- Tax amount:$5,407
Features and amenities
- Laundry features:Dryer, In Unit, Washer
- Amenities:Window Coverings
Parking
- Parking description:Oversized
- Garage spaces:3
 Based on information submitted to the MLS GRID as of October 27, 2026 12:53 PM. All data is obtained from various sources and may not have been verified by broker or MLS GRID. Supplied Open House information is subject to change without notice. All information should be independently reviewed and verified for accuracy. Properties may or may not be listed by the office/agent presenting the information. ML Member Broker: Michele A Scherr
New listings near 7990 Saint
- Coming Soon
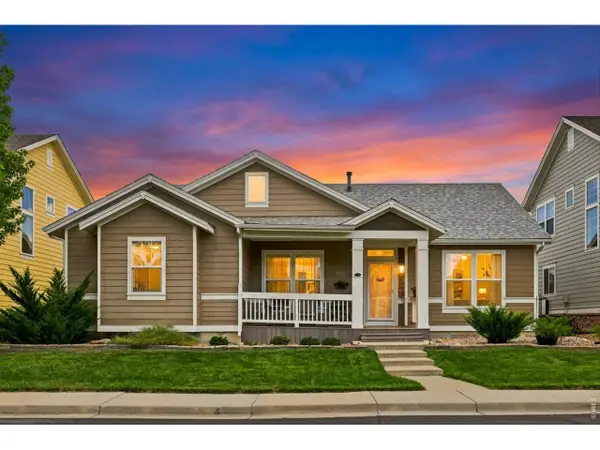 $525,000Coming Soon3 beds 2 baths2,812 sq. ft.
5125 Mt St Vrain Ave, Frederick, CO 80504
MLS# 1071261Listed by: eXp Realty LLC - New
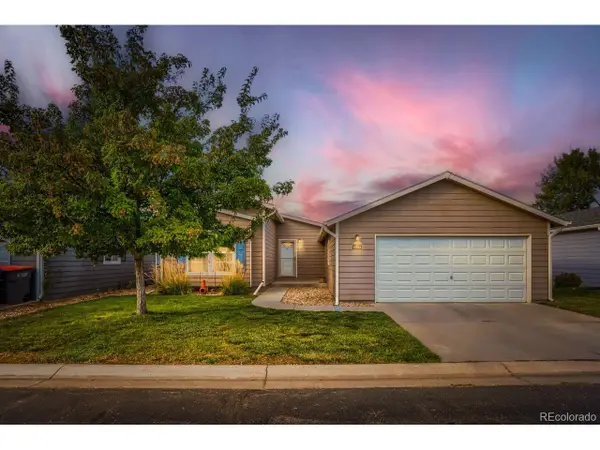 $290,000Active3 beds 2 baths1,456 sq. ft.
7755 Hummingbird Grn #75, Frederick, CO 80530
MLS# 9856831Listed by: One Avenue Realty - New
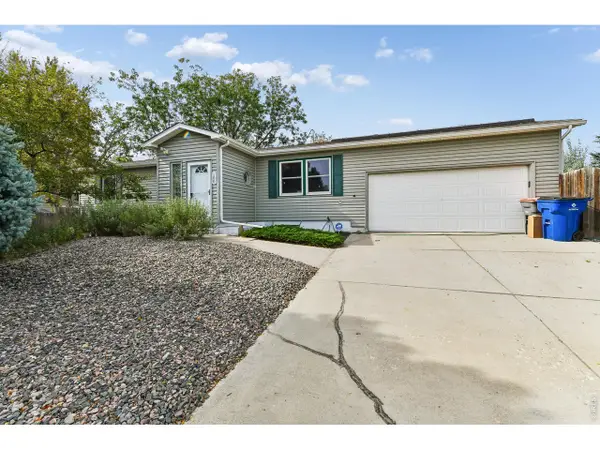 $480,000Active4 beds 3 baths2,400 sq. ft.
100 Flora Ct, Frederick, CO 80530
MLS# 1071137Listed by: RE/MAX Alliance-Boulder - New
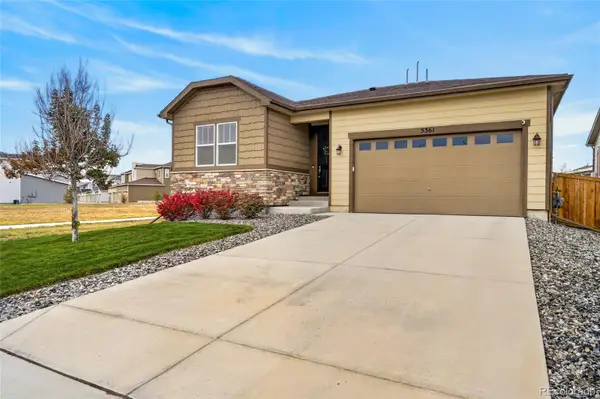 $505,000Active3 beds 2 baths1,764 sq. ft.
5361 Warrior, Frederick, CO 80504
MLS# 9901150Listed by: RESIDENT REALTY NORTH METRO LLC - New
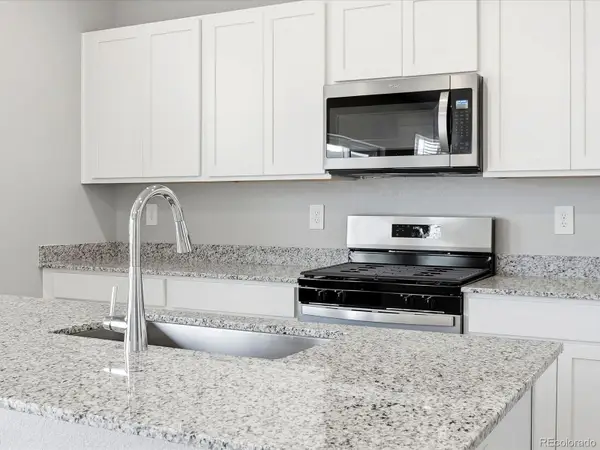 $556,140Active3 beds 3 baths2,033 sq. ft.
6922 Quail, Firestone, CO 80504
MLS# 1977934Listed by: KERRIE A. YOUNG (INDEPENDENT) - New
 $519,990Active3 beds 3 baths2,253 sq. ft.
7329 Arkansas, Frederick, CO 80530
MLS# IR1071040Listed by: RE/MAX ALLIANCE-FTC SOUTH - New
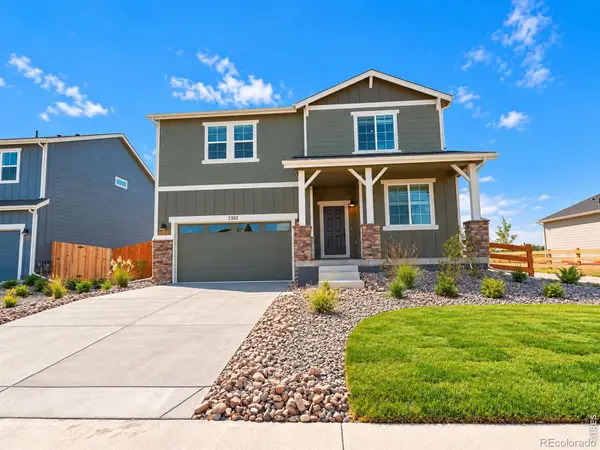 $549,990Active4 beds 3 baths2,476 sq. ft.
7332 Arkansas, Frederick, CO 80530
MLS# IR1070981Listed by: DFH COLORADO REALTY LLC - New
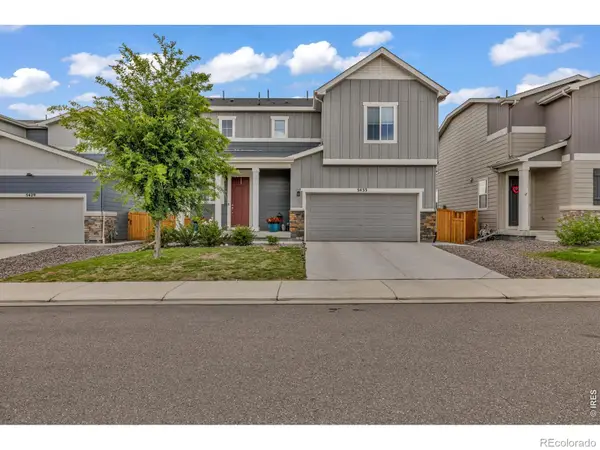 $499,000Active3 beds 3 baths1,903 sq. ft.
5433 Bauer, Frederick, CO 80504
MLS# IR1070987Listed by: COMPASS-DENVER - New
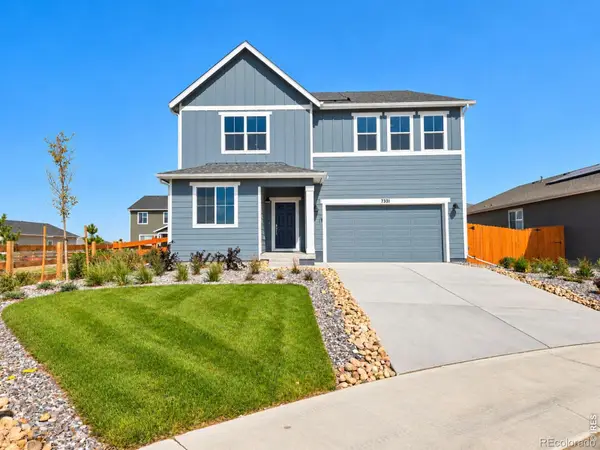 $539,990Active4 beds 3 baths2,476 sq. ft.
7331 Swan River, Frederick, CO 80530
MLS# IR1070957Listed by: DFH COLORADO REALTY LLC - New
 $559,990Active4 beds 3 baths2,476 sq. ft.
7336 Swan River, Frederick, CO 80530
MLS# IR1070937Listed by: DFH COLORADO REALTY LLC


Protect your home and budget from life's surprises with an Assurant Home Warranty, backed by a partner that supports you through every step of homeownership. Explore Plans.
©2026 Century 21 Real Estate LLC. All rights reserved. CENTURY 21®, the CENTURY 21 Logo and C21® are service marks owned by Century 21 Real Estate LLC. Century 21 Real Estate LLC fully supports the principles of the Fair Housing Act and the Equal Opportunity Act. Each office is independently owned and operated. Listing information is deemed reliable but not guaranteed accurate.