
8709 Tack St, Frederick, CO 80504
Local realty services provided by:CENTURY 21 CapRock Real Estate
Listed by: shawna blair
Office: the colorado re group llc7202037400
MLS#:1069050
Source:IRES
Price summary
- Price:$849,000
- Price per sq. ft.:$138.93
- Monthly HOA dues:$57.67
About this home
Welcome to this move-in-ready, 2-story home offered at an incredible value in the desirable Moore Farm neighborhood! Perfect for multi-generational living, co-buying, or large households, this sprawling floor plan boasts 7 bedrooms, 5 bathrooms, 2 primary suites, and 2 full kitchens. Inside, fresh interior paint, brand-new carpet (2026), and red oak hardwoods (2020) frame the light-filled main level, complemented by durable granite counter space throughout. The main kitchen includes a new dishwasher (2024), while the fully finished basement (2019) serves as an independent living suite complete with its own full kitchen, 2019 appliances, and dedicated laundry setup. Major mechanical upgrades offer ultimate peace of mind: a new roof (2024), new upper A/C unit (2024), brand-new water heater (2025), two furnaces (2015), lower A/C (2015), and dual laundry areas. Security is simple with included Eufy doorbell and security cameras. The mature landscaping features an automatic sprinkler system, fully fenced yard and a covered patio (2019) fitted with ceiling fans, sunshades, and 220V wiring ready for your future hot tub. Enjoy outstanding community amenities-including a swimming pool, playground, walking trails, direct access to Milavec Lake, and nearby Bella Rosa Golf Course-all with NO Metro District Tax!...
Contact an agent
Home facts
- Year built:2015
- Subdivision & Development:Moore Farm Sub
- Listing ID #:1069050
- Added:4 day(s) ago
- Updated:September 23, 2026 at 04:43 AM
Rooms and interior
- Bedrooms:7
- Total bathrooms:5
- Full bathrooms:4
- Flooring:Wood
- Dining Description:Eat-in Kitchen, Separate Dining Room
- Bathrooms Description:Jack & Jill Bathroom
- Kitchen Description:Dishwasher, Disposal, Double Oven, Gas Range, Kitchen Island, Microwave, Pantry, Refrigerator
- Bedroom Description:Split Bedroom Plan
- Basement Description:Partially Finished
- Living area:6,111 sq. ft.
Heating and cooling
- Cooling:Central Air
- Heating:Forced Air
Structure and exterior
- Roof:Composition
- Year built:2015
- Building area:6,111 sq. ft.
- Lot area:0.23 Acres
- Lot Features:Fire Hydrant within 500 Feet, Level, Paved, Sidewalks, Street Light
- Architectural Style:Contemporary
- Construction Materials:Brick, Frame
- Exterior Features:Patio, Sprinkler System
- Levels:2 Story
Schools
- High school:Frederick
- Middle school:Coal Ridge
- Elementary school:Legacy
Utilities
- Water:Public
- Sewer:Public Sewer
Finances and disclosures
- Price:$849,000
- Price per sq. ft.:$138.93
- Tax amount:$5,297
Features and amenities
- Appliances:Dishwasher, Disposal, Double Oven, Dryer, Fire Alarm, Gas Range, Microwave, Refrigerator, Washer
- Laundry features:Dryer, Washer, Washer/Dryer Hookup
- Amenities:Cathedral Ceiling(s), Eat-in Kitchen, High Ceilings, Jack & Jill Bathroom, Kitchen Island, Open Floorplan, Pantry, Separate Dining Room, Walk-In Closet(s)
Parking
- Garage spaces:3
New listings near 8709 Tack St
- Open Fri, 2 to 4pmNew
 $1,250,000Active4 beds 4 baths5,806 sq. ft.
6916 Peace St, Frederick, CO 80530
MLS# 8332816Listed by: eXp Realty, LLC - New
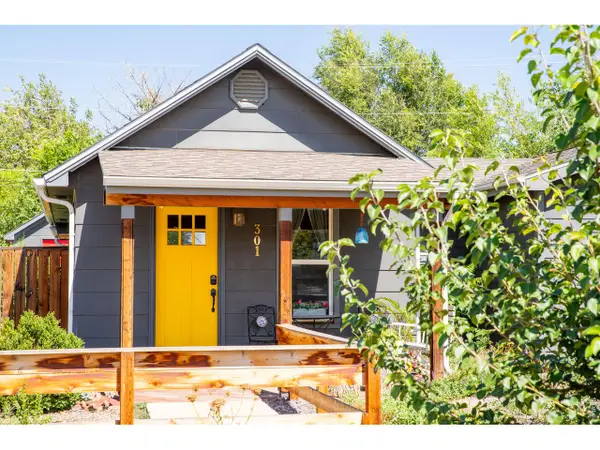 $599,000Active4 beds 3 baths1,616 sq. ft.
301 4th St, Frederick, CO 80530
MLS# 1068948Listed by: Open Real Estate - New
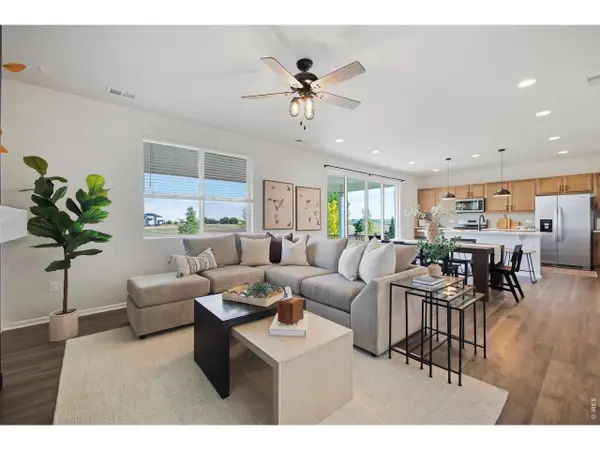 $540,000Active4 beds 3 baths2,313 sq. ft.
6525 Dry Fork Cir, Frederick, CO 80516
MLS# 1068909Listed by: Group Centerra - Open Thu, 4:30 to 6pmNew
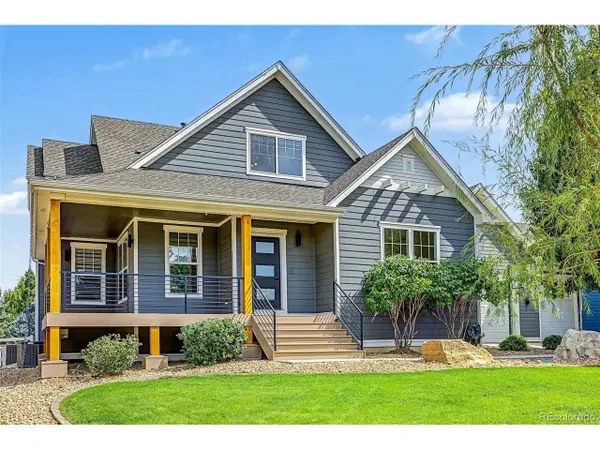 $1,299,000Active4 beds 3 baths4,499 sq. ft.
9380 Homestead Dr, Frederick, CO 80504
MLS# 6946966Listed by: MyCore Properties - New
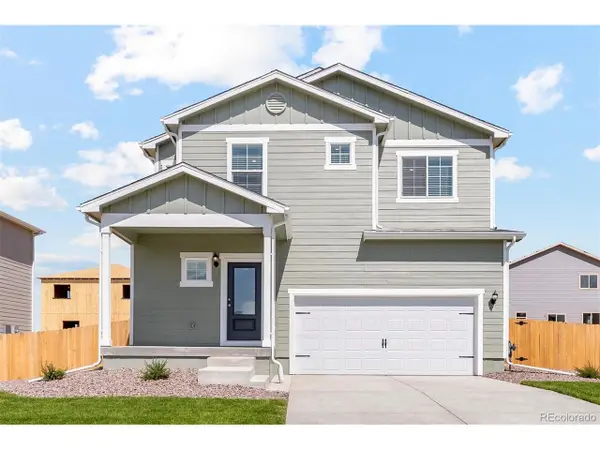 $515,900Active3 beds 3 baths1,763 sq. ft.
7321 Crystal Ave, Frederick, CO 80530
MLS# 5093390Listed by: LGI Realty - Colorado, LLC - New
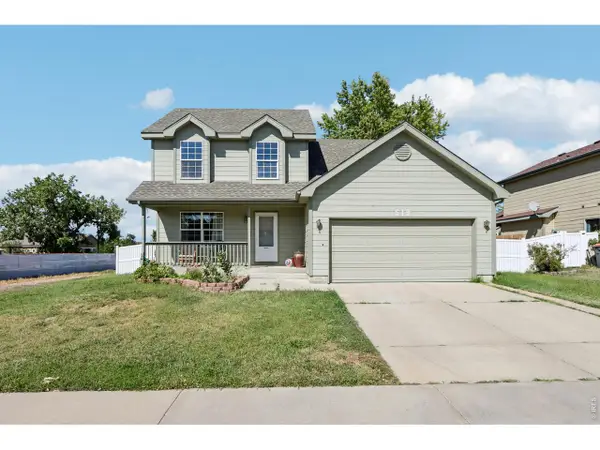 $510,000Active4 beds 4 baths2,096 sq. ft.
619 2nd St, Frederick, CO 80530
MLS# 1068884Listed by: RE/MAX Elevate - Erie - New
 $525,000Active4 beds 3 baths2,274 sq. ft.
6207 Easton Cir, Frederick, CO 80516
MLS# 3101941Listed by: Keller Williams Avenues Realty - New
 $515,000Active3 beds 2 baths2,208 sq. ft.
7147 High St, Frederick, CO 80504
MLS# 8741501Listed by: LPT Realty - New
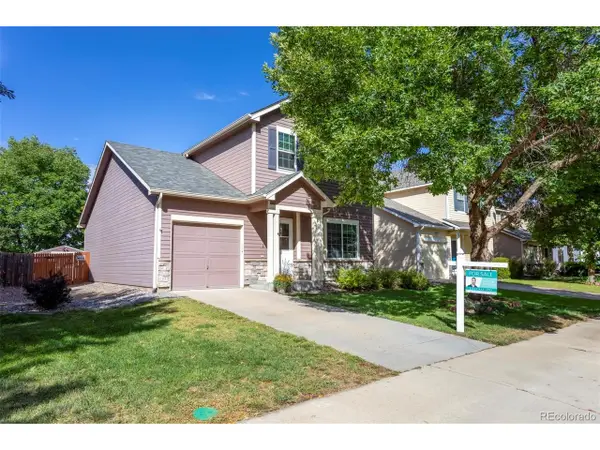 $459,900Active3 beds 3 baths1,634 sq. ft.
6128 Shamrock Cir, Frederick, CO 80530
MLS# 8426263Listed by: AUSTIN LUCERO


Protect your home and budget from life's surprises with an Assurant Home Warranty, backed by a partner that supports you through every step of homeownership. Explore Plans.
©2026 Century 21 Real Estate LLC. All rights reserved. CENTURY 21®, the CENTURY 21 Logo and C21® are service marks owned by Century 21 Real Estate LLC. Century 21 Real Estate LLC fully supports the principles of the Fair Housing Act and the Equal Opportunity Act. Each office is independently owned and operated. Listing information is deemed reliable but not guaranteed accurate.