
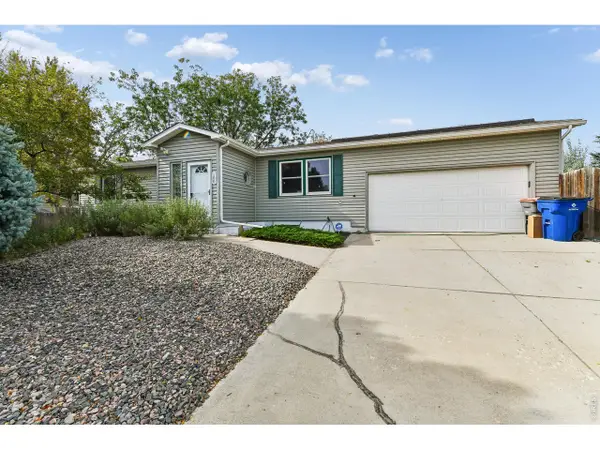
9038 Shenandoah Ave, Frederick, CO 80504
Local realty services provided by:CENTURY 21 Top Dog Properties
Listed by: missy eisenach
Office: coldwell banker realty- fort collins9702236500
MLS#:1070841
Source:IRES
Price summary
- Price:$529,000
- Price per sq. ft.:$161.08
About this home
Pride of original ownership shines throughout this well cared for 3 bedroom, 2 bath ranch. Step inside to discover an inviting open concept floor plan with vaulted ceilings, gleaming hardwood floors, abundant natural light and a functional flow that makes everyday living and entertaining a joy. The generous kitchen features granite countertops, stainless steel appliances, lots of cabinetry and a sunny breakfast nook. The spacious dining room is perfect for holiday entertaining or gathering with family and friends. Inside the primary suite you will find a private bath complete with a walk-in tub for added ease. Ample storage throughout, freshly cleaned carpets and a sparkling clean interior makes this home is truly move in ready! The unfinished basement provides a blank slate for additional future living space, theater room or extra storage. Outside, enjoy a low-maintenance yard, an expansive backyard patio ideal for relaxing and the convenience of a rear alley. Features an attached 2-car garage. No HOA or metro district. Enjoy the nearby neighborhood park with stunning mountain views and neighborhood walking paths. Conveniently located near shopping, dining, golf and major commuting routes. Ready for its next chapter, this is one you won't want to miss!...
Contact an agent
Home facts
- Year built:2005
- Subdivision & Development:Johnson Farm Sub
- Listing ID #:1070841
- Added:6 day(s) ago
- Updated:October 25, 2026 at 02:50 PM
Rooms and interior
- Bedrooms:3
- Total bathrooms:2
- Full bathrooms:2
- Flooring:Wood
- Dining Description:Separate Dining Room
- Kitchen Description:Dishwasher, Disposal, Electric Range, Refrigerator
- Basement Description:Unfinished
- Living area:3,284 sq. ft.
Heating and cooling
- Cooling:Ceiling Fan(s), Central Air
- Heating:Forced Air
Structure and exterior
- Roof:Composition
- Year built:2005
- Building area:3,284 sq. ft.
- Lot area:0.15 Acres
- Lot Features:House Faces West
- Construction Materials:Frame, Stucco
- Exterior Features:Patio, Sprinkler System
- Levels:One
Schools
- High school:Mead
- Middle school:Coal Ridge
- Elementary school:Centennial
Utilities
- Water:Public
- Sewer:Public Sewer
Finances and disclosures
- Price:$529,000
- Price per sq. ft.:$161.08
- Tax amount:$4,014
Features and amenities
- Appliances:Dishwasher, Disposal, Dryer, Electric Range, Refrigerator, Washer
- Laundry features:Dryer, Washer, Washer/Dryer Hookup
- Amenities:Cathedral Ceiling(s), Separate Dining Room, Walk-In Closet(s)
Parking
- Parking description:Garage Door Opener
- Garage spaces:2
New listings near 9038 Shenandoah Ave
- New
 $480,000Active4 beds 3 baths2,400 sq. ft.
100 Flora Ct, Frederick, CO 80530
MLS# 1071137Listed by: RE/MAX Alliance-Boulder - New
 $505,000Active3 beds 2 baths1,764 sq. ft.
5361 Warrior St, Frederick, CO 80504
MLS# 9901150Listed by: Resident Realty North Metro LLC - New
 $519,990Active3 beds 3 baths2,253 sq. ft.
7329 Arkansas St, Frederick, CO 80530
MLS# 1071040Listed by: RE/MAX Alliance-FTC South - New
 $549,990Active4 beds 3 baths2,476 sq. ft.
7332 Arkansas St, Frederick, CO 80530
MLS# 1070981Listed by: DFH Colorado Realty LLC - New
 $499,000Active3 beds 3 baths1,903 sq. ft.
5433 Bauer Dr, Frederick, CO 80504
MLS# 1070987Listed by: Compass-Denver - Open Sun, 12 to 4pmNew
 $539,990Active4 beds 3 baths2,476 sq. ft.
7331 Swan River St, Frederick, CO 80530
MLS# 1070957Listed by: DFH Colorado Realty LLC - New
 $559,990Active4 beds 3 baths2,476 sq. ft.
7336 Swan River St, Frederick, CO 80530
MLS# 1070937Listed by: DFH Colorado Realty LLC - New
 $564,990Active4 beds 4 baths2,743 sq. ft.
7325 Arkansas St, Frederick, CO 80530
MLS# 1070909Listed by: DFH Colorado Realty LLC - New
 $699,990Active4 beds 3 baths2,476 sq. ft.
7201 Aspen Brook Ave, Frederick, CO 80530
MLS# 1070910Listed by: DFH Colorado Realty LLC


Protect your home and budget from life's surprises with an Assurant Home Warranty, backed by a partner that supports you through every step of homeownership. Explore Plans.
©2026 Century 21 Real Estate LLC. All rights reserved. CENTURY 21®, the CENTURY 21 Logo and C21® are service marks owned by Century 21 Real Estate LLC. Century 21 Real Estate LLC fully supports the principles of the Fair Housing Act and the Equal Opportunity Act. Each office is independently owned and operated. Listing information is deemed reliable but not guaranteed accurate.