
152 Larson Lane, Frisco, CO 80443
Local realty services provided by:CENTURY 21 Top Dog Properties
Listed by: tracey woods
Office: breckenridge associates r.e.
MLS#:S1071881
Source:CO_SAR
Price summary
- Price:$1,500,000
- Price per sq. ft.:$609.76
About this home
Discover the best of mountain living in this beautifully maintained, move-in-ready 3-bedroom, 3.5-bath home offering 2,460 square feet of inviting living space in a desirable and convenient Frisco location. Freshly painted and thoughtfully cared for, the home features important updates, including a newer roof, Anderson Renewal windows, and doors. The main level offers a spacious family room, a separate formal dining room, and a sunny breakfast nook with direct access to the back deck. Outside, enjoy a rare, expansive, level yard with mature landscaping, a full sprinkler system, and sweeping, unobstructed views of Mount Royal. The lower level recreation room provides a welcoming gathering space anchored by a beautiful stone gas fireplace. A large detached garage with brand-new garage doors offers excellent storage for vehicles, outdoor equipment, and all your Colorado adventure essentials. Combining generous living spaces, valuable improvements, exceptional outdoor space, and a convenient Frisco location, this home is ready to welcome its next owner to the mountain lifestyle....
Contact an agent
Home facts
- Year built:1978
- Subdivision & Development:WIBORG PARK SUB
- Listing ID #:S1071881
- Added:2 day(s) ago
- Updated:October 13, 2026 at 07:39 PM
Rooms and interior
- Bedrooms:3
- Total bathrooms:3
- Full bathrooms:2
- Half bathrooms:1
- Flooring:Carpet, Stone, Wood
- Kitchen Description:Dishwasher, Disposal, Microwave
- Basement:Yes
- Basement Description:Finished
- Living area:2,460 sq. ft.
Heating and cooling
- Heating:Forced Air
Structure and exterior
- Roof:Architectural, Shingle
- Year built:1978
- Building area:2,460 sq. ft.
- Lot area:0.48 Acres
- Construction Materials:Frame
- Exterior Features:Deck
- Foundation Description:Poured
- Levels:3 or More Stories
Utilities
- Water:Well
- Sewer:Connected
Finances and disclosures
- Price:$1,500,000
- Price per sq. ft.:$609.76
- Tax amount:$5,340 (2025)
Features and amenities
- Appliances:Dishwasher, Disposal, Microwave, Washer
- Laundry features:Dryer, Washer
Parking
- Parking description:Detached, Garage
- Garage:Yes
- Garage spaces:2
New listings near 152 Larson Lane
- Coming Soon
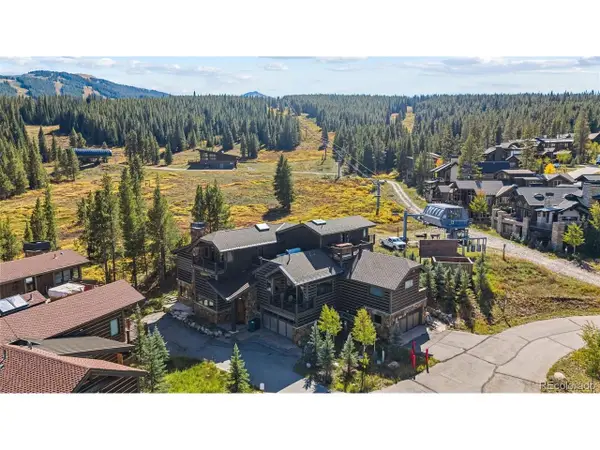 $4,500,000Coming Soon4 beds 5 baths3,657 sq. ft.
62 Tricias Trl, Frisco, CO 80443
MLS# 9408660Listed by: Keller Williams Top Of The Rockies - New
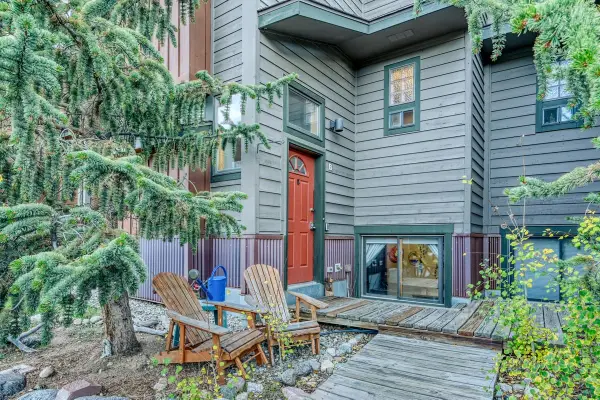 $800,000Active3 beds 3 baths1,383 sq. ft.
903 Frisco Street #B, Frisco, CO 80443
MLS# S1071855Listed by: OMNI REAL ESTATE - New
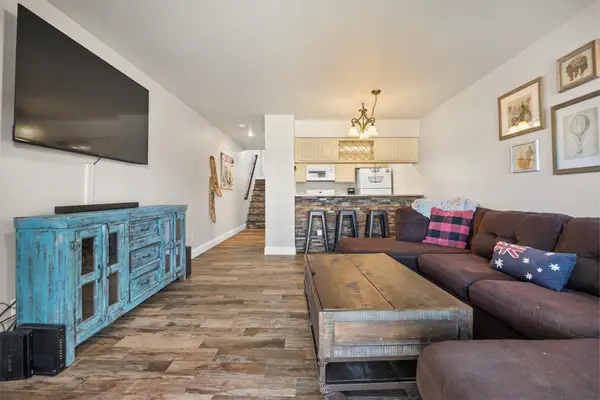 $799,000Active3 beds 3 baths1,383 sq. ft.
406 Bayview Drive #C, Frisco, CO 80443
MLS# S1071882Listed by: RE/MAX PROPERTIES OF THE SUMMIT - New
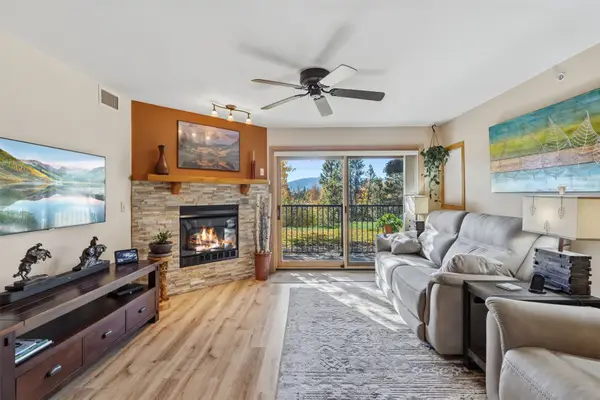 $825,000Active2 beds 2 baths1,045 sq. ft.
1610 Lakeview Terrace #102A, Frisco, CO 80443
MLS# S1071853Listed by: CORNERSTONE REAL ESTATE CO. - New
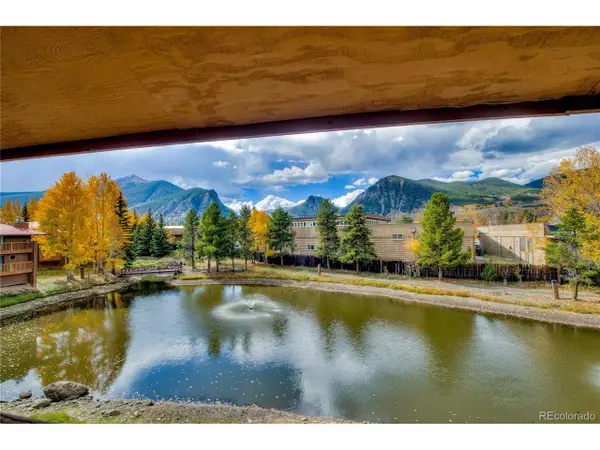 $650,000Active1 beds 2 baths1,237 sq. ft.
742 Lagoon Dr #E, Frisco, CO 80443
MLS# 7410137Listed by: Derrick Fowler - New
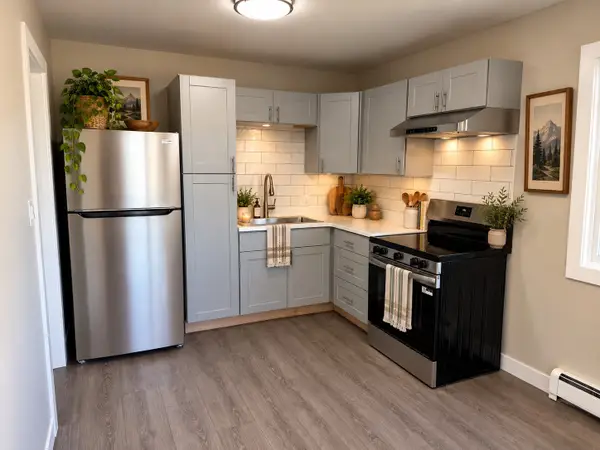 $595,000Active2 beds 1 baths698 sq. ft.
519 Teller Street #6, Frisco, CO 80443
MLS# S1071829Listed by: SUMMIT COUNTY REALTY AND MGT - New
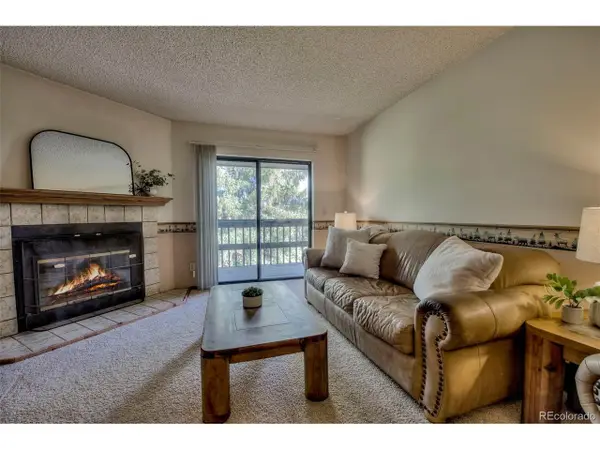 $758,000Active2 beds 2 baths1,106 sq. ft.
906 Meadow Creek Dr #308, Frisco, CO 80443
MLS# 3633943Listed by: Omni Real Estate Company Inc - New
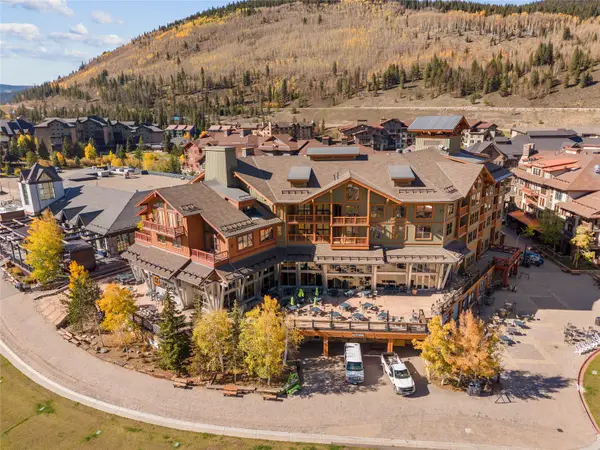 $895,000Active1 beds 2 baths772 sq. ft.
184 Copper Circle #316, Frisco, CO 80443
MLS# S1071803Listed by: HOMESMART 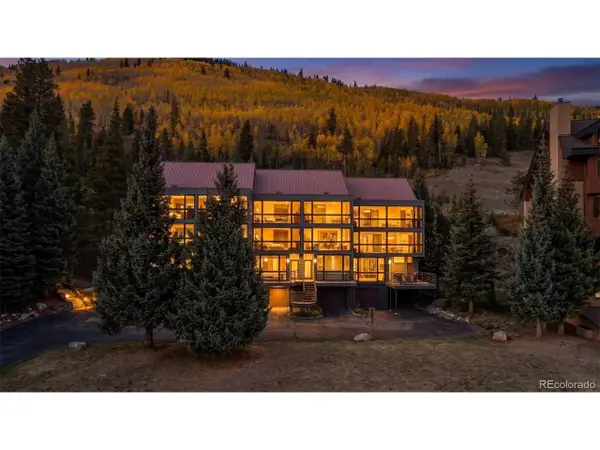 $1,950,000Active3 beds 2 baths1,771 sq. ft.
105 Beeler Pl #9, Frisco, CO 80443
MLS# 7604263Listed by: Assured Realty


Protect your home and budget from life's surprises with an Assurant Home Warranty, backed by a partner that supports you through every step of homeownership. Explore Plans.
©2026 Century 21 Real Estate LLC. All rights reserved. CENTURY 21®, the CENTURY 21 Logo and C21® are service marks owned by Century 21 Real Estate LLC. Century 21 Real Estate LLC fully supports the principles of the Fair Housing Act and the Equal Opportunity Act. Each office is independently owned and operated. Listing information is deemed reliable but not guaranteed accurate.