
200 Creekside Drive #B, Frisco, CO 80443
Local realty services provided by:CENTURY 21 Top Dog Properties
200 Creekside Drive #B,Frisco, CO 80443
$1,695,000
- 3 Beds
- 3 Baths
- 1,873 sq. ft.
- Multi-family
- Active
Listed by: candice de, amy nakos, jennifer luberto
Office: your castle summit, llc.
MLS#:S1072143
Source:CO_SAR
Price summary
- Price:$1,695,000
- Price per sq. ft.:$904.97
- Monthly HOA dues:$170
About this home
This half duplex lives like a single family home with two open levels, a 2-car garage, and a private deck on a quiet street, all just a few minutes' walk from Main Street Frisco. The remodeled kitchen opens to the dining and living areas under vaulted ceilings and big windows. Bedrooms are upstairs, away from the main living space. The south-facing deck, new in 2023, has mountain views and plenty of privacy. The big-ticket items are done: roof (2018), furnace (2021), water heater (2024), exterior paint (2021), and radon mitigation (2023). Walk to Main Street, dinner, and the Thursday concerts, and use the 2-car garage for the car, skis, and bikes. HOA covers cable, internet, snow removal, and trash. Walkable Frisco with a real garage doesn't come up often.
Contact an agent
Home facts
- Year built:1994
- Subdivision & Development:VILLAGE TOWNHOMES
- Listing ID #:S1072143
- Added:1 day(s) ago
- Updated:October 31, 2026 at 01:40 AM
Rooms and interior
- Bedrooms:3
- Total bathrooms:3
- Full bathrooms:2
- Flooring:Carpet, Tile, Wood
- Kitchen Description:Dishwasher, Disposal, Microwave, Refrigerator
- Basement:Yes
- Living area:1,873 sq. ft.
Heating and cooling
- Heating:Forced Air
Structure and exterior
- Roof:Asphalt
- Year built:1994
- Building area:1,873 sq. ft.
- Lot area:0.08 Acres
- Construction Materials:Wood Frame
- Foundation Description:Poured
- Levels:2 Story
Schools
- High school:Summit
- Middle school:Summit
- Elementary school:Frisco
Utilities
- Water:Public
- Sewer:Connected
Finances and disclosures
- Price:$1,695,000
- Price per sq. ft.:$904.97
- Tax amount:$5,223 (2025)
Features and amenities
- Appliances:Dishwasher, Disposal, Microwave, Refrigerator, Washer
- Laundry features:Dryer, Washer
Parking
- Parking description:Attached, Garage
- Garage:Yes
- Garage spaces:2
New listings near 200 Creekside Drive #B
- New
 $1,695,000Active3 beds 3 baths1,873 sq. ft.
200 Creekside Dr, Frisco, CO 80443
MLS# 2248284Listed by: Your Castle Summit - New
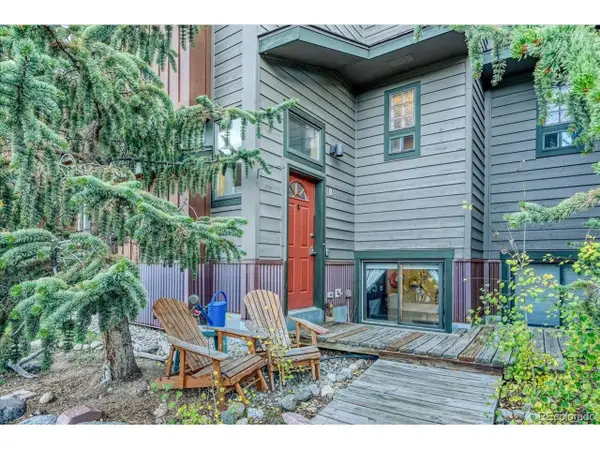 $800,000Active2 beds 4 baths1,383 sq. ft.
903 Frisco St #B, Frisco, CO 80443
MLS# 2175560Listed by: Omni Real Estate Company Inc - New
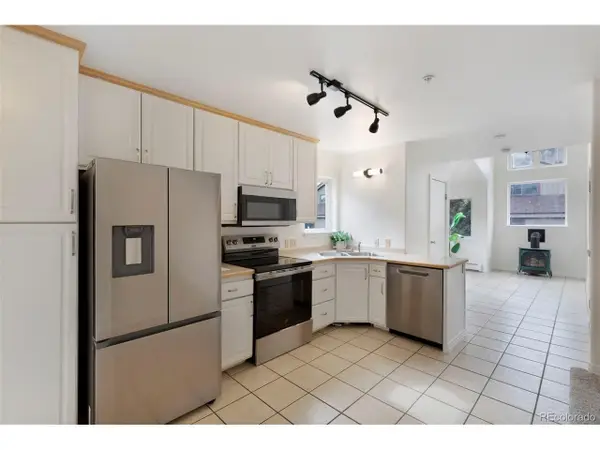 $598,000Active1 beds 2 baths771 sq. ft.
730 N Summit Blvd #214, Frisco, CO 80443
MLS# 9398265Listed by: Omni Real Estate Company Inc - New
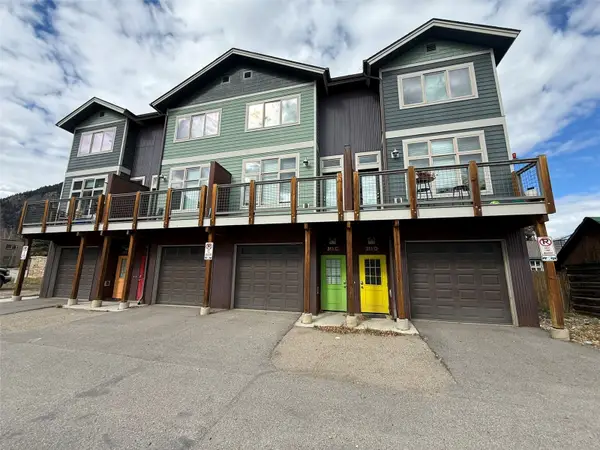 $457,000Active1 beds 1 baths772 sq. ft.
311 Galena #C, Frisco, CO 80443
MLS# S1072029Listed by: OMNI REAL ESTATE - New
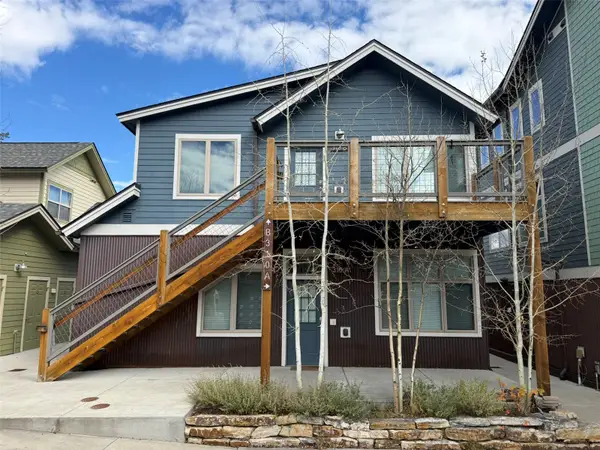 $561,000Active2 beds 1 baths844 sq. ft.
310 Galena Street #B, Frisco, CO 80443
MLS# S1072030Listed by: OMNI REAL ESTATE - New
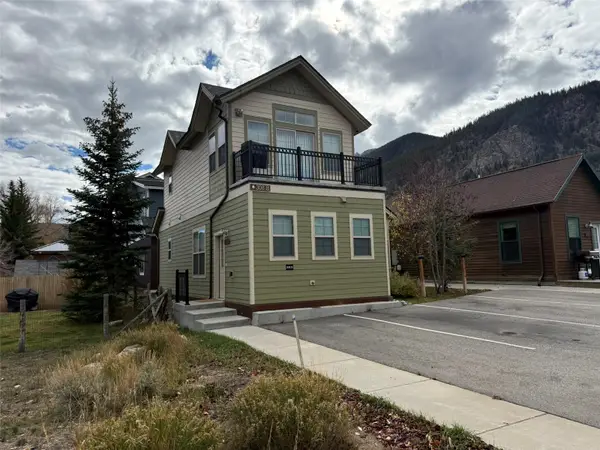 $452,000Active1 beds 2 baths831 sq. ft.
308 Galena #B, Frisco, CO 80443
MLS# S1072031Listed by: OMNI REAL ESTATE - New
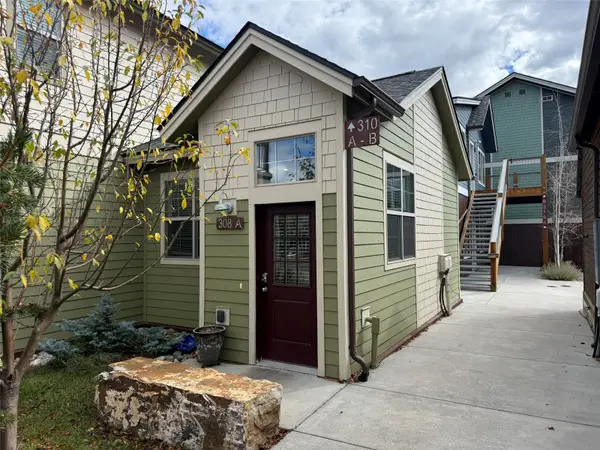 $416,000Active-- beds 1 baths546 sq. ft.
308 Galena #A, Frisco, CO 80443
MLS# S1072032Listed by: OMNI REAL ESTATE - New
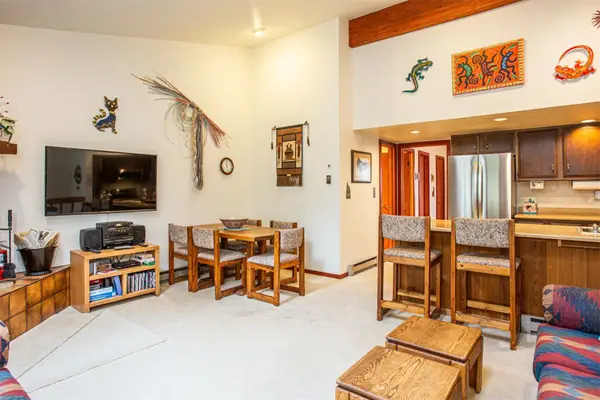 $950,000Active2 beds 2 baths1,056 sq. ft.
324 W Main Street #3, Frisco, CO 80443
MLS# S1072045Listed by: COLORADO MOUNTAIN HOMES 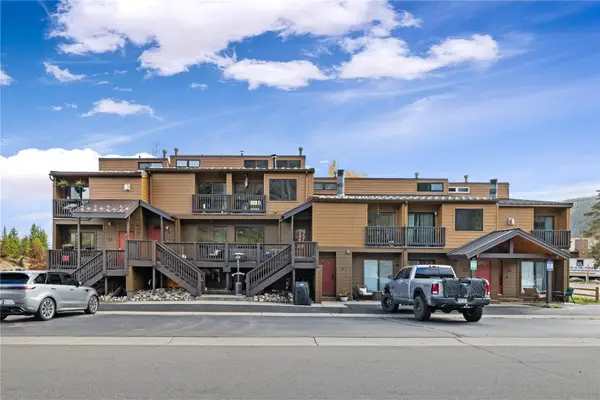 $899,000Active3 beds 3 baths1,325 sq. ft.
500 Pitkin Street #A5, Frisco, CO 80443
MLS# S1071986Listed by: REAL ESTATE AT COPPER MOUNTAIN


Protect your home and budget from life's surprises with an Assurant Home Warranty, backed by a partner that supports you through every step of homeownership. Explore Plans.
©2026 Century 21 Real Estate LLC. All rights reserved. CENTURY 21®, the CENTURY 21 Logo and C21® are service marks owned by Century 21 Real Estate LLC. Century 21 Real Estate LLC fully supports the principles of the Fair Housing Act and the Equal Opportunity Act. Each office is independently owned and operated. Listing information is deemed reliable but not guaranteed accurate.