
430 Giberson Road, Frisco, CO 80443
Local realty services provided by:CENTURY 21 Top Dog Properties
430 Giberson Road,Frisco, CO 80443
$3,765,000
- 4 Beds
- 5 Baths
- 3,998 sq. ft.
- Single family
- Active
Listed by: jeanette m francis
Office: kks properties
MLS#:1014511
Source:CO_VBR
Price summary
- Price:$3,765,000
- Price per sq. ft.:$941.72
- Monthly HOA dues:$440
About this home
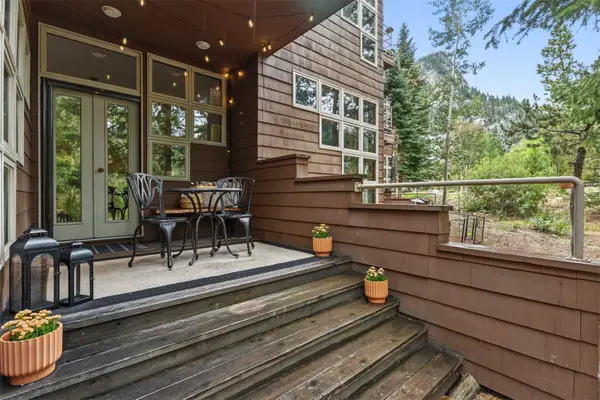
Set within an exclusive enclave of only 12 homesites, this exceptional mountain residence offers a rare combination of privacy, scenery, and access to the best of Summit County. Surrounded by approximately 170± acres of open space, the property invites year-round adventure with hiking and snowshoeing right outside your door, all while showcasing breathtaking views of Lake Dillon, the Ten Mile Range, the Rocky Mountains, and even Keystone Ski Resort. Perfectly positioned with convenient access to I-70, this home makes it effortless to enjoy nearby ski resorts, trails, dining, shopping, and all the recreation the area is known for. Tucked among beautiful aspen trees, the updated and thoughtfully finished residence offers nearly 4,000 square feet of inviting living space designed for comfort, entertaining, and mountain living. The open and functional floor plan provides generous gathering areas across multiple levels, ideal for hosting guests or simply relaxing after a day outdoors. The walk-out lower level expands the living experience with a spacious secondary family room, wet bar, bedroom, beautifully appointed bathroom, and ample space for a private gym, recreation area, or additional guest retreat. The gourmet kosher kitchen is a true centerpiece of the home, featuring a grand island, gas cooktop, double ovens, custom cabinetry, and two sinks for added convenience and efficiency. Designed for both everyday cooking and elevated entertaining, the kitchen blends luxury finishes with practical functionality. Flexible bedroom options allow for a primary suite on the main level or on another level, giving owners the ability to choose the layout that best suits their lifestyle. Outdoors, the completed entryway and landscaping enhance the home's curb appeal, while the backyard propane fire pit creates a memorable setting to gather, unwind, and take in the incredible mountain views. Private, refined, and beautifully situated, this remarkable mountain property o...
Contact an agent
Home facts
- Year built:2006
- Subdivision & Development:Not Applicable
- Listing ID #:1014511
- Added:60 day(s) ago
- Updated:August 25, 2026 at 02:34 PM
Rooms and interior
- Bedrooms:4
- Total bathrooms:5
- Full bathrooms:3
- Half bathrooms:2
- Rooms Total:12
- Flooring:Carpet, Stone, Tile, Wood
- Living area:3,998 sq. ft.
Heating and cooling
- Cooling:Exhaust Fan
- Heating:Baseboard, Propane, Radiant, Radiant Floor
Structure and exterior
- Roof:Asphalt
- Year built:2006
- Building area:3,998 sq. ft.
- Lot area:0.63 Acres
- Construction Materials:Frame, Stone, Wood Siding
- Foundation Description:Poured in Place, Wood
Finances and disclosures
- Price:$3,765,000
- Price per sq. ft.:$941.72
- Tax amount:$11,330 (2025)
Features and amenities
- Laundry features:Electric Dryer Hookup, Washer Hookup
- Amenities:Vaulted Ceiling(s), Wood Stove
Parking
- Garage:Yes
- Garage spaces:2

New listings near 430 Giberson Road
- New
 $644,000Active2 beds 2 baths800 sq. ft.
200 Granite Street #106, Frisco, CO 80443
MLS# S1070340Listed by: SLIFER SMITH & FRAMPTON R.E. - New
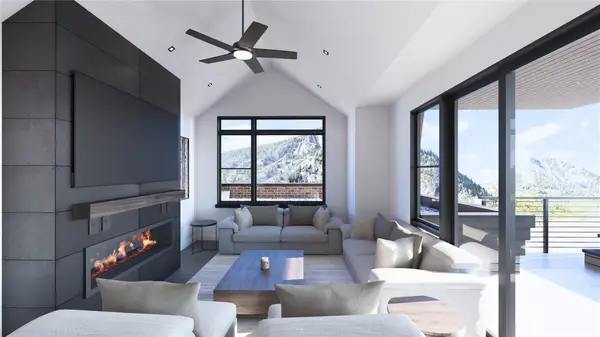 $1,200,000Active2 beds 1 baths862 sq. ft.
20 E Main Street #304, Frisco, CO 80443
MLS# S1071282Listed by: CHRISTIE'S INTERNATIONAL REAL ESTATE CO LLC - New
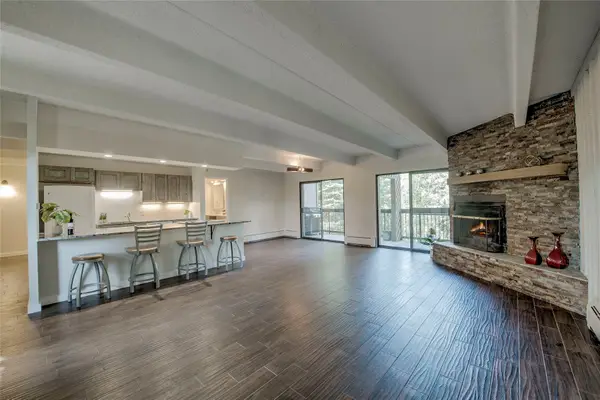 $899,000Active3 beds 3 baths1,382 sq. ft.
222 Creekside Drive #317, Frisco, CO 80443
MLS# S1071201Listed by: OMNI REAL ESTATE COMPANY INC. - New
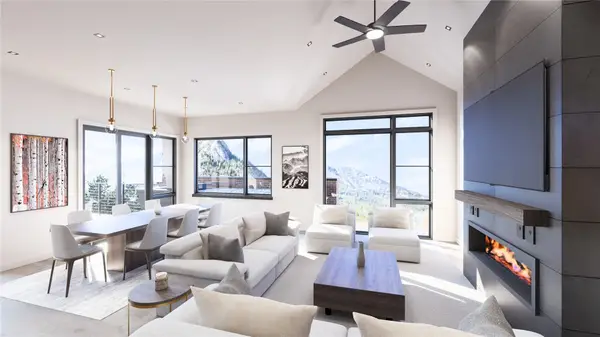 $2,400,000Active3 beds 3 baths2,035 sq. ft.
20 E Main Street #202, Frisco, CO 80443
MLS# S1071281Listed by: CHRISTIE'S INTERNATIONAL REAL ESTATE CO LLC - New
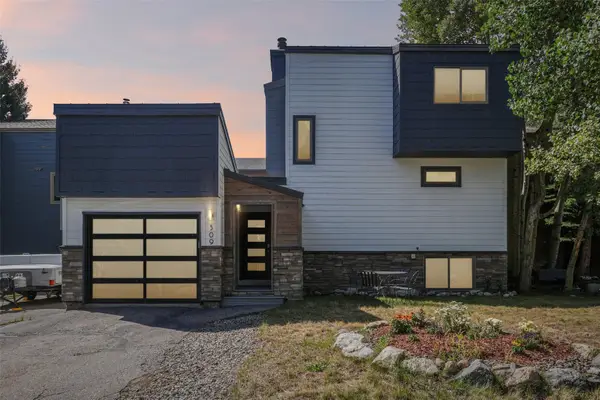 $1,550,000Active3 beds 4 baths1,695 sq. ft.
309 Creekside Drive, Frisco, CO 80443
MLS# S1071229Listed by: COLORADO R.E. SUMMIT COUNTY - New
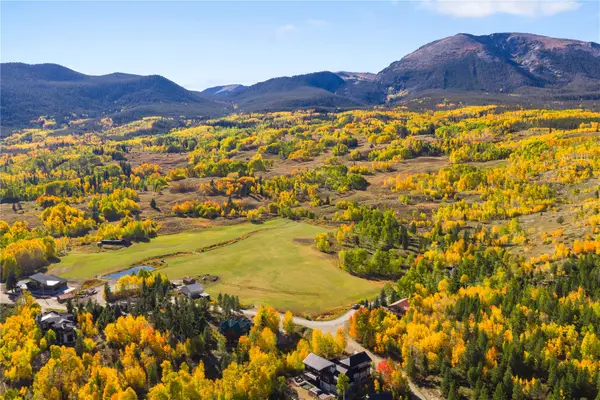 $1,250,000Active0.48 Acres
0045 Cr 1232, Frisco, CO 80498
MLS# S1071178Listed by: COMPASS - New
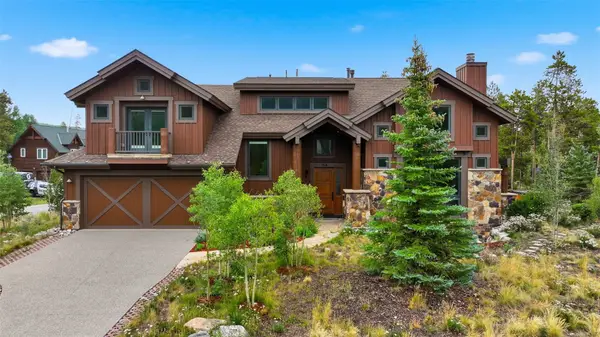 $3,750,000Active5 beds 5 baths4,459 sq. ft.
164 Rose Crown Circle, Frisco, CO 80443
MLS# S1071122Listed by: EXP REALTY LLC - RESORT EXPERTS - New
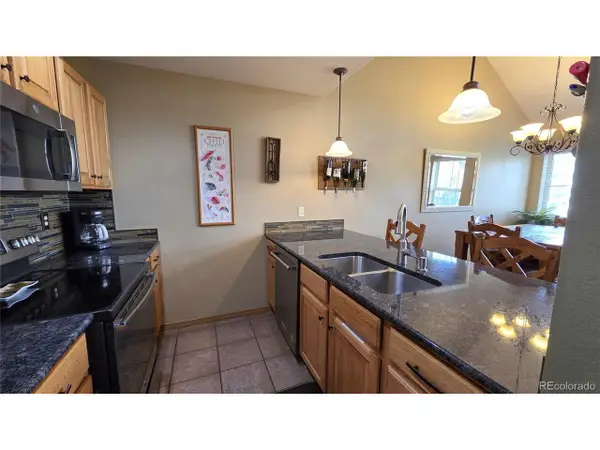 $799,000Active2 beds 3 baths1,247 sq. ft.
720 Lakepoint Dr #B6, Frisco, CO 80443
MLS# 7231781Listed by: Mountain Living Real Estate,Inc. - New
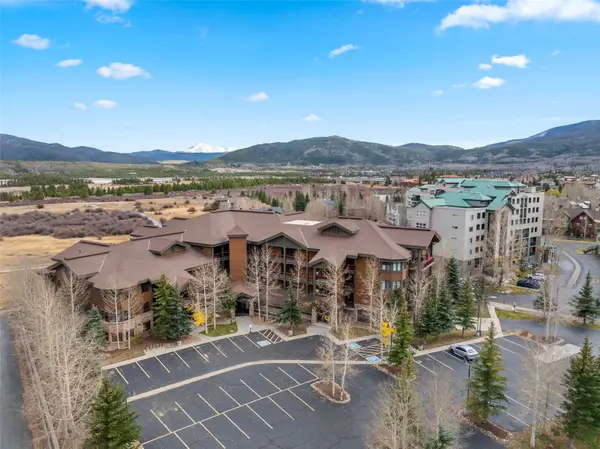 $875,000Active1 beds 1 baths954 sq. ft.
1101 Divide Road #207, Frisco, CO 80443
MLS# S1071140Listed by: SLIFER SMITH & FRAMPTON R.E. - New
 $1,140,000Active2 beds 2 baths1,078 sq. ft.
75 Galena Street #103, Frisco, CO 80443
MLS# S1071123Listed by: LIV SOTHEBY'S I.R.


Protect your home and budget from life's surprises with an Assurant Home Warranty, backed by a partner that supports you through every step of homeownership. Explore Plans.
©2026 Century 21 Real Estate LLC. All rights reserved. CENTURY 21®, the CENTURY 21 Logo and C21® are service marks owned by Century 21 Real Estate LLC. Century 21 Real Estate LLC fully supports the principles of the Fair Housing Act and the Equal Opportunity Act. Each office is independently owned and operated. Listing information is deemed reliable but not guaranteed accurate.