
515 & 519 S 8th Avenue, Frisco, CO 80443
Local realty services provided by:CENTURY 21 Top Dog Properties
Listed by: candy j. snyder
Office: omni r.e./frisco
MLS#:S1070294
Source:CO_SAR
Price summary
- Price:$2,460,000
- Price per sq. ft.:$1,164.77
About this home
OWN BOTH SIDES OF THIS DUPLEX IN FRISCO COLORADO. Rare opportunity to own both sides of a duplex in an incredible location-right across the street from Frisco Elementary School. Property includes 3 lots so it has incredible potential for development. Contact your broker or listing agent to view attached survey and contact the town of Frisco planning department for specific information. Neither side of this duplex has ever had a vacancy in 45 years. Only one owner. Just a short walk to Main Street, Frisco Marina and close to the bike path that can take you all the way to Vail or the other direction takes you to Breckenridge. Well maintained and easy to rent. One level so great for kids or the elderly. Both sides have washer and dryer, a nice gas fireplace and a deck off the dining area. Master has its own 3/4 bath. The other two bedrooms share a full bath. Nice views of the surrounding mountains, especially in the winter when the aspen leaves have fallen. ****Each side of the duplex has 3 bedrooms and 1 full bath and 1 3/4 bath. ******Square foot amount is both sides combined. The amount for the utilities is approximate for one side. **** Insurance costs shown in Zillow and other real estate websites are more than double the actual cost which is only $386/month. Property taxes are also too high in Zillow. Actual tax per month is only $662****...
Contact an agent
Home facts
- Year built:1981
- Listing ID #:S1070294
- Added:12 day(s) ago
- Updated:July 27, 2026 at 02:35 PM
Rooms and interior
- Bedrooms:6
- Total bathrooms:4
- Full bathrooms:2
- Flooring:Carpet, Vinyl
- Kitchen Description:Dishwasher, Disposal, Electric Range, Range Hood, Refrigerator
- Living area:2,112 sq. ft.
Heating and cooling
- Heating:Baseboard, Electric
Structure and exterior
- Roof:Asphalt
- Year built:1981
- Building area:2,112 sq. ft.
- Lot area:0.24 Acres
- Lot Features:City Lot
- Architectural Style:Ranch
- Construction Materials:Wood Siding
- Exterior Features:Deck
Utilities
- Water:Public, Water Available
- Sewer:Connected, Public Sewer, Sewer Available, Sewer Connected
Finances and disclosures
- Price:$2,460,000
- Price per sq. ft.:$1,164.77
- Tax amount:$7,947 (2025)
Features and amenities
- Appliances:Dishwasher, Disposal, Range Hood, Refrigerator, Washer
- Laundry features:Dryer, In Unit, Washer
Parking
- Parking description:Off Street
New listings near 515 & 519 S 8th Avenue
- New
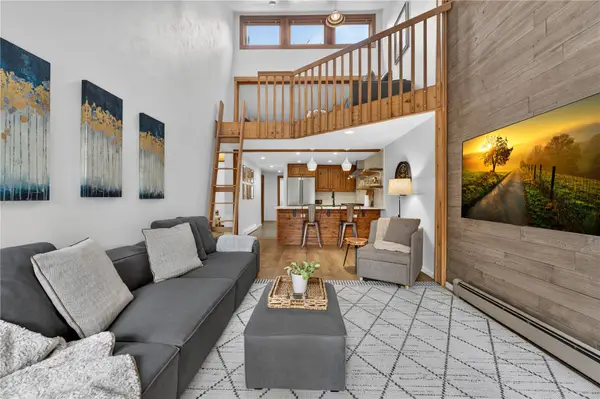 $1,075,000Active2 beds 2 baths1,286 sq. ft.
300 E Miners Creek Road #B, Frisco, CO 80443
MLS# S1070568Listed by: REDFIN CORPORATION - New
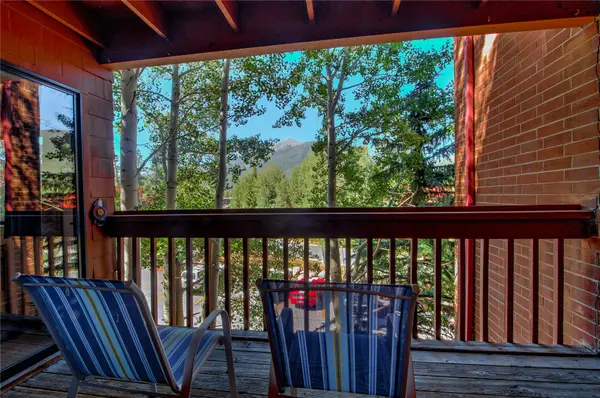 $689,000Active2 beds 2 baths855 sq. ft.
749 Lagoon Drive #2A, Frisco, CO 80443
MLS# S1070510Listed by: RE/MAX PROPERTIES OF THE SUMMIT - New
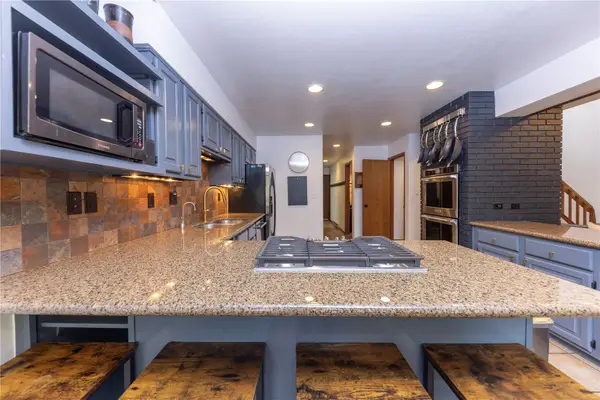 $1,825,000Active4 beds 5 baths2,761 sq. ft.
81 Hawn Drive #81, Frisco, CO 80443
MLS# S1070486Listed by: SLIFER SMITH & FRAMPTON R.E.  $2,800,000Pending3 beds 4 baths2,374 sq. ft.
450 Teller Alley, Frisco, CO 80443
MLS# S1070466Listed by: SLIFER SMITH & FRAMPTON R.E. $875,000Active1 beds 2 baths1,000 sq. ft.
1101 9000 Divide Road #206, Frisco, CO 80443
MLS# S1069835Listed by: COLORADO MOUNTAIN HOMES- New
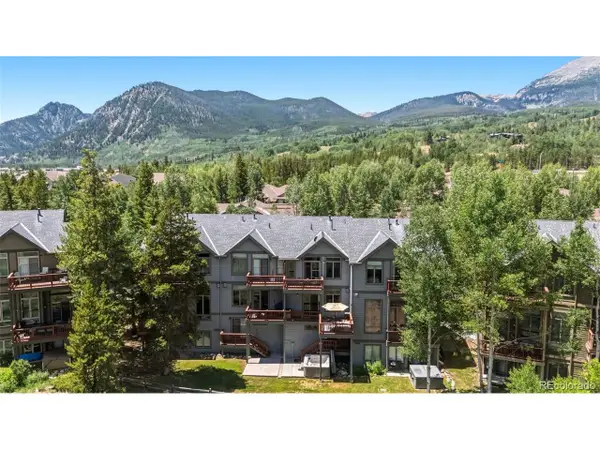 $1,647,000Active5 beds 4 baths2,082 sq. ft.
Address Withheld By Seller, Frisco, CO 80443
MLS# 9631099Listed by: Cornerstone Real Estate Co, LLC - New
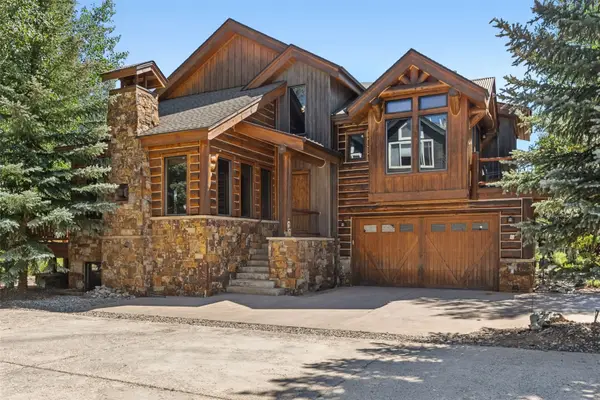 $810,000Active3 beds 4 baths2,878 sq. ft.
407 Galena #A, Frisco, CO 80443
MLS# S1070404Listed by: RE/MAX PROPERTIES OF THE SUMMIT - New
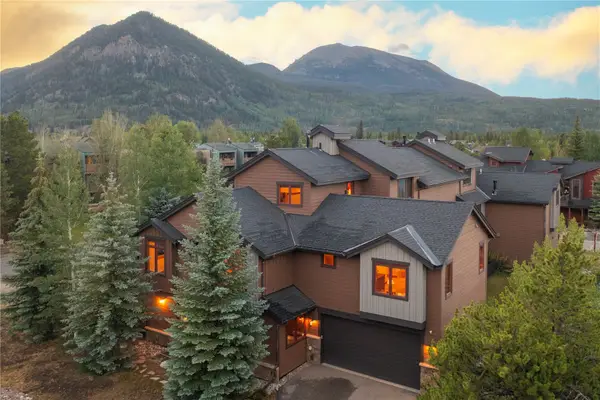 $2,294,000Active4 beds 4 baths3,438 sq. ft.
307 Teller Street #D, Frisco, CO 80443
MLS# S1069780Listed by: SLIFER SMITH & FRAMPTON R.E. - New
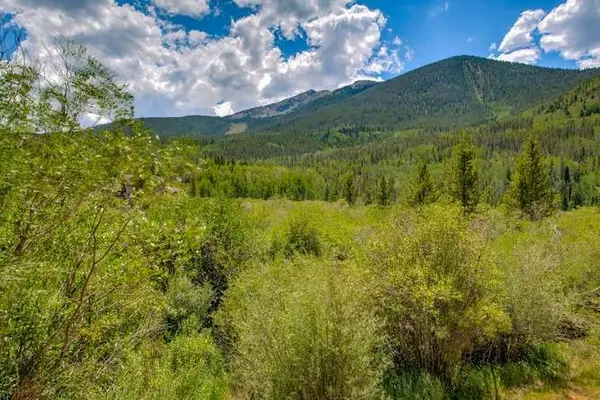 $709,900Active2 beds 2 baths903 sq. ft.
855 S 5th Avenue #176, Frisco, CO 80443
MLS# S1070402Listed by: RE/MAX PROPERTIES OF THE SUMMIT 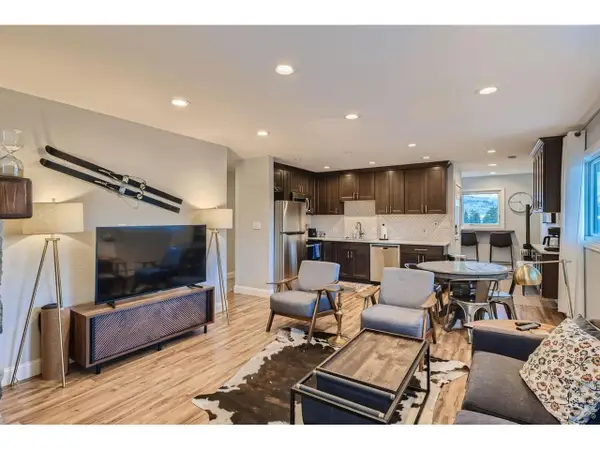 $685,000Active3 beds 1 baths884 sq. ft.
216 Pitkin St #6, Frisco, CO 80443
MLS# 1064270Listed by: LIV Sotheby's Intl Realty


Protect your home and budget from life's surprises with an Assurant Home Warranty, backed by a partner that supports you through every step of homeownership. Explore Plans.
©2026 Century 21 Real Estate LLC. All rights reserved. CENTURY 21®, the CENTURY 21 Logo and C21® are service marks owned by Century 21 Real Estate LLC. Century 21 Real Estate LLC fully supports the principles of the Fair Housing Act and the Equal Opportunity Act. Each office is independently owned and operated. Listing information is deemed reliable but not guaranteed accurate.