
670 S 7th Avenue #339, Frisco, CO 80443
Local realty services provided by:CENTURY 21 Top Dog Properties
670 S 7th Avenue #339,Frisco, CO 80443
$629,000
- 2 Beds
- 1 Baths
- 715 sq. ft.
- Condominium
- Active
Listed by: samantha meister
Office: summit resort group
MLS#:S1071595
Source:CO_SAR
Price summary
- Price:$629,000
- Price per sq. ft.:$879.72
- Monthly HOA dues:$560
About this home
Top-Floor Frisco Condo with Loft and Tenant in Place Through July 2027
Exceptional investment opportunity in the heart of Frisco! This beautifully remodeled top-floor Mountain Side condo offers 1 bedroom plus a spacious loft, 1 bathroom, and a tenant already in place through July 2027, providing immediate rental income and long-term stability.
Thoughtfully updated throughout, the residence features a new furnace, updated appliances, custom kitchen cabinetry, wood block countertops, luxury vinyl plank flooring on the main level, new carpet upstairs, fresh interior paint, and a new skylight that fills the home with natural light.
Enjoy stunning Peak One views from the sunny south-facing deck overlooking protected wetlands and the county-wide bike path. Covered parking under the building plus an additional parking space add convenience and value. Located in desirable Building E on the quiet south side of the Mountain Side complex, this property offers easy access to Main Street Frisco's dining, shopping, and recreation, while the Summit Stage stop just outside the complex makes exploring Summit County effortless.
The property is being sold unfurnished. Photos containing furniture are virtually staged....
Contact an agent
Home facts
- Year built:1983
- Subdivision & Development:MOUNTAIN SIDE CONDO
- Listing ID #:S1071595
- Added:1 day(s) ago
- Updated:September 16, 2026 at 02:38 PM
Rooms and interior
- Bedrooms:2
- Total bathrooms:1
- Full bathrooms:1
- Rooms Total:5
- Flooring:Carpet, Luxury Vinyl Tile
- Kitchen Description:Dishwasher, Disposal, Microwave, Range, Refrigerator
- Living area:715 sq. ft.
Heating and cooling
- Heating:Forced Air
Structure and exterior
- Roof:Shingle
- Year built:1983
- Building area:715 sq. ft.
- Lot Features:City Lot, Near Public Transit
- Construction Materials:Wood Frame, Wood Siding
- Exterior Features:Barbecue, Deck
- Foundation Description:Poured
- Levels:3 Story
Schools
- High school:Summit
- Middle school:Summit
- Elementary school:Frisco
Utilities
- Water:Public, Water Available
- Sewer:Connected, Public Sewer, Sewer Available, Sewer Connected
Finances and disclosures
- Price:$629,000
- Price per sq. ft.:$879.72
- Tax amount:$2,332 (2023)
Features and amenities
- Appliances:Dishwasher, Disposal, Microwave, Range, Refrigerator
- Laundry features:Common Area
- Amenities:Fitness Center, Skylights, Tennis Court(s), Vaulted Ceiling(s)
- Pool features:Pool
Parking
- Parking description:Assigned, Covered, One Space, Parking Lot, Underground
New listings near 670 S 7th Avenue #339
- New
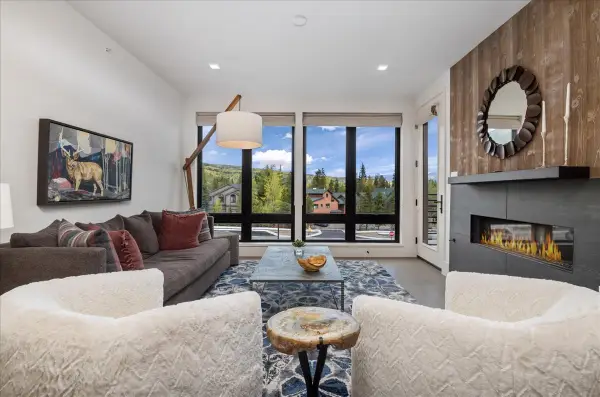 $1,649,000Active2 beds 2 baths1,329 sq. ft.
80 W Main Street #304, Frisco, CO 80443
MLS# S1071614Listed by: REAL ESTATE EXPERTS - New
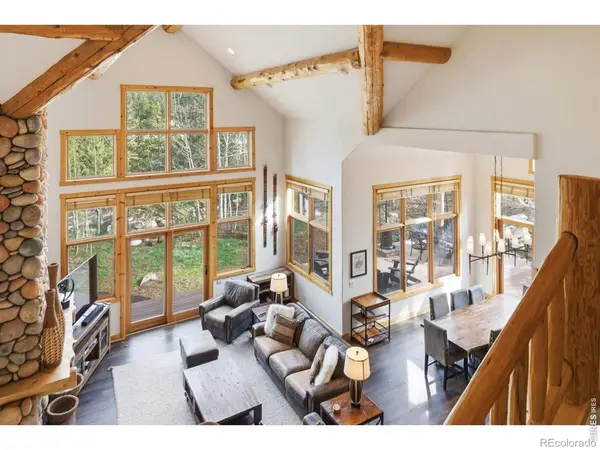 $2,458,000Active4 beds 4 baths3,177 sq. ft.
590 Water Dance Drive, Frisco, CO 80443
MLS# IR1068702Listed by: C3 REAL ESTATE SOLUTIONS, LLC
- New
 $1,140,000Active3 beds 2 baths1,056 sq. ft.
515 S 8th Avenue, Frisco, CO 80443
MLS# S1071532Listed by: OMNI REAL ESTATE COMPANY INC.  $1,140,000Active3 beds 2 baths1,056 sq. ft.
519 S 8th Avenue, Frisco, CO 80443
MLS# S1070294Listed by: OMNI REAL ESTATE COMPANY INC. $425,000Active1 beds 1 baths516 sq. ft.
980 Lakepoint Drive #4, Frisco, CO 80443
MLS# S1071213Listed by: STS REAL ESTATE $695,000Active1 beds 1 baths653 sq. ft.
100 Basecamp Way, Frisco, CO 80443
MLS# 5737373Listed by: MILEHIMODERN $695,000Active1 beds 1 baths653 sq. ft.
100 Basecamp Way #221, Frisco, CO 80443
MLS# S1071430Listed by: MILEHIMODERN, LLC $1,150,000Pending2 beds 2 baths1,020 sq. ft.
80 W Main Street #212, Frisco, CO 80434
MLS# S1071444Listed by: LIV SOTHEBY'S I.R. $1,647,000Pending3 beds 3 baths2,258 sq. ft.
329 Streamside Lane #A, Frisco, CO 80443
MLS# S1071405Listed by: SLIFER SMITH & FRAMPTON R.E.


Protect your home and budget from life's surprises with an Assurant Home Warranty, backed by a partner that supports you through every step of homeownership. Explore Plans.
©2026 Century 21 Real Estate LLC. All rights reserved. CENTURY 21®, the CENTURY 21 Logo and C21® are service marks owned by Century 21 Real Estate LLC. Century 21 Real Estate LLC fully supports the principles of the Fair Housing Act and the Equal Opportunity Act. Each office is independently owned and operated. Listing information is deemed reliable but not guaranteed accurate.