
703 Meadow Creek Drive #A2, Frisco, CO 80443
Local realty services provided by:CENTURY 21 Top Dog Properties
Listed by: aniela wasmanski
Office: liv sotheby's i.r.
MLS#:S1069928
Source:CO_SAR
Price summary
- Price:$2,200,000
- Price per sq. ft.:$608.58
- Monthly HOA dues:$750
About this home

Set against the serene backdrop of protected wetlands, this exceptional mountain retreat offers an unparalleled combination of privacy and breathtaking scenery with . From the moment you step inside, the dramatic great room welcomes you with soaring 17-foot ceilings, skylights, and panoramic 180-degree views spanning Lake Dillon, the Continental Divide, and unforgettable alpine sunrises. Designed for both comfort and convenience, every bedroom is en-suite, complemented by a loft, Murphy bed, private elevator, cozy wood-burning fireplace, and attached two-car garage. Enjoy a worry-free lifestyle with exceptional community amenities, including a clubhouse, pool, hot tubs, fitness center, and tennis courts just steps from your door. Location is everything here - Lake Dillon, stroll/bike the rec path to the Frisco Marina, where kayaking, paddleboarding, cycling, and miles of scenic trails await. Enjoy Frisco's charming Main Street for dining, shopping, and year-round events, or reach six world-class ski resorts within minutes. Located just five minutes from I-70, this is the perfect mountain basecamp!...
Contact an agent
Home facts
- Year built:1987
- Listing ID #:S1069928
- Added:3 day(s) ago
- Updated:July 05, 2026 at 05:01 PM
Rooms and interior
- Bedrooms:3
- Total bathrooms:4
- Full bathrooms:1
- Half bathrooms:1
- Rooms Total:5
- Flooring:Carpet, Tile, Wood
- Bathrooms Description:Jetted Tub
- Kitchen Description:Dishwasher, Disposal, Gas Range, Microwave, Refrigerator
- Basement:Yes
- Basement Description:Finished
- Living area:3,615 sq. ft.
Heating and cooling
- Heating:Natural Gas, Radiant
Structure and exterior
- Roof:Asphalt, Metal
- Year built:1987
- Building area:3,615 sq. ft.
- Lot area:13.97 Acres
- Lot Features:Near Public Transit
- Construction Materials:Wood Frame
- Exterior Features:Deck
- Foundation Description:Poured
Utilities
- Water:Public, Water Available
- Sewer:Connected, Sewer Available, Sewer Connected
Finances and disclosures
- Price:$2,200,000
- Price per sq. ft.:$608.58
- Tax amount:$6,194 (2025)
Features and amenities
- Appliances:Dishwasher, Disposal, Microwave, Refrigerator, Washer
- Laundry features:Dryer, Washer
- Amenities:Elevator, Fitness Center, Skylights, Tennis Court(s), Vaulted Ceiling(s)
- Pool features:Pool
Parking
- Parking description:Attached, Garage
- Garage:Yes
- Garage spaces:2
New listings near 703 Meadow Creek Drive #A2
- New
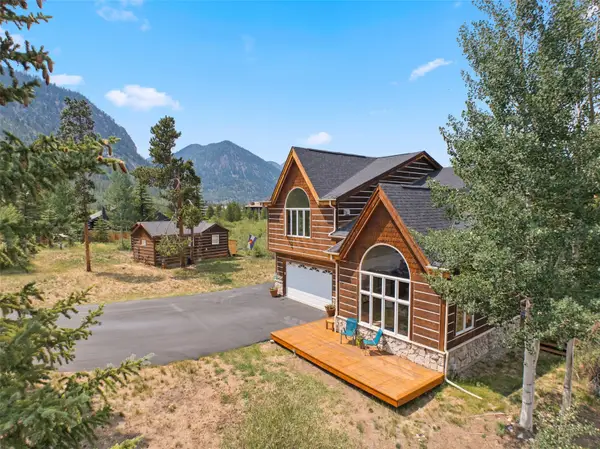 $4,250,000Active6 beds 4 baths4,087 sq. ft.
563 Temple Trail, Frisco, CO 80443
MLS# S1070128Listed by: RE/MAX PROPERTIES OF THE SUMMIT - New
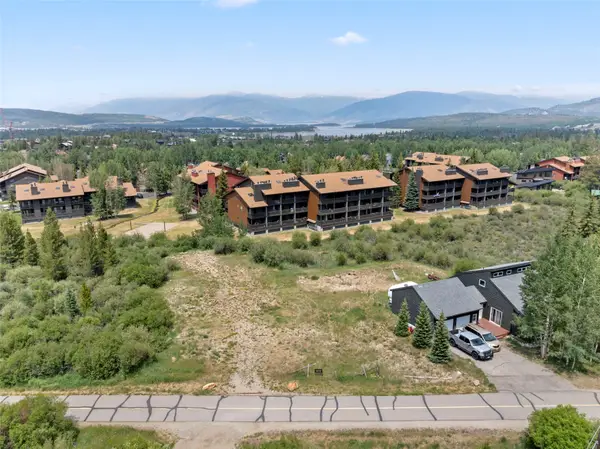 $5,750,000Active4 beds 4 baths3,800 sq. ft.
523 Temple Trail, Frisco, CO 80443
MLS# S1070131Listed by: RE/MAX PROPERTIES OF THE SUMMIT - New
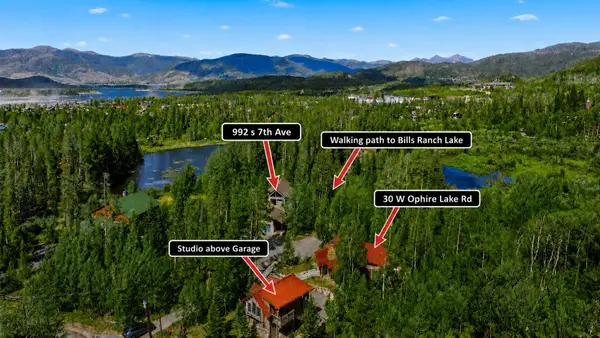 $6,375,000Active6 beds 7 baths4,858 sq. ft.
992 S 7th Avenue, Frisco, CO 80443
MLS# S1070165Listed by: EXP REALTY LLC - RESORT EXPERTS - New
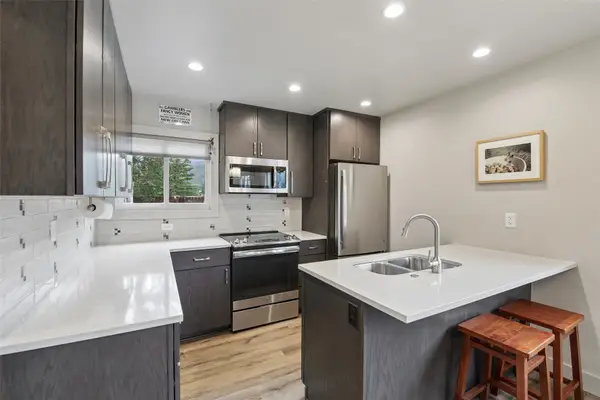 $1,125,000Active3 beds 2 baths1,364 sq. ft.
300 Granite Street #8, Frisco, CO 80443
MLS# S1070012Listed by: KELLER WILLIAMS TOP OF ROCKIES - New
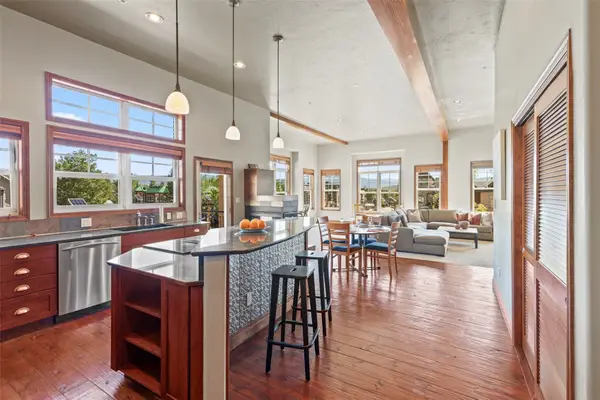 $1,395,000Active2 beds 2 baths1,500 sq. ft.
320 E Main Street #201, Frisco, CO 80443
MLS# S1070106Listed by: SLIFER SMITH & FRAMPTON R.E. - New
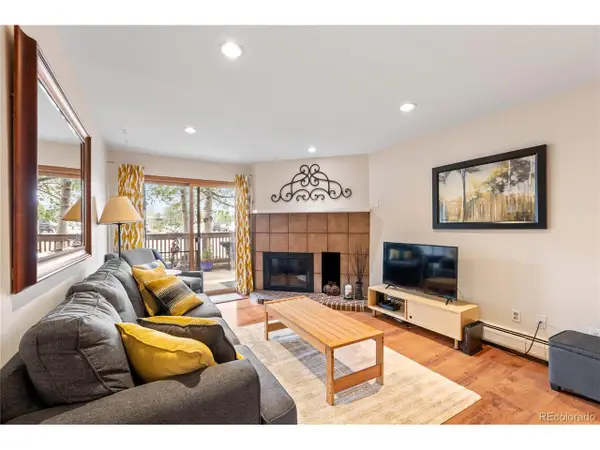 $639,000Active2 beds 2 baths800 sq. ft.
200 Granite St #2-107, Frisco, CO 80443
MLS# 5336463Listed by: Summit Real Estate-The Simson Group - New
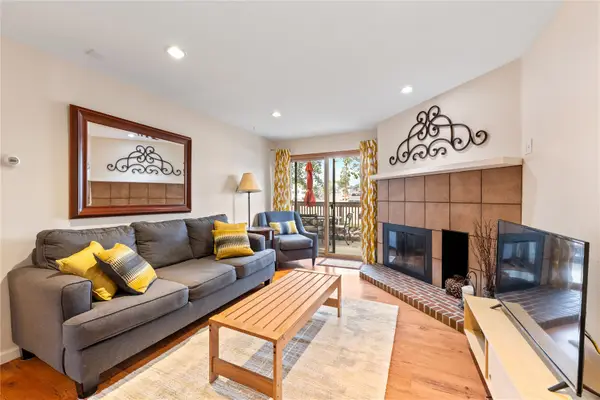 $639,000Active2 beds 2 baths800 sq. ft.
200 Granite Street #107, Frisco, CO 80443
MLS# S1069715Listed by: SUMMIT REAL ESTATE - New
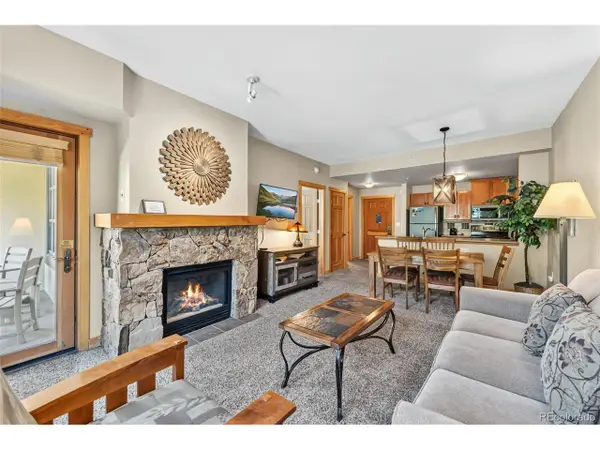 $539,000Active1 beds 1 baths591 sq. ft.
Address Withheld By Seller, Frisco, CO 80443
MLS# 7229843Listed by: Keller Williams Top Of The Rockies 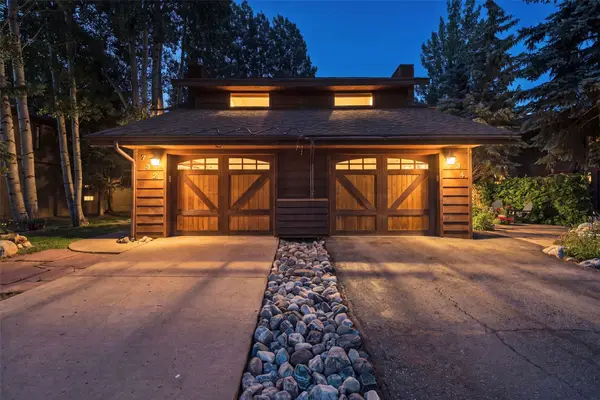 $1,350,000Pending3 beds 2 baths1,468 sq. ft.
732 Meadow Drive, Frisco, CO 80443
MLS# S1070071Listed by: RE/MAX PROPERTIES OF THE SUMMIT


Protect your home and budget from life's surprises with an Assurant Home Warranty, backed by a partner that supports you through every step of homeownership. Explore Plans.
©2026 Century 21 Real Estate LLC. All rights reserved. CENTURY 21®, the CENTURY 21 Logo and C21® are service marks owned by Century 21 Real Estate LLC. Century 21 Real Estate LLC fully supports the principles of the Fair Housing Act and the Equal Opportunity Act. Each office is independently owned and operated. Listing information is deemed reliable but not guaranteed accurate.