
732 Meadow Drive, Frisco, CO 80443
Local realty services provided by:CENTURY 21 Top Dog Properties
732 Meadow Drive,Frisco, CO 80443
$1,290,000
- 3 Beds
- 2 Baths
- 1,468 sq. ft.
- Multi-family
- Active
Listed by: tucker stone, lisa angell
Office: re/max properties of the summit
MLS#:S1070071
Source:CO_SAR
Price summary
- Price:$1,290,000
- Price per sq. ft.:$878.75
- Monthly HOA dues:$2.67
About this home
Some homes are defined by the house itself. Others by the setting. This home is defined by both.
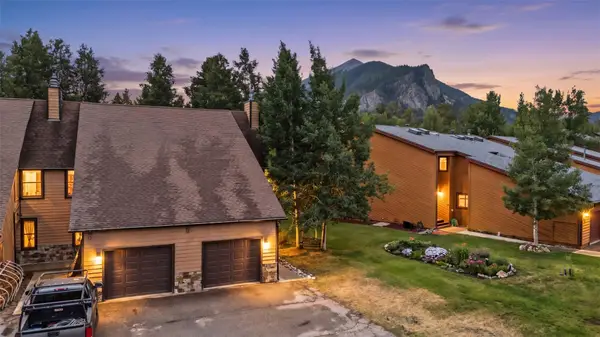
The outdoor spaces are every bit as inviting as the home. A stone pathway winds alongside the home, connecting the gardens to the wraparound deck, creating a natural flow through the landscape. The wraparound deck creates the perfect place to gather and enjoy the setting. A hot tub overlooks a flower garden anchored by a beautiful blue spruce. Beyond the gardens, the open meadow creates a sense of privacy and space that is increasingly hard to find in Frisco, with mountain views completing the setting. The carved wood front door sets the tone for the warmth and character found throughout the home. Hardwood floors extend throughout the home, bringing warmth and continuity to every room. The main level features a comfortable layout with the kitchen, dining area, living room, and 3/4 bath. The living room is centered around a fireplace, while a wall of windows and two sets of French doors keep the deck, gardens, and meadow in view. Upstairs are three bedrooms and a full bath. The primary bedroom is positioned to take advantage of mountain views through oversized corner windows. Two additional bedrooms provide flexibility for family, guests, or a home office. One of the biggest advantages of this home is its location. Whole Foods, Meadow Creek Park, the recreation path, the transfer station, and Frisco's Main Street are all nearby, while quick access to I-70 makes getting around Summit County easy. Whether you're heading to the trails, the slopes, or downtown Frisco, everything is within easy reach....
Contact an agent
Home facts
- Year built:1979
- Subdivision & Development:MEADOW CREEK SUB
- Listing ID #:S1070071
- Added:52 day(s) ago
- Updated:August 24, 2026 at 02:34 PM
Rooms and interior
- Bedrooms:3
- Total bathrooms:2
- Full bathrooms:2
- Rooms Total:8
- Flooring:Stone, Tile, Wood
- Bathrooms Description:Jetted Tub
- Kitchen Description:Dishwasher, Disposal, Electric Cooktop, Electric Range, Microwave, Microwave Hood Fan
- Living area:1,468 sq. ft.
Heating and cooling
- Heating:Forced Air, Natural Gas
Structure and exterior
- Roof:Asphalt
- Year built:1979
- Building area:1,468 sq. ft.
- Lot area:0.12 Acres
- Lot Features:Near Public Transit
- Exterior Features:Deck
- Foundation Description:Poured
Utilities
- Water:Public, Water Available
- Sewer:Connected, Public Sewer, Sewer Available, Sewer Connected
Finances and disclosures
- Price:$1,290,000
- Price per sq. ft.:$878.75
- Tax amount:$4,126 (2025)
Features and amenities
- Appliances:Dishwasher, Disposal, Microwave, Washer
- Laundry features:Dryer, In Unit, Washer
Parking
- Parking description:Concrete, Garage, Parking Pad
- Garage:Yes
- Garage spaces:1
New listings near 732 Meadow Drive
- New
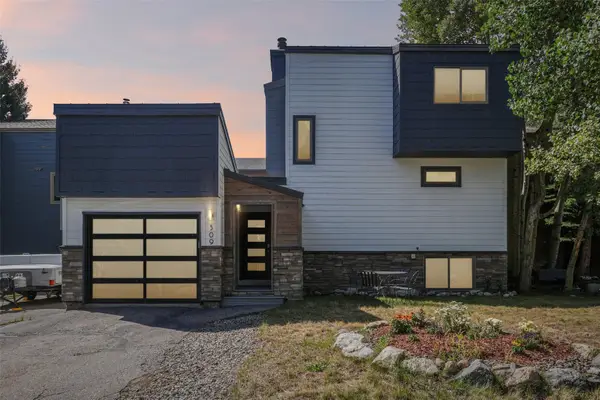 $1,550,000Active3 beds 4 baths1,695 sq. ft.
309 Creekside Drive, Frisco, CO 80443
MLS# S1071229Listed by: COLORADO R.E. SUMMIT COUNTY - New
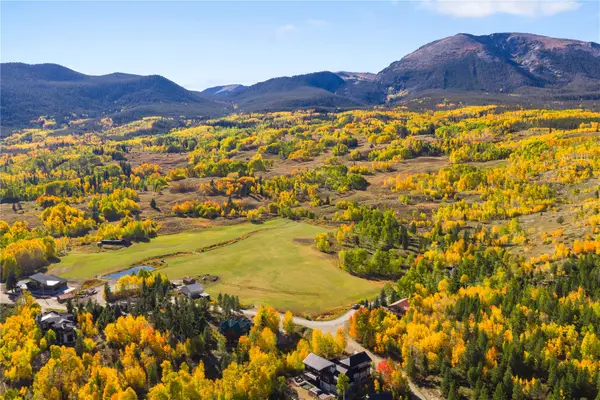 $1,250,000Active0.48 Acres
0045 Cr 1232, Frisco, CO 80498
MLS# S1071178Listed by: COMPASS - New
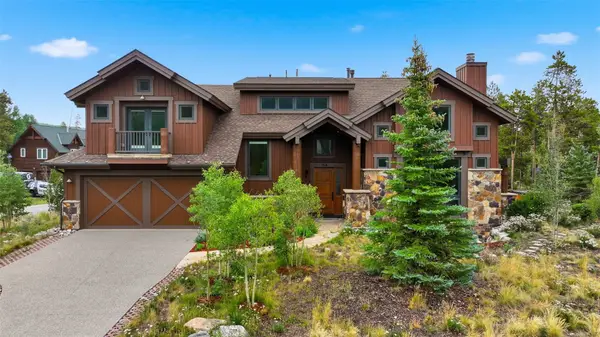 $3,750,000Active5 beds 5 baths4,459 sq. ft.
164 Rose Crown Circle, Frisco, CO 80443
MLS# S1071122Listed by: EXP REALTY LLC - RESORT EXPERTS - New
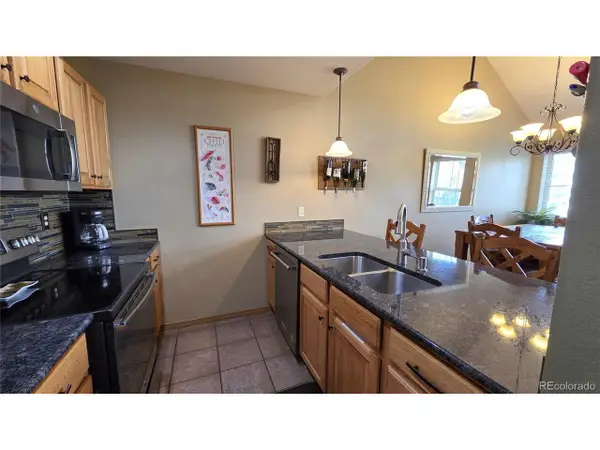 $799,000Active2 beds 3 baths1,247 sq. ft.
720 Lakepoint Dr #B6, Frisco, CO 80443
MLS# 7231781Listed by: Mountain Living Real Estate,Inc. - New
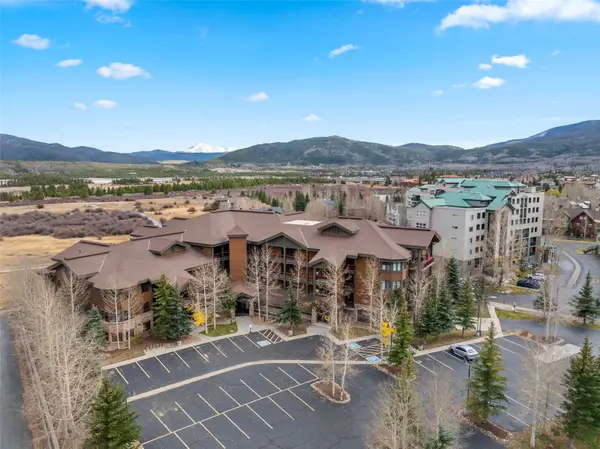 $875,000Active1 beds 1 baths954 sq. ft.
1101 Divide Road #207, Frisco, CO 80443
MLS# S1071140Listed by: SLIFER SMITH & FRAMPTON R.E. - New
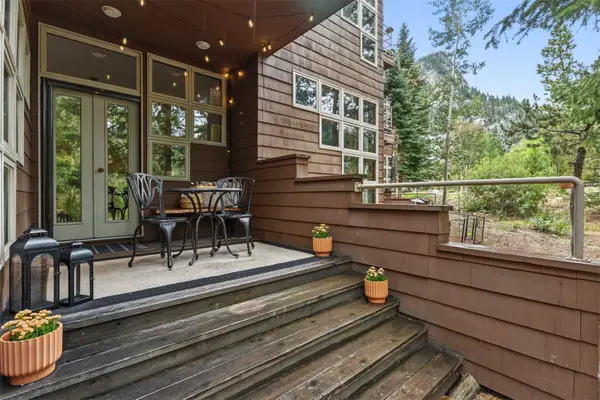 $1,140,000Active2 beds 2 baths1,078 sq. ft.
75 Galena Street #103, Frisco, CO 80443
MLS# S1071123Listed by: LIV SOTHEBY'S I.R. 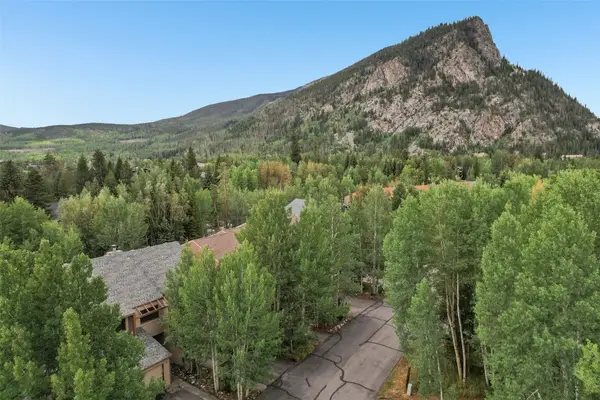 $1,049,000Pending3 beds 3 baths1,424 sq. ft.
216 Creekside Drive #1, Frisco, CO 80443
MLS# S1071053Listed by: KELLER WILLIAMS TOP OF ROCKIES- New
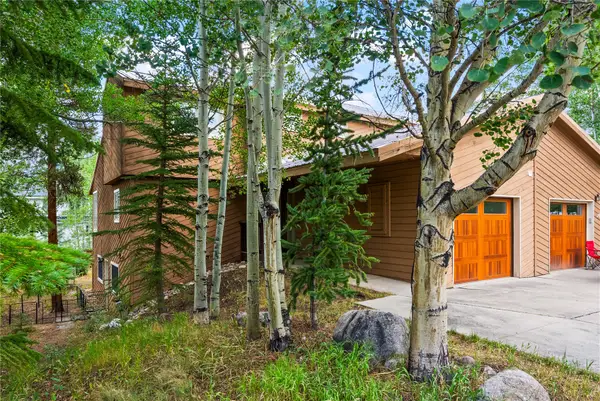 $1,725,000Active4 beds 4 baths2,432 sq. ft.
26 Hawn Drive, Frisco, CO 80443
MLS# S1071107Listed by: PAFFRATH & THOMAS R.E.S.C - New
 $1,125,000Active3 beds 2 baths1,158 sq. ft.
109 Hawn Drive #109, Frisco, CO 80443
MLS# S1071034Listed by: RE/MAX PROPERTIES OF THE SUMMIT - New
 $575,000Active1 beds 1 baths601 sq. ft.
670 S 7th Avenue #139, Frisco, CO 80443
MLS# S1071079Listed by: RE/MAX PROPERTIES OF THE SUMMIT


Protect your home and budget from life's surprises with an Assurant Home Warranty, backed by a partner that supports you through every step of homeownership. Explore Plans.
©2026 Century 21 Real Estate LLC. All rights reserved. CENTURY 21®, the CENTURY 21 Logo and C21® are service marks owned by Century 21 Real Estate LLC. Century 21 Real Estate LLC fully supports the principles of the Fair Housing Act and the Equal Opportunity Act. Each office is independently owned and operated. Listing information is deemed reliable but not guaranteed accurate.