
773 Hunters Circle, Frisco, CO 80443
Local realty services provided by:CENTURY 21 Top Dog Properties
Listed by: christine blaski
Office: cornerstone real estate co.
MLS#:S1069765
Source:CO_SAR
Price summary
- Price:$1,999,700
- Price per sq. ft.:$1,054.69
- Monthly HOA dues:$129
About this home
Nestled in one of Frisco's most sought-after neighborhoods, this exceptional mountain residence offers the rare combination of quality craftsmanship, privacy, and effortless access to the very best of Summit County. Surrounded by mature trees and peaceful natural beauty, the home is just steps from the National Forest while remaining an easy walk or bike ride to Main Street, the Marina, restaurants, festivals, shopping, and year-round recreation.
Thoughtfully designed for gathering and retreating alike, the residence features custom cabinetry, beautiful wood flooring, wrought-iron railings, spacious living areas, and a stunning office enveloped by windows that bring the outdoors in. The flexible floor plan includes multiple guest accommodations, a dedicated bunk room, generous storage, and a second garage bay with ample additional parking.
Enjoy access to outstanding neighborhood amenities including a private lake, clubhouse, pool, hot tubs, sauna, tennis courts, and creekside gathering spaces. Whether hosting family and friends or seeking a quiet mountain escape, this is a home that captures the essence of the Summit County lifestyle....
Contact an agent
Home facts
- Year built:1988
- Subdivision & Development:MOUNTAIN SIDE SUB
- Listing ID #:S1069765
- Added:65 day(s) ago
- Updated:August 25, 2026 at 07:51 AM
Rooms and interior
- Bedrooms:4
- Total bathrooms:3
- Full bathrooms:1
- Rooms Total:12
- Flooring:Carpet, Tile, Wood
- Kitchen Description:Dishwasher, Disposal, Microwave, Range, Refrigerator
- Basement:Yes
- Basement Description:Finished
- Living area:1,896 sq. ft.
Heating and cooling
- Heating:Forced Air
Structure and exterior
- Roof:Asphalt
- Year built:1988
- Building area:1,896 sq. ft.
- Lot area:0.16 Acres
- Lot Features:City Lot
- Exterior Features:Deck
- Foundation Description:Poured
Schools
- High school:Summit
- Middle school:Summit
- Elementary school:Frisco
Utilities
- Water:Public, Water Available
- Sewer:Connected, Public Sewer, Sewer Available, Sewer Connected
Finances and disclosures
- Price:$1,999,700
- Price per sq. ft.:$1,054.69
- Tax amount:$6,814 (2025)
Features and amenities
- Appliances:Dishwasher, Disposal, Microwave, Range, Refrigerator, Washer
- Laundry features:Dryer, Washer
- Amenities:Fitness Center, Tennis Court(s)
- Pool features:Pool
Parking
- Parking description:Garage
- Garage:Yes
- Garage spaces:2
New listings near 773 Hunters Circle
- New
 $644,000Active2 beds 2 baths800 sq. ft.
200 Granite Street #106, Frisco, CO 80443
MLS# S1070340Listed by: SLIFER SMITH & FRAMPTON R.E. - New
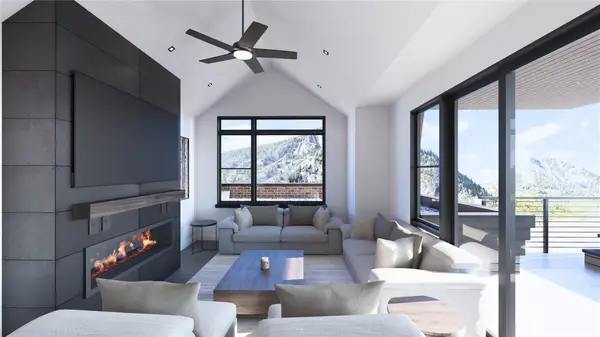 $1,200,000Active2 beds 1 baths862 sq. ft.
20 E Main Street #304, Frisco, CO 80443
MLS# S1071282Listed by: CHRISTIE'S INTERNATIONAL REAL ESTATE CO LLC - New
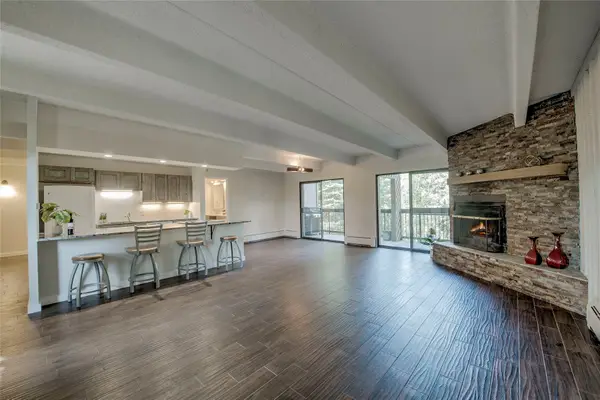 $899,000Active3 beds 3 baths1,382 sq. ft.
222 Creekside Drive #317, Frisco, CO 80443
MLS# S1071201Listed by: OMNI REAL ESTATE COMPANY INC. - New
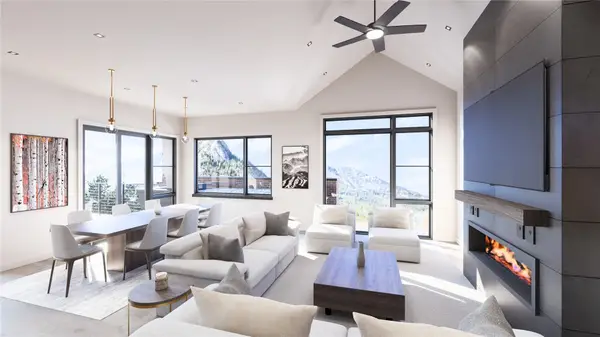 $2,400,000Active3 beds 3 baths2,035 sq. ft.
20 E Main Street #202, Frisco, CO 80443
MLS# S1071281Listed by: CHRISTIE'S INTERNATIONAL REAL ESTATE CO LLC - New
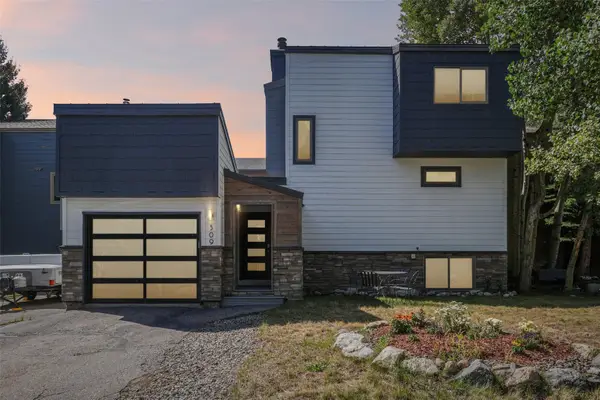 $1,550,000Active3 beds 4 baths1,695 sq. ft.
309 Creekside Drive, Frisco, CO 80443
MLS# S1071229Listed by: COLORADO R.E. SUMMIT COUNTY - New
 $1,250,000Active0.48 Acres
0045 Cr 1232, Frisco, CO 80498
MLS# S1071178Listed by: COMPASS - New
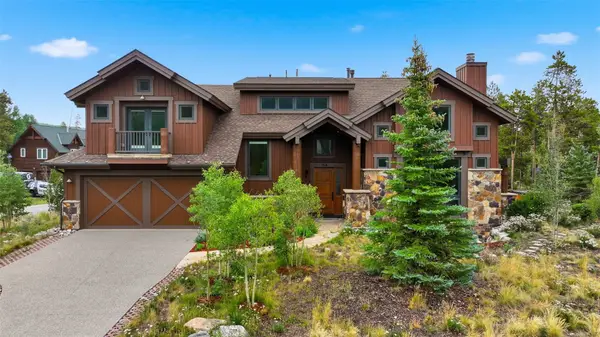 $3,750,000Active5 beds 5 baths4,459 sq. ft.
164 Rose Crown Circle, Frisco, CO 80443
MLS# S1071122Listed by: EXP REALTY LLC - RESORT EXPERTS - New
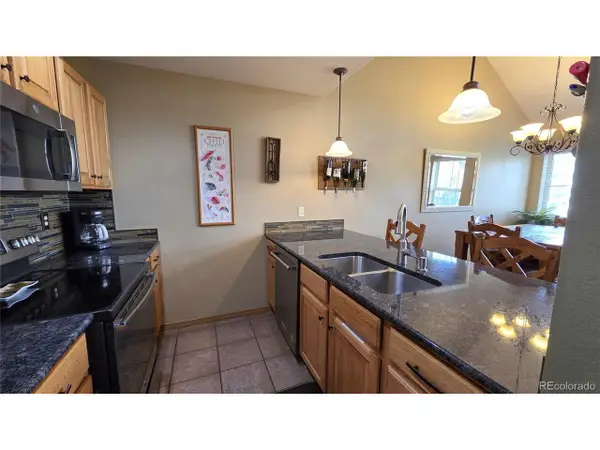 $799,000Active2 beds 3 baths1,247 sq. ft.
720 Lakepoint Dr #B6, Frisco, CO 80443
MLS# 7231781Listed by: Mountain Living Real Estate,Inc. - New
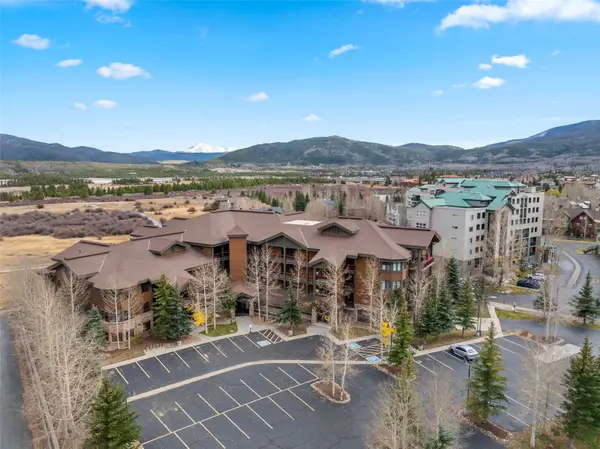 $875,000Active1 beds 1 baths954 sq. ft.
1101 Divide Road #207, Frisco, CO 80443
MLS# S1071140Listed by: SLIFER SMITH & FRAMPTON R.E. - New
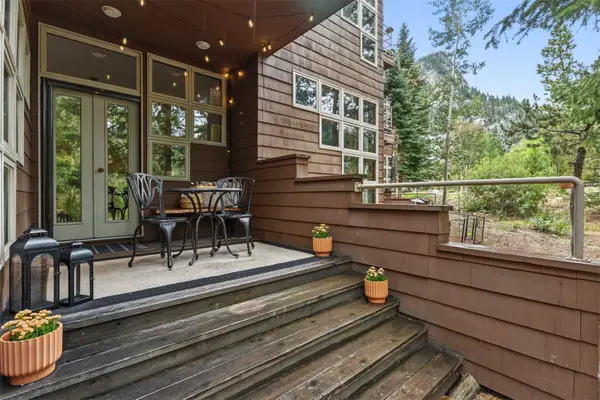 $1,140,000Active2 beds 2 baths1,078 sq. ft.
75 Galena Street #103, Frisco, CO 80443
MLS# S1071123Listed by: LIV SOTHEBY'S I.R.


Protect your home and budget from life's surprises with an Assurant Home Warranty, backed by a partner that supports you through every step of homeownership. Explore Plans.
©2026 Century 21 Real Estate LLC. All rights reserved. CENTURY 21®, the CENTURY 21 Logo and C21® are service marks owned by Century 21 Real Estate LLC. Century 21 Real Estate LLC fully supports the principles of the Fair Housing Act and the Equal Opportunity Act. Each office is independently owned and operated. Listing information is deemed reliable but not guaranteed accurate.