
1127 Shady Lane, Fruita, CO 81521
Local realty services provided by:CENTURY 21 CapRock Real Estate
1127 Shady Lane,Fruita, CO 81521
$524,000
- 4 Beds
- 2 Baths
- 1,822 sq. ft.
- Single family
- Active
Listed by: the gerber group
Office: the agency grand junction
MLS#:20263418
Source:CO_GJARA
Price summary
- Price:$524,000
- Price per sq. ft.:$287.6
- Monthly HOA dues:$31.25
About this home
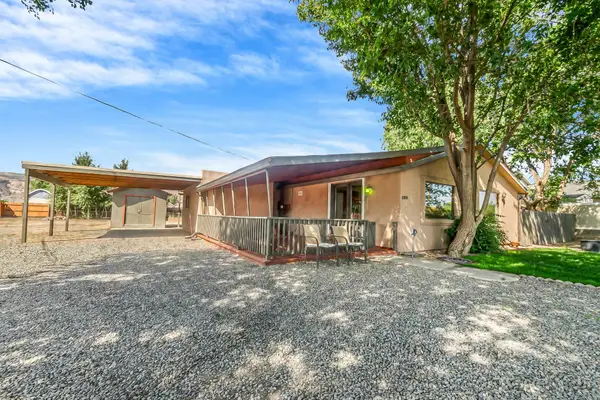
Excellent location in the heart of Fruita! Walking distance to Middle High School and High School and an easy drive or bike ride to downtown! The property is in move in ready condition with recent improvements - brand new stainless appliance package, xeriscape backyard, new patio door, new flooring in primary bedroom and fresh interior paint! The 4th bedroom located upstairs is a great bonus room space as well! The 3 car garage is on the rear of the house and accessible by ally and right across the alley is the wonderful neighborhood park with picnic tables and shelter and perfect spot for pick up football game! You'll love Fruita * Your gateway to world-class biking, ATV trails, and horseback riding. * Quick access to I-70 and the spectacular Colorado National Monument. Schedule your tour today!
Contact an agent
Home facts
- Year built:2013
- Listing ID #:20263418
- Added:1 day(s) ago
- Updated:July 14, 2026 at 10:55 AM
Rooms and interior
- Bedrooms:4
- Total bathrooms:2
- Full bathrooms:2
- Flooring:Carpet, Luxury Vinyl Plank, Tile
- Dining Description:Kitchen/Dining Combo
- Kitchen Description:Dishwasher, Disposal, Electric Oven, Electric Range, Microwave, Refrigerator
- Bedroom Description:Main Level Primary
- Living area:1,822 sq. ft.
Heating and cooling
- Cooling:Central Air
- Heating:Forced Air, Natural Gas
- Central air:Yes
Structure and exterior
- Roof:Asphalt, Composition
- Year built:2013
- Building area:1,822 sq. ft.
- Lot area:0.13 Acres
- Lot Features:Landscaped, Sprinklers In Front, Xeriscape
- Construction Materials:Stone, Stucco, Wood Frame
- Foundation Description:Slab
- Levels:2 Story
Schools
- High school:Fruita Monument
- Middle school:Fruita
- Elementary school:Rim Rock
Utilities
- Water:Public
- Sewer:Connected
Finances and disclosures
- Price:$524,000
- Price per sq. ft.:$287.6
Features and amenities
- Appliances:Dishwasher, Disposal, Electric Oven, Electric Range, Microwave, Refrigerator
- Laundry features:Dryer Hookup, Washer Hookup
- Amenities:Ceiling Fans, Low Emissivity Windows, Programmable Thermostat, Vaulted Ceilings, Walk-In Closets
Parking
- Parking description:Attached, Garage, Garage Door Opener
- Garage:Yes
- Garage spaces:3
New listings near 1127 Shady Lane
- New
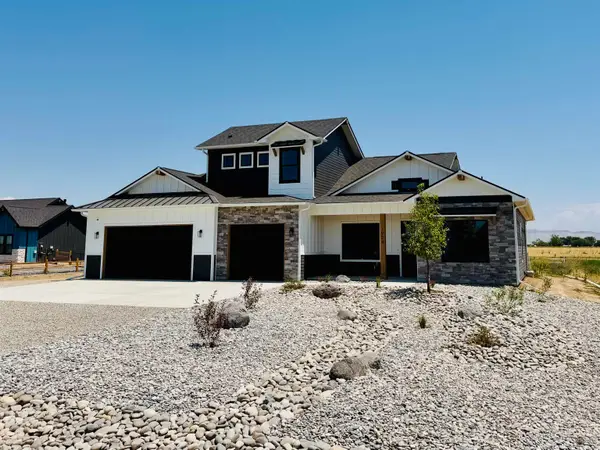 $899,000Active5 beds 3 baths2,143 sq. ft.
1924 K Road, Fruita, CO 81521
MLS# 20263405Listed by: RIVER CITY REAL ESTATE, LLC - New
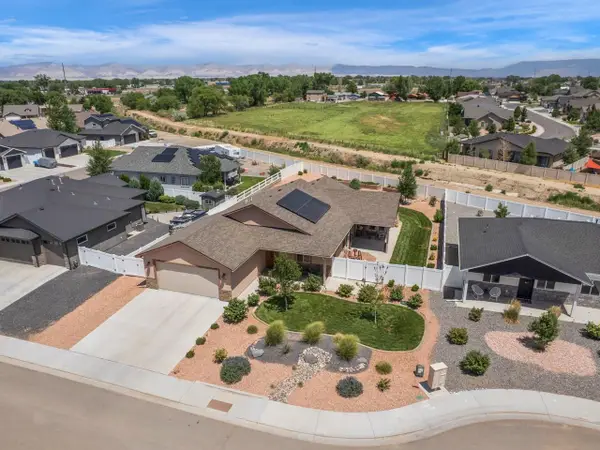 $572,900Active3 beds 3 baths1,679 sq. ft.
822 Adams Drive, Fruita, CO 81521
MLS# 20263406Listed by: THE CHRISTI REECE GROUP - New
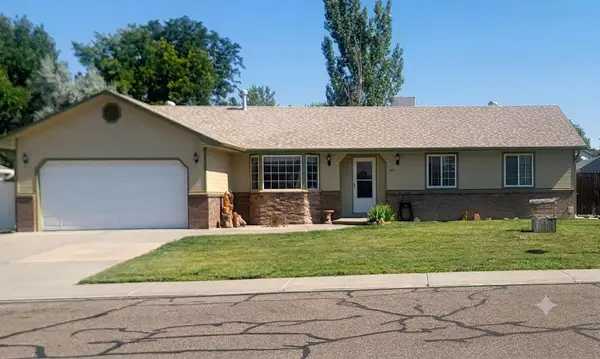 $425,000Active3 beds 2 baths1,582 sq. ft.
149 Pinyon Drive, Fruita, CO 81521
MLS# 20263389Listed by: HOMESMART REALTY PARTNERS - New
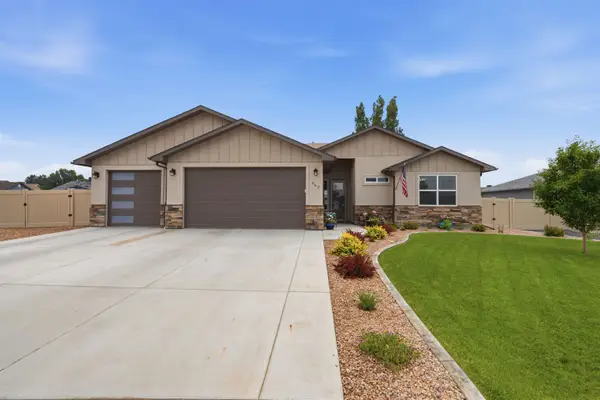 $665,000Active3 beds 3 baths1,691 sq. ft.
862 Golden Jubilee Drive, Fruita, CO 81521
MLS# 20263388Listed by: COLDWELL BANKER DISTINCTIVE PROPERTIES - Open Sun, 1 to 3pmNew
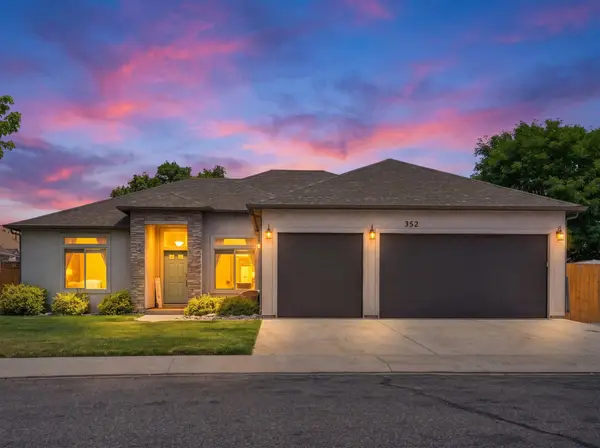 $549,000Active4 beds 2 baths1,892 sq. ft.
352 Belden Court, Fruita, CO 81521
MLS# 20263381Listed by: NICOLE BERNAL RUIZ REALTY 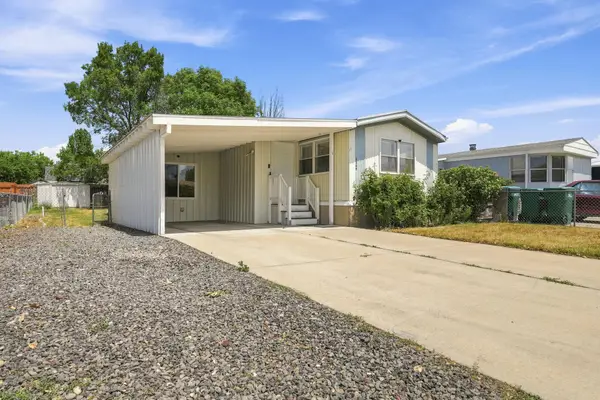 $195,000Pending2 beds 1 baths728 sq. ft.
1509 Aquarius Avenue, Fruita, CO 81521
MLS# 20263380Listed by: HOMESMART REALTY PARTNERS- New
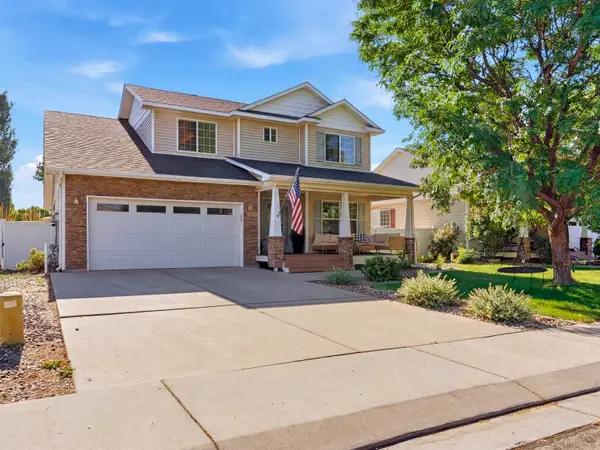 $524,900Active4 beds 3 baths1,924 sq. ft.
182 Heatherly Lane, Fruita, CO 81521
MLS# 20263379Listed by: RED COMPASS REALTY - New
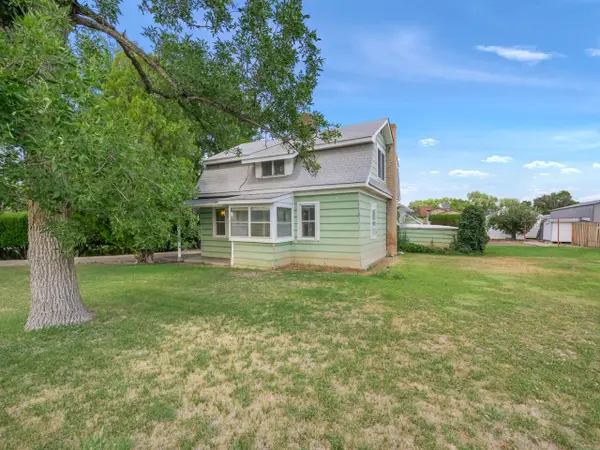 $420,000Active3 beds 2 baths1,716 sq. ft.
402 N Maple Street, Fruita, CO 81521
MLS# 20263372Listed by: THE CHRISTI REECE GROUP - New
 $525,000Active4 beds 2 baths1,848 sq. ft.
1008 Frontage Road, Fruita, CO 81521
MLS# 20263364Listed by: BRAY REAL ESTATE


Protect your home and budget from life's surprises with an Assurant Home Warranty, backed by a partner that supports you through every step of homeownership. Explore Plans.
©2026 Century 21 Real Estate LLC. All rights reserved. CENTURY 21®, the CENTURY 21 Logo and C21® are service marks owned by Century 21 Real Estate LLC. Century 21 Real Estate LLC fully supports the principles of the Fair Housing Act and the Equal Opportunity Act. Each office is independently owned and operated. Listing information is deemed reliable but not guaranteed accurate.