
1691 Grand Harvest Court, Fruita, CO 81521
Local realty services provided by:CENTURY 21 CapRock Real Estate
1691 Grand Harvest Court,Fruita, CO 81521
$1,425,000
- 5 Beds
- 5 Baths
- 3,002 sq. ft.
- Single family
- Active
Listed by: michelle borchers
Office: homesmart realty partners
MLS#:20265062
Source:CO_GJARA
Price summary
- Price:$1,425,000
- Price per sq. ft.:$474.68
- Monthly HOA dues:$25
About this home
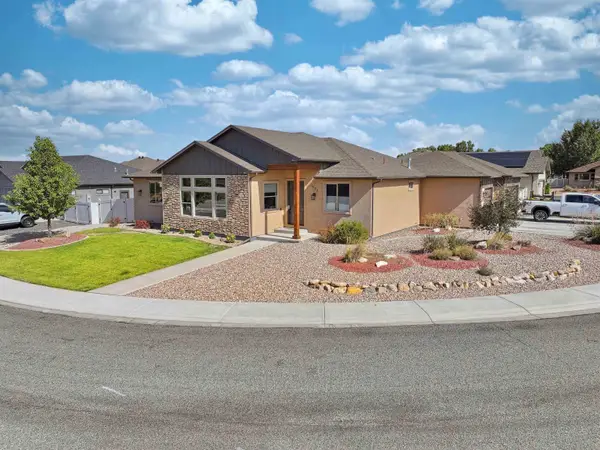
2026 PARADE OF HOMES. THE BOSTON. ELEVATED LUXURY. THOUGHTFUL DESIGN. EXCEPTIONAL LIVING. A sophisticated Colorado home where luxury, thoughtful design and exceptional functionality come together on 1.15 acres. Offering 3,002 SF, 4.5 baths and a highly flexible floor plan that can be configured as 5 bedrooms, 4 bedrooms + office, or 3 bedrooms + office + bonus room with covered balcony, this home was designed to adapt to the way you live. A dramatic 16' vaulted ceiling creates an impressive centerpiece in the living room and kitchen, complemented by 10' bedroom ceilings, European walnut flooring, white oak cabinetry and an 11' kitchen island. The gourmet kitchen features MSI Azul Celeste granite, Q Calacatta Rusta quartz, a hidden ventilated pantry, ZLINE 48" range top with 7 burners, grill and griddle, plus premium Samsung Bespoke and SmartThings appliances. Luxury continues throughout with a Nordic 60" gas fireplace, Samsung Frame TV with movable mount, 3-zone HVAC, Rinnai recirculating tankless water heater, whole-home water filtration, radon mitigation, solar-ready and energy-efficient 2x6 construction, EV outlets and motion-activated lighting. The outdoor living is designed for entertaining with a fully equipped outdoor kitchen including refrigerator, storage, griddle, grill and sink, plus fire pit, water feature, EcoJet mister fans, Woodland Direct Tempest torches and full landscaping with sprinkler and drip irrigation. RV parking, a 2-car attached garage PLUS a 42' deep RV garage provide exceptional space and flexibility, with room for a future shop or pool. From the premium materials and construction to the extensive technology, oversized garage capacity and extraordinary indoor-outdoor living spaces, every detail was intentionally selected to create a truly distinctive luxury home....
Contact an agent
Home facts
- Year built:2026
- Subdivision & Development:La Mesa Estates South
- Listing ID #:20265062
- Added:1 day(s) ago
- Updated:October 11, 2026 at 02:32 PM
Rooms and interior
- Bedrooms:5
- Total bathrooms:5
- Full bathrooms:5
- Flooring:Hardwood
- Dining Description:Separate Formal Dining Room
- Bathrooms Description:Garden Tub/Roman Tub, Walk-In Shower
- Kitchen Description:Built-In Oven, Dishwasher, Disposal, Gas Cooktop, Microwave, Range Hood, Refrigerator, Water Purifier, Water Softener Owned
- Bedroom Description:Main Level Primary
- Basement:Yes
- Basement Description:Crawl Space
- Living area:3,002 sq. ft.
Heating and cooling
- Cooling:Central Air
- Heating:Fireplaces, Forced Air, Natural Gas
- Central air:Yes
Structure and exterior
- Roof:Asphalt, Composition, Metal
- Year built:2026
- Building area:3,002 sq. ft.
- Lot area:1.15 Acres
- Lot Features:Landscaped, Sprinklers In Front, Sprinklers In Rear
- Construction Materials:Brick Veneer, Stucco, Wood Frame, Wood Siding
- Levels:2 Story
Schools
- High school:Fruita Monument
- Middle school:Fruita
- Elementary school:Loma
Utilities
- Water:Public
- Sewer:Septic Tank
Finances and disclosures
- Price:$1,425,000
- Price per sq. ft.:$474.68
Features and amenities
- Appliances:Built-In Oven, Dishwasher, Disposal, Gas Cooktop, Microwave, Range Hood, Refrigerator, Water Purifier, Water Softener Owned
- Laundry features:Dryer Hookup, Laundry Room, Washer Hookup
- Amenities:Ceiling Fans, Pantry, Programmable Thermostat, Vaulted Ceilings, Walk-In Closets
Parking
- Parking description:Attached, Garage, Garage Door Opener
- Garage:Yes
- Garage spaces:4
New listings near 1691 Grand Harvest Court
- New
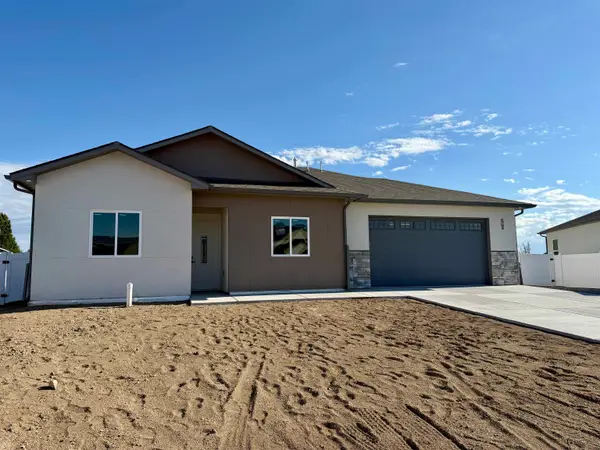 $500,000Active3 beds 2 baths1,614 sq. ft.
1761 Caliper Way, Fruita, CO 81521
MLS# 20265065Listed by: SONRISE REAL ESTATE, LLC - New
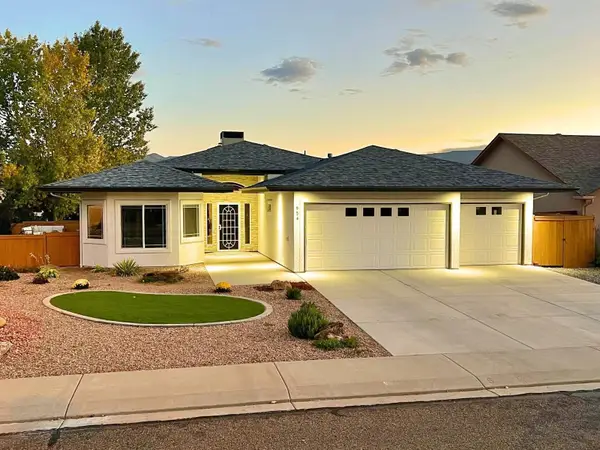 $559,900Active4 beds 2 baths1,839 sq. ft.
954 Azurite Drive, Fruita, CO 81521
MLS# 20265056Listed by: BRAY REAL ESTATE - New
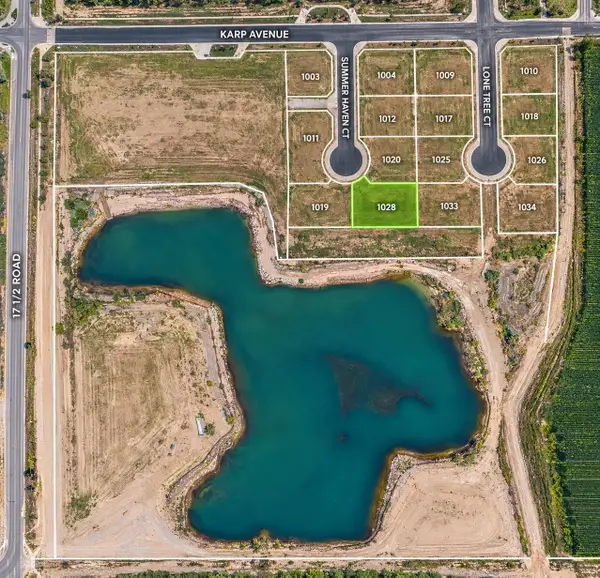 $250,000Active0.36 Acres
1028 Summer Haven Court, Fruita, CO 81521
MLS# 20265049Listed by: RIVER CITY REAL ESTATE, LLC - New
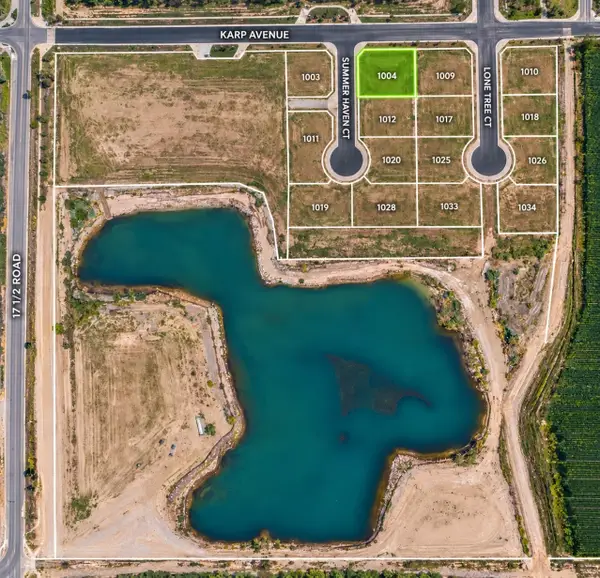 $165,000Active0.33 Acres
1028 Summer Haven Court, Fruita, CO 81521
MLS# 20265050Listed by: RIVER CITY REAL ESTATE, LLC - New
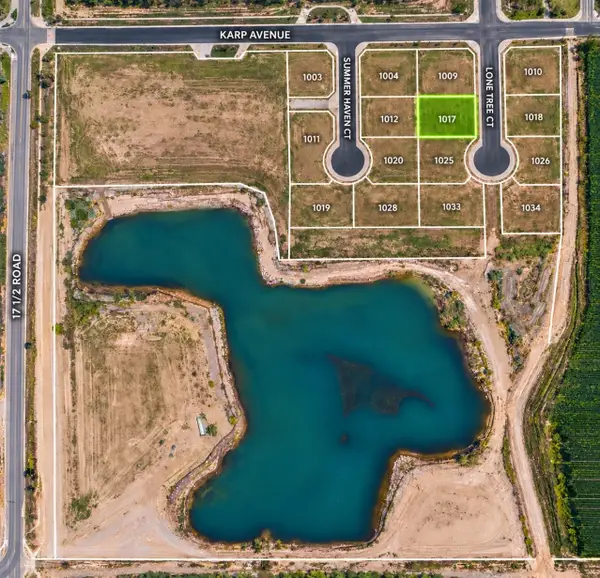 $160,000Active0.28 Acres
1017 Lone Tree Court, Fruita, CO 81521
MLS# 20265051Listed by: RIVER CITY REAL ESTATE, LLC - New
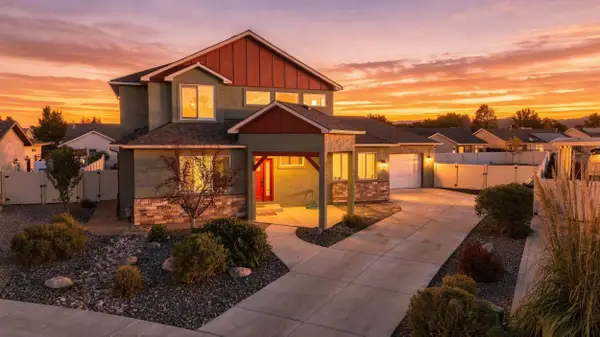 $675,000Active4 beds 3 baths2,132 sq. ft.
1153 Aspen Village Lp, Fruita, CO 81521
MLS# 20265030Listed by: REAL BROKER, LLC DBA REAL - New
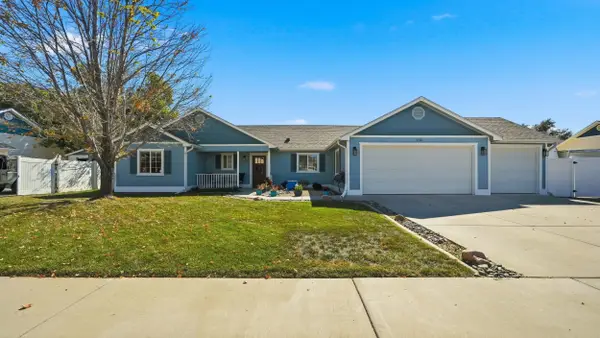 $515,250Active3 beds 2 baths1,462 sq. ft.
246 Kaley Street, Fruita, CO 81521
MLS# 20265020Listed by: RE/MAX 4000, INC - New
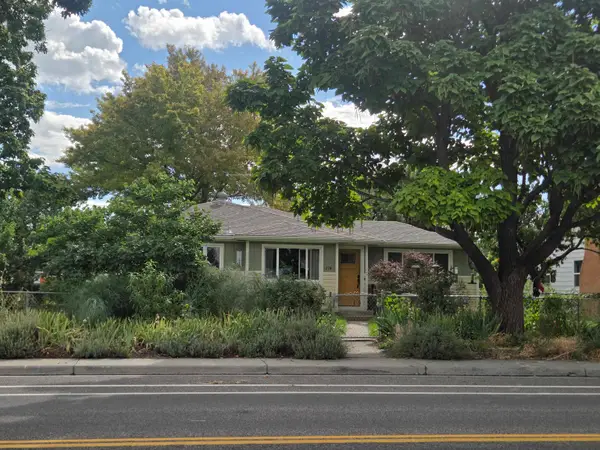 $419,000Active3 beds 2 baths1,250 sq. ft.
278 N Mesa Street, Fruita, CO 81521
MLS# 20265008Listed by: SANDSTONE REALTY, LLC - New
 $730,000Active3 beds 2 baths2,012 sq. ft.
1055 Red Sky Road, Fruita, CO 81521
MLS# 20264997Listed by: RED COMPASS REALTY


Protect your home and budget from life's surprises with an Assurant Home Warranty, backed by a partner that supports you through every step of homeownership. Explore Plans.
©2026 Century 21 Real Estate LLC. All rights reserved. CENTURY 21®, the CENTURY 21 Logo and C21® are service marks owned by Century 21 Real Estate LLC. Century 21 Real Estate LLC fully supports the principles of the Fair Housing Act and the Equal Opportunity Act. Each office is independently owned and operated. Listing information is deemed reliable but not guaranteed accurate.