
504 12th Street, Gilcrest, CO 80623
Local realty services provided by:CENTURY 21 Bear Facts Realty
Listed by: lori lindholm
Office: lindholm realty, inc.
MLS#:IR1064994
Source:ML
Price summary
- Price:$365,000
- Price per sq. ft.:$232.19
About this home
USDA 100 % Financing available! Looking for a home with an Oversized 1 car Garage AND a heated shop? Look no further! This well-maintained 4 or 5 bedroom tri-level home in the friendly farming town of Gilcrest, Colorado with NO HOA, has it all! The upper level boasts a large master bedroom, two additional bedrooms, and an updated full bath. On the main floor, you'll find a thoughtfully designed kitchen with a gas range, stainless steel appliances, and a comfortable living room. The lower level offers two more bedrooms, a laundry room, and a half bath. An oversized attached one-car garage has plenty of length for a larger vehicle and storage. Outside, enjoy manicured yards framed by beautiful Aspen trees, and a covered back patio perfect for relaxing or dining al fresco. The fenced backyard and sprinkler system make upkeep simple, and the separate heated 19x18 shop is ideal for your hobbies. Gilcrest park just within a short walk for outdoor fun! Conveniently located just 40 miles from DIA, with newer interior paint and carpet. You are going to love this home!...
Contact an agent
Home facts
- Year built:1977
- Subdivision & Development:Dor Car Estates Rplt
- Listing ID #:IR1064994
Rooms and interior
- Bedrooms:4
- Total bathrooms:2
- Full bathrooms:1
- Half bathrooms:1
- Kitchen Description:Dishwasher, Disposal, Eat-in Kitchen, Microwave, Oven, Refrigerator
- Basement:Yes
- Basement Description:Full
- Living area:1,572 sq. ft.
Heating and cooling
- Cooling:Ceiling Fan(s), Central Air
- Heating:Forced Air
- Central air:Yes
Structure and exterior
- Roof:Composition
- Year built:1977
- Building area:1,572 sq. ft.
- Lot area:0.14 Acres
- Lot Features:Sprinklers In Front
- Construction Materials:Frame
- Exterior Features:Patio
- Levels:2 Story, Tri-Level
Schools
- High school:Valley
- Middle school:Other
- Elementary school:Gilcrest
Utilities
- Water:Public
- Sewer:Public Sewer
Finances and disclosures
- Price:$365,000
- Price per sq. ft.:$232.19
- Tax amount:$1,855 (2025)
Features and amenities
- Laundry features:Dryer, In Unit, Washer
- Amenities:Smoke Detector(s), Window Coverings
Parking
- Total parking spaces:1
- Garage:Yes
- Garage spaces:1
 Based on information submitted to the MLS GRID as of September 12, 2026 02:29 PM. All data is obtained from various sources and may not have been verified by broker or MLS GRID. Supplied Open House information is subject to change without notice. All information should be independently reviewed and verified for accuracy. Properties may or may not be listed by the office/agent presenting the information. ML Member Broker: Juan L. Sanchez
New listings near 504 12th Street
- New
 $419,000Active5 beds 3 baths2,390 sq. ft.
904 Vine St, Gilcrest, CO 80623
MLS# 1068464Listed by: Patridge Realty  $398,999Active3 beds 2 baths1,617 sq. ft.
310 Stockton St, Gilcrest, CO 80623
MLS# 1065695Listed by: The Colorado Scene Realty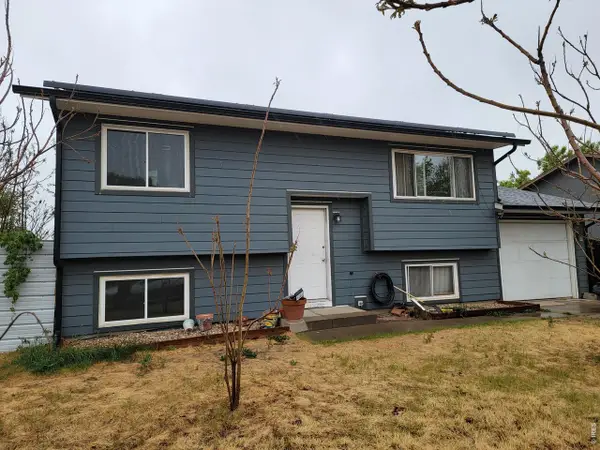 $280,000Active4 beds 1 baths1,588 sq. ft.
1202 Moore Dr, Gilcrest, CO 80623
MLS# 1058286Listed by: Pro Realty Inc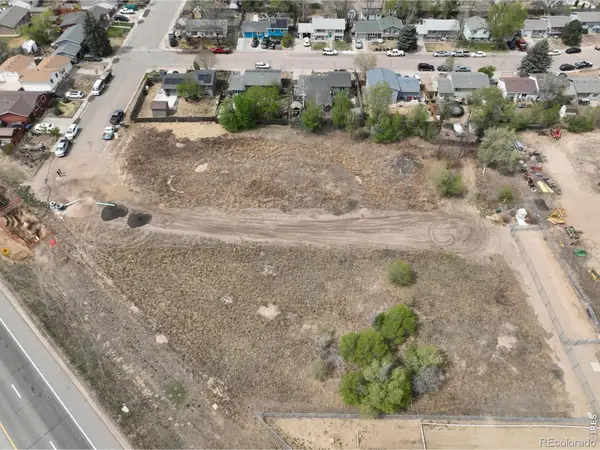 $105,000Active0.72 Acres
4 Watson Subdivision #14-16, Gilcrest, CO 80623
MLS# IR1057549Listed by: WEST AND MAIN HOMES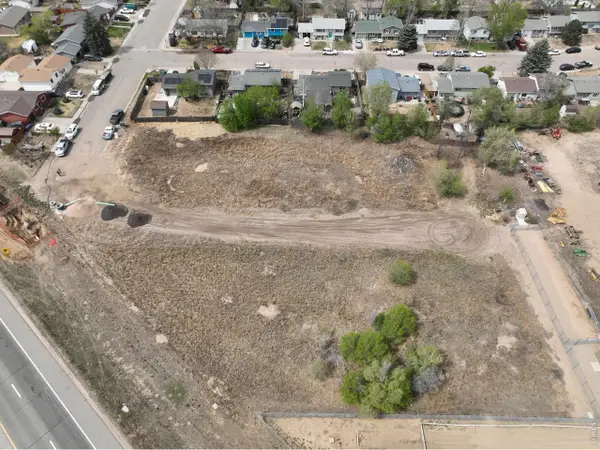 $105,000Active0.7 Acres
5 Watson Subdivision #8-10, Gilcrest, CO 80623
MLS# 1056637Listed by: West and Main Homes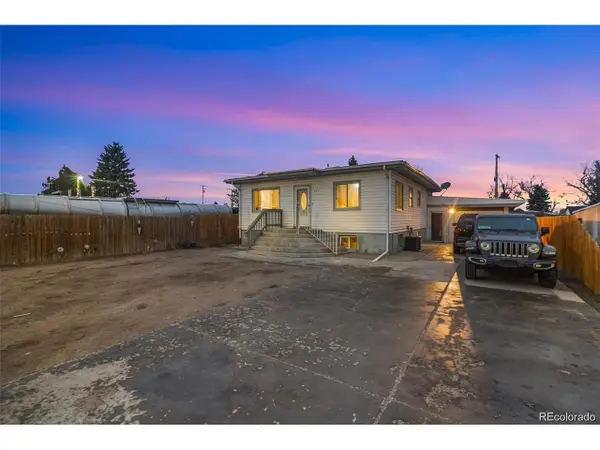 $315,000Pending6 beds 2 baths1,758 sq. ft.
317 9th Street, Gilcrest, CO 80623
MLS# 5411604Listed by: Megastar Realty


Protect your home and budget from life's surprises with an Assurant Home Warranty, backed by a partner that supports you through every step of homeownership. Explore Plans.
©2026 Century 21 Real Estate LLC. All rights reserved. CENTURY 21®, the CENTURY 21 Logo and C21® are service marks owned by Century 21 Real Estate LLC. Century 21 Real Estate LLC fully supports the principles of the Fair Housing Act and the Equal Opportunity Act. Each office is independently owned and operated. Listing information is deemed reliable but not guaranteed accurate.