
27195 County Road 66, Gill, CO 80624
Local realty services provided by:CENTURY 21 Cornerstone
27195 County Road 66,Gill, CO 80624
$1,299,999
- 6 Beds
- 4 Baths
- 5,087 sq. ft.
- Farm
- Active
Listed by: christene perkins
Office: realty one group fourpoints9705735880
MLS#:1065174
Source:IRES
Price summary
- Price:$1,299,999
- Price per sq. ft.:$255.55
About this home
Set on 15+ picturesque acres just minutes from Kersey, Greeley, and Eaton, this exceptional 5,087-square-foot estate offers the peaceful country lifestyle you've been dreaming of. Inside, you'll find the perfect blend of luxury, comfort and functionality with 6 bedrooms, 4 bathrooms and sun-filled living and dining spaces. The show-stopping kitchen serves as the heart of the home featuring granite countertops, stainless steel appliances, abundant cabinetry, a massive island, and stunning mountain views. The large private primary suite offers a spa-inspired bath with a jetted soaking tub and spacious walk-in closet with built in's, while the finished basement is designed for entertaining with a family room, bar, theatre room, wine cellar and hidden gun safe room.Step outside to your private oasis. Host evenings on the expansive patio with a built-in fire pit or unwind beside the private river rock waterfall and enjoy the tranquility. The bottom fully fenced, sub irrigated, lush pasture is perfect for your horses or livestock. The property is equally impressive when it comes to functionality, featuring an oversized 2-car attached garage, a separate 2-car detached garage, a 60x20 shop, a 460-square-foot bunkhouse, and a chicken coop/dog run providing incredible flexibility for hobbies, guests, recreational vehicles, equipment, or your next big plans. Recent updates include a Class 4 roof, new furnace, A/C, exterior paint (2026), and water heater (2022). Located in the highly sought-after Platte Valley School District, this is where peaceful country living meets everyday convenience; a rare opportunity to enjoy the space, privacy, and a lifestyle you've always wanted, just minutes from town....
Contact an agent
Home facts
- Year built:1994
- Subdivision & Development:None
- Listing ID #:1065174
- Added:49 day(s) ago
- Updated:September 15, 2026 at 02:30 PM
Rooms and interior
- Bedrooms:6
- Total bathrooms:4
- Flooring:Wood
- Dining Description:Eat-in Kitchen, Separate Dining Room
- Kitchen Description:Bar Fridge, Dishwasher, Double Oven, Electric Range, Kitchen Island
- Basement Description:Partially Finished
- Living area:5,087 sq. ft.
Heating and cooling
- Cooling:Central Air
- Heating:Forced Air
Structure and exterior
- Roof:Composition
- Year built:1994
- Building area:5,087 sq. ft.
- Lot area:15.29 Acres
- Lot Features:Dry, Irrigation Well Included, Pasture
- Construction Materials:Frame
- Levels:3 Story
Schools
- High school:Platte Valley
- Elementary school:Platte Valley
Utilities
- Water:City, Well
Finances and disclosures
- Price:$1,299,999
- Price per sq. ft.:$255.55
- Tax amount:$2,812
Features and amenities
- Appliances:Bar Fridge, Dishwasher, Double Oven, Electric Range
- Amenities:6-Panel Doors, Bay or Bow Window, Eat-in Kitchen, Kitchen Island, Open Floorplan, Separate Dining Room, Walk-In Closet(s), Wet Bar
Parking
- Parking description:Garage Door Opener
- Garage spaces:4
New listings near 27195 County Road 66
- New
 $849,900Active4 beds 4 baths3,630 sq. ft.
31043 County Road 59, Gill, CO 80624
MLS# IR1068618Listed by: EXP REALTY LLC
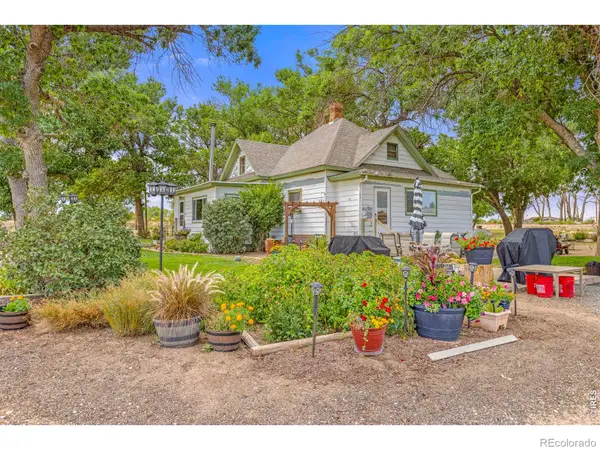 $450,000Active2 beds 1 baths1,184 sq. ft.
32438 County Road 57, Gill, CO 80624
MLS# IR1067639Listed by: ONEWAY.REALTY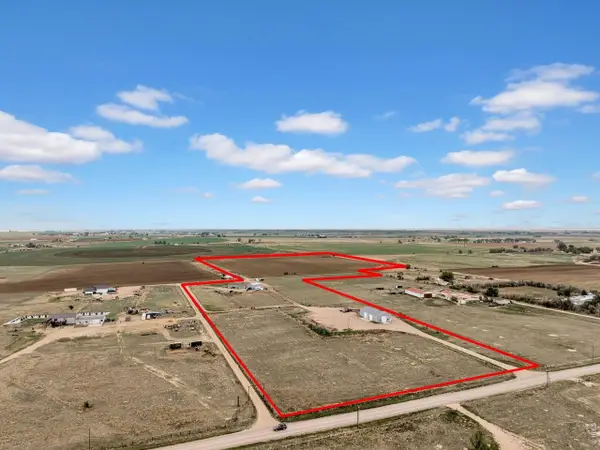 $1,099,000Active4 beds 2 baths4,404 sq. ft.
27385 County Road 66, Gill, CO 80624
MLS# 1067272Listed by: RE/MAX Alliance-FTC South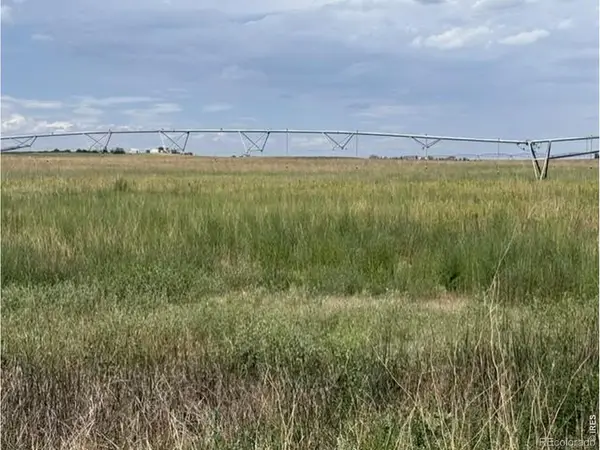 $1,120,000Active160 Acres
0 County Road 63, Gill, CO 80624
MLS# IR1066484Listed by: AGPROFESSIONALS, LLC $730,000Active5 beds 3 baths3,224 sq. ft.
28510 County Road 64, Gill, CO 80624
MLS# IR1064723Listed by: GROUP HARMONY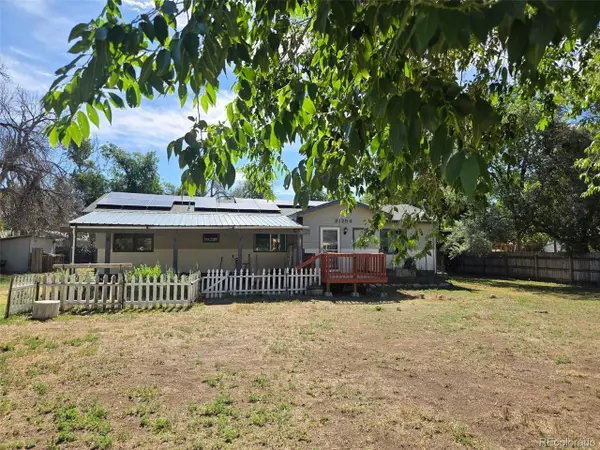 $339,000Active3 beds 2 baths1,456 sq. ft.
31254 2nd St, Gill, CO 80624
MLS# 5833076Listed by: EXIT Realty DTC, Cherry Creek, Pikes Peak. $615,000Active4 beds 2 baths2,306 sq. ft.
27476 County Road 66, Gill, CO 80624
MLS# 1061336Listed by: Group Centerra


Protect your home and budget from life's surprises with an Assurant Home Warranty, backed by a partner that supports you through every step of homeownership. Explore Plans.
©2026 Century 21 Real Estate LLC. All rights reserved. CENTURY 21®, the CENTURY 21 Logo and C21® are service marks owned by Century 21 Real Estate LLC. Century 21 Real Estate LLC fully supports the principles of the Fair Housing Act and the Equal Opportunity Act. Each office is independently owned and operated. Listing information is deemed reliable but not guaranteed accurate.