
417 Dunraven Glade Rd, Glen Haven, CO 80532
Local realty services provided by:CENTURY 21 Cornerstone
Listed by: deb youngbluth
Office: real7208072890
MLS#:1063293
Source:IRES
Price summary
- Price:$775,000
- Price per sq. ft.:$257.39
- Monthly HOA dues:$58.33
About this home
Enter through the magical enchanted secret garden. Nestled in the mountains of Glen Haven, this property offers a private setting surrounded by natural scenery. The home features mountain views, a secret garden, fiber internet, and convenient access to nearby outdoor recreation, including hiking, fishing, and Rocky Mountain National Park. Step inside to an open living area with large windows that bring in natural light and the perfect kitchen for entertaining. The wrap around deck is great for outdoor enjoyment and the separate living quarter on the lower level is perfect for any guest. The property sits on a wooded lot with mature trees and a private meadow, offering a quiet mountain environment while remaining accessible year-round via maintained roads. The cherries on top are the two artisan wells, insulted workshop, new washer and dryer, new water heater, and new exterior doors. Glen Haven provides a small-community atmosphere with easy drives to Estes Park for shopping, dining, and services. All it needs is you! More Pics coming soon...
Contact an agent
Home facts
- Year built:1983
- Subdivision & Development:Retreat 1
- Listing ID #:1063293
- Added:113 day(s) ago
- Updated:October 25, 2026 at 02:50 PM
Rooms and interior
- Bedrooms:4
- Total bathrooms:4
- Full bathrooms:2
- Half bathrooms:1
- Dining Description:Separate Dining Room
- Kitchen Description:Dishwasher, Freezer, Gas Range, Microwave, Pantry, Refrigerator, Water Purifier Owned, Water Softener Owned
- Basement Description:Built-In Radon, Full, Partially Finished, Walk-Out Access
- Living area:3,011 sq. ft.
Heating and cooling
- Cooling:Ceiling Fan(s)
- Heating:Radiant, Wood Stove
Structure and exterior
- Roof:Metal
- Year built:1983
- Building area:3,011 sq. ft.
- Lot area:2.67 Acres
- Lot Features:Deciduous Trees, Evergreen Trees, Level, Meadow, Native Grass, Wooded
- Construction Materials:Cedar, Frame
- Exterior Features:Deck, Patio
- Levels:Raised Ranch
Schools
- High school:Estes Park
- Middle school:Estes Park
- Elementary school:Estes Park
Utilities
- Water:Well
- Sewer:Septic Field, Septic Tank
Finances and disclosures
- Price:$775,000
- Price per sq. ft.:$257.39
- Tax amount:$2,978
Features and amenities
- Appliances:Dishwasher, Dryer, Freezer, Gas Range, Microwave, Refrigerator, Washer, Water Purifier Owned, Water Softener Owned
- Laundry features:Dryer, Washer
- Amenities:Cathedral Ceiling(s), Natural Woodwork, Pantry, Separate Dining Room, Walk-In Closet(s)
New listings near 417 Dunraven Glade Rd
 $899,000Active3 beds 3 baths3,296 sq. ft.
225 Solitude Ct, Glen Haven, CO 80532
MLS# 1070098Listed by: First Colorado Realty $300,000Active2 beds 2 baths2,351 sq. ft.
32 Horseshoe Bend Rd, Glen Haven, CO 80532
MLS# 1069604Listed by: Madison & Company Properties - Boulder $355,800Active2 beds 1 baths904 sq. ft.
6781 County Road 43, Glen Haven, CO 80532
MLS# 1069580Listed by: Kittle Real Estate $625,000Active3 beds 2 baths2,350 sq. ft.
189 Fishermans Ln, Glen Haven, CO 80532
MLS# 1069559Listed by: RE/MAX Mountain Brokers $139,000Active0.59 Acres
653 Fox Creek Rd, Glen Haven, CO 80532
MLS# 1069498Listed by: First Colorado Realty $145,000Active1.56 Acres
105 Fox Creek Rd, Glen Haven, CO 80532
MLS# 1068901Listed by: Kittle Real Estate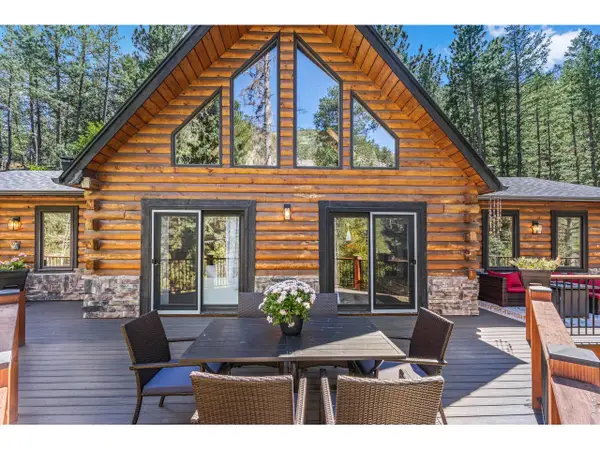 $769,000Active4 beds 3 baths3,116 sq. ft.
459 Streamside Dr, Glen Haven, CO 80532
MLS# 1068085Listed by: New Roots Real Estate $90,000Active2.45 Acres
0 Streamside Dr, Glen Haven, CO 80532
MLS# 1066603Listed by: RE/MAX Mountain Brokers $504,900Active3 beds 1 baths1,473 sq. ft.
19 Pipers Canyon Rd Rd, Glen Haven, CO 80532
MLS# 1064472Listed by: RE/MAX Mountain Brokers


Protect your home and budget from life's surprises with an Assurant Home Warranty, backed by a partner that supports you through every step of homeownership. Explore Plans.
©2026 Century 21 Real Estate LLC. All rights reserved. CENTURY 21®, the CENTURY 21 Logo and C21® are service marks owned by Century 21 Real Estate LLC. Century 21 Real Estate LLC fully supports the principles of the Fair Housing Act and the Equal Opportunity Act. Each office is independently owned and operated. Listing information is deemed reliable but not guaranteed accurate.