
1026 Park West Drive, Glenwood Springs, CO 81601
Local realty services provided by:CENTURY 21 Top Dog Properties
1026 Park West Drive,Glenwood Springs, CO 81601
$1,199,000
- 5 Beds
- 4 Baths
- 3,022 sq. ft.
- Single family
- Pending
Listed by: ana j. chynoweth, bennett a. bramson, mpa
Office: aspen snowmass sotheby's international realty-basalt970-927-8080
MLS#:194161
Source:CO_AGSMLS
Price summary
- Price:$1,199,000
- Price per sq. ft.:$396.76
About this home
Beautifully maintained and move-in ready, this 3,022-square-foot Glenwood Springs home offers five bedrooms, three-and-a-half baths, two living areas, and a finished basement. Oak flooring brings warmth to the interior, while a fireplace anchors the main living space and the primary suite features walk-in closets. Central air conditioning and an evaporative cooler provide comfort throughout the warmer months.
Outside, mature landscaping and lush gardens surround a large deck, patio, and included hot tub, complemented by a tall privacy fence and Rain Bird irrigation system. A two-car garage and no HOA add convenience, while the location just steps from Sopris Elementary School puts the best of Glenwood Springs within easy reach.
Once named 'Most Fun Town in America' by Rand McNally and USA Today, Glenwood Springs is celebrated for a lifestyle that moves effortlessly from its renowned hot springs and vibrant dining to river recreation, hiking, biking, entertainment, and year-round mountain adventure. Thoughtfully cared for and ready to enjoy, 1026 Park West Drive offers an inviting balance of space, comfort, and connection to one of Colorado's most distinctive mountain communities....
Contact an agent
Home facts
- Year built:1996
- Subdivision & Development:None
- Listing ID #:194161
- Added:72 day(s) ago
- Updated:October 23, 2026 at 07:54 AM
Rooms and interior
- Bedrooms:5
- Total bathrooms:4
- Full bathrooms:3
- Half bathrooms:1
- Rooms Total:5
- Living area:3,022 sq. ft.
Heating and cooling
- Cooling:A/C
- Heating:Forced Air
- Central air:Yes
Structure and exterior
- Year built:1996
- Building area:3,022 sq. ft.
- Lot area:0.14 Acres
- Architectural Style:Contemporary
- Foundation Description:Slab
Finances and disclosures
- Price:$1,199,000
- Price per sq. ft.:$396.76
- Tax amount:$4,683 (2025)
Parking
- Garage:Yes
New listings near 1026 Park West Drive
- New
 $1,150,000Active4 beds 2 baths2,054 sq. ft.
1020 Blake Avenue, Glenwood Springs, CO 81601
MLS# 194959Listed by: THE PROPERTY SHOP - New
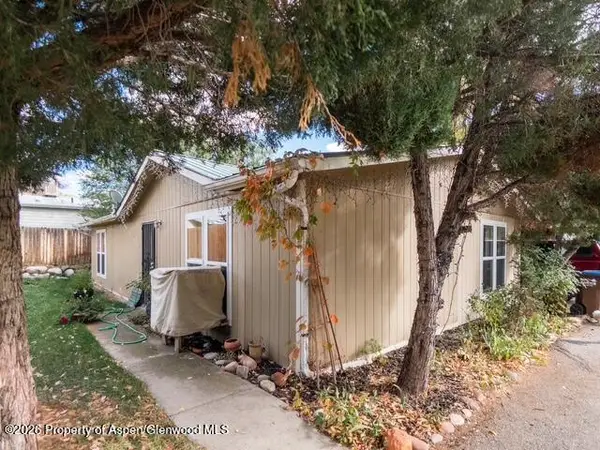 $325,000Active2 beds 2 baths1,260 sq. ft.
125 Center Drive #13, Glenwood Springs, CO 81601
MLS# 194924Listed by: RIMKUS REAL ESTATE GROUP - New
 $499,000Active0.2 Acres
3391 S Grand Avenue, Glenwood Springs, CO 81601
MLS# 194897Listed by: CHRISTIE'S INTERNATIONAL REAL ESTATE ASPEN SNOWMASS - New
 $1,300,000Active4 beds 4 baths2,240 sq. ft.
206 River Vista, Glenwood Springs, CO 81601
MLS# 194867Listed by: PLUS REAL ESTATE - New
 $265,000Active1 beds 1 baths528 sq. ft.
51519 Highway 6 #38, Glenwood Springs, CO 81601
MLS# 194866Listed by: SCOTT DILLARD REAL ESTATE - New
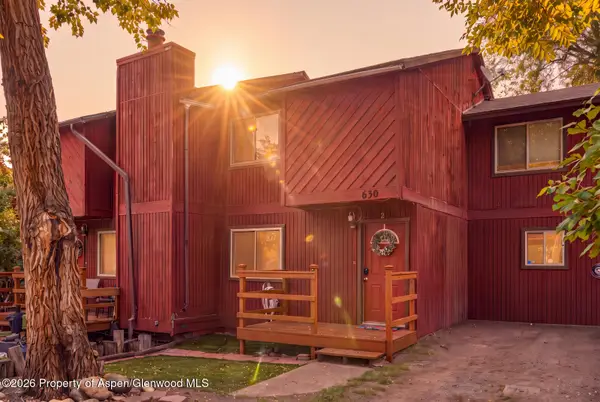 $495,000Active3 beds 2 baths1,488 sq. ft.
630 Davis Drive #2, Glenwood Springs, CO 81601
MLS# 194845Listed by: THE PROPERTY SHOP 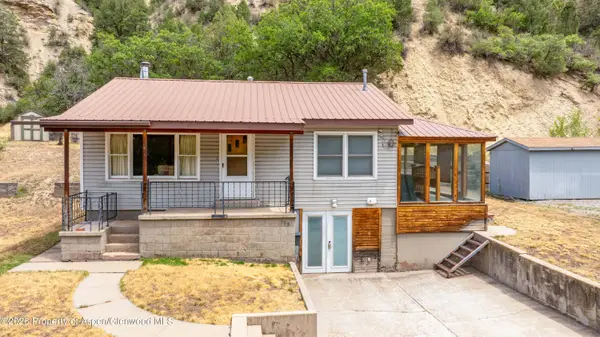 $795,000Active2 beds 2 baths868 sq. ft.
922 Lincoln Avenue, Glenwood Springs, CO 81601
MLS# 194820Listed by: REAL BROKER, LLC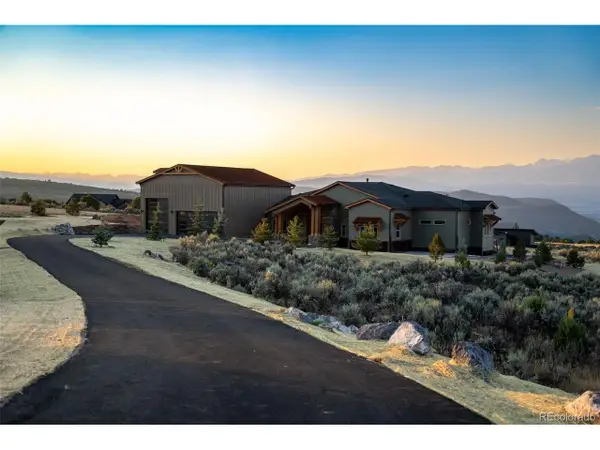 $3,125,000Active5 beds 5 baths4,248 sq. ft.
52 Grosbeak Pl, Glenwood Springs, CO 81601
MLS# 8209435Listed by: MKG Realty- Open Sat, 1 to 3pm
 $3,950,000Active5 beds 7 baths5,168 sq. ft.
1655 County Road 109, Glenwood Springs, CO 81601
MLS# 194806Listed by: ASPEN SNOWMASS SOTHEBY'S INTERNATIONAL REALTY - CARBONDALE  $225,000Active-- beds 1 baths400 sq. ft.
11101 County Road 117 #6b, Glenwood Springs, CO 81601
MLS# 194803Listed by: REAL BROKER, LLC


Protect your home and budget from life's surprises with an Assurant Home Warranty, backed by a partner that supports you through every step of homeownership. Explore Plans.
©2026 Century 21 Real Estate LLC. All rights reserved. CENTURY 21®, the CENTURY 21 Logo and C21® are service marks owned by Century 21 Real Estate LLC. Century 21 Real Estate LLC fully supports the principles of the Fair Housing Act and the Equal Opportunity Act. Each office is independently owned and operated. Listing information is deemed reliable but not guaranteed accurate.