
1817 River Bend Way, Glenwood Springs, CO 81601
Local realty services provided by:CENTURY 21 Top Dog Properties
1817 River Bend Way,Glenwood Springs, CO 81601
$2,395,000
- 4 Beds
- 6 Baths
- 3,206 sq. ft.
- Single family
- Active
Listed by: sean de moraes, leo carmichael
Office: aspen snowmass sotheby's international realty - glenwood springs970-366-3511
MLS#:192879
Source:CO_AGSMLS
Price summary
- Price:$2,395,000
- Price per sq. ft.:$747.04
About this home
Designed for an extraordinary life, this home lives larger than its square footage
suggests. Natural light lands beautifully across clean lines and pale finishes, and every
detail feels intentional--from expansive stackable sliders overlooking Ironbridge Golf
Course's first fairway, to the covered 800-square-foot patio. This outdoor space is pre-
plumbed for a gas grill - perfect for playful garden parties - and has a 210 line for a
jacuzzi tub, when the mood leans more toward a solitary evening of soaking in the
colors of a Western sunset.
Nearly new and spanning 3,206 square feet, this home combines elegant design with
sweeping Colorado views. Oversized picture windows frame the tree-lined Roaring Fork
River, Mount Sopris, red rock ridgelines, and unforgettable sunrises. Set on a half-acre
lot, it offers four ensuite bedrooms, a main-floor primary suite, two powder rooms, and
custom marble tile accents.
The open kitchen is built for gathering and entertaining, with stainless steel, energy-
efficient Thermador appliances, a double oven, gas range, large slab island, and prep
sink. Beyond it, the spacious family room makes a striking impression with 14-foot
ceilings, a massive, floor-to-ceiling gas fireplace, and seamless indoor-outdoor flow.
Upstairs, a flexible great room with its own deck captures the same standout views and
easily serves as a den, office, media room, or quiet retreat. An oversized three-car
garage with custom epoxy floors, storage shelving, and EV prewiring provides plenty of
space for gear, hobbies, and mountain-life essentials.
Step outside to world-class golf, Gold Medal fishing, and Ironbridge amenities that make
every day feel like a vacation: a restaurant, fitness center, pool, bike paths, trails,
pickleball, and tennis courts just minutes from your door. Downtown Carbondale and
Glenwood Springs are 20 minutes in either direction, with Aspen and Snowmass about
30 minutes beyond. This is Colorado living with room to breathe--active, elevated, and
effortlessly enjoyable....
Contact an agent
Home facts
- Year built:2023
- Subdivision & Development:Ironbridge
- Listing ID #:192879
- Added:114 day(s) ago
- Updated:September 10, 2026 at 02:14 PM
Rooms and interior
- Bedrooms:4
- Total bathrooms:6
- Full bathrooms:4
- Half bathrooms:2
- Living area:3,206 sq. ft.
Heating and cooling
- Cooling:A/C
- Heating:Electric, Forced Air, Radiant
- Central air:Yes
Structure and exterior
- Year built:2023
- Building area:3,206 sq. ft.
- Lot area:0.54 Acres
- Architectural Style:Contemporary
Finances and disclosures
- Price:$2,395,000
- Price per sq. ft.:$747.04
- Tax amount:$12,738 (2025)
Parking
- Garage:Yes
New listings near 1817 River Bend Way
- New
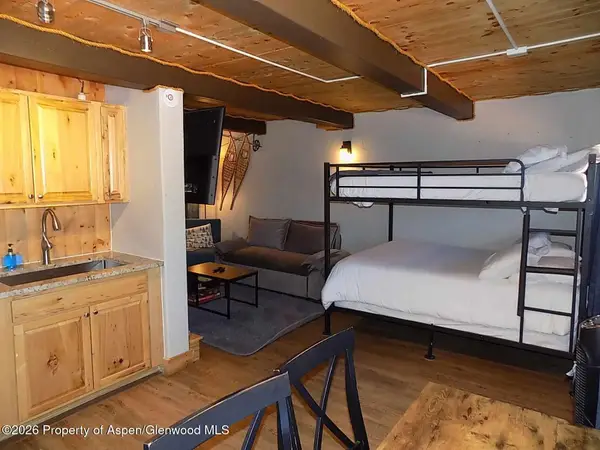 $235,000Active-- beds 1 baths400 sq. ft.
11101 County Road 117 8-c, Glenwood Springs, CO 81601
MLS# 194493Listed by: RE/MAX MOUNTAIN WEST - New
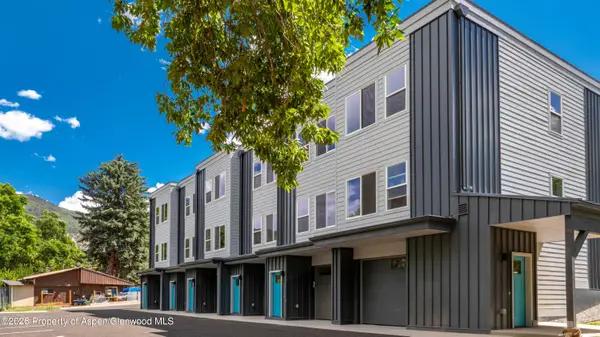 $655,000Active2 beds 2 baths970 sq. ft.
619 Overlin Drive #6, Glenwood Springs, CO 81601
MLS# 194489Listed by: WEST REAL ESTATE - New
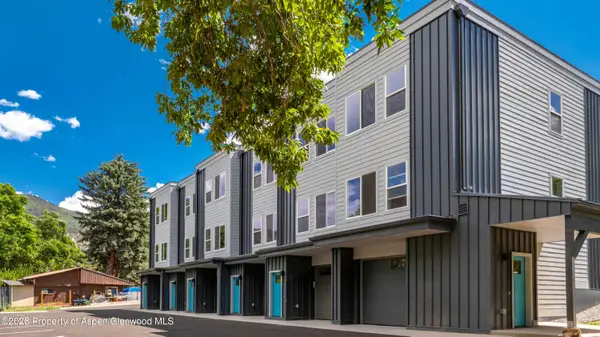 $650,000Active2 beds 2 baths1,000 sq. ft.
619 Overlin Drive #10, Glenwood Springs, CO 81601
MLS# 194485Listed by: WEST REAL ESTATE - New
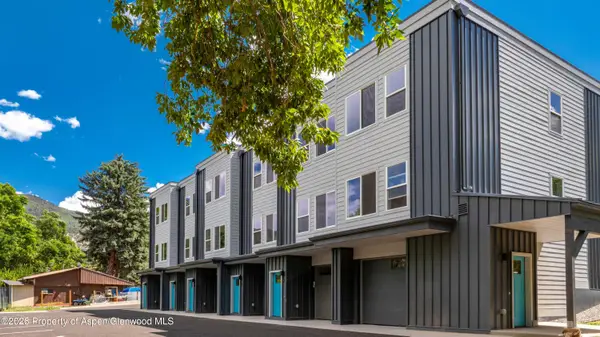 $650,000Active2 beds 2 baths1,000 sq. ft.
619 Overlin Drive #9, Glenwood Springs, CO 81601
MLS# 194486Listed by: WEST REAL ESTATE - New
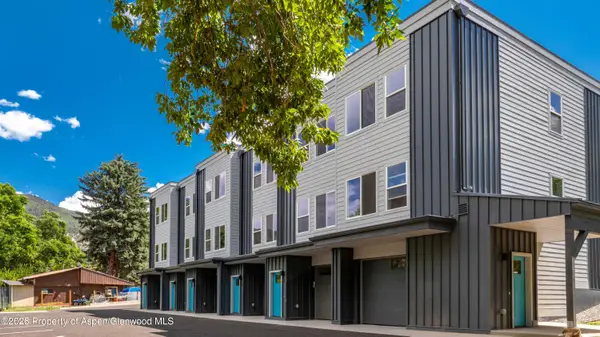 $650,000Active2 beds 2 baths1,000 sq. ft.
619 Overlin Drive #8, Glenwood Springs, CO 81601
MLS# 194487Listed by: WEST REAL ESTATE - New
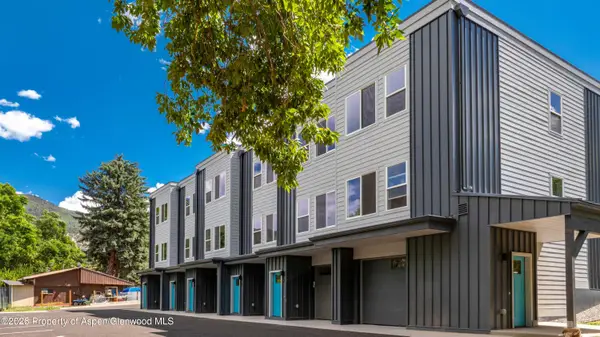 $650,000Active2 beds 2 baths1,000 sq. ft.
619 Overlin Drive #7, Glenwood Springs, CO 81601
MLS# 194488Listed by: WEST REAL ESTATE - New
 $600,000Active2 beds 3 baths1,308 sq. ft.
832 Donegan Road #Unit B, Glenwood Springs, CO 81601
MLS# 194450Listed by: VICKI LEE GREEN REALTORS LLC - New
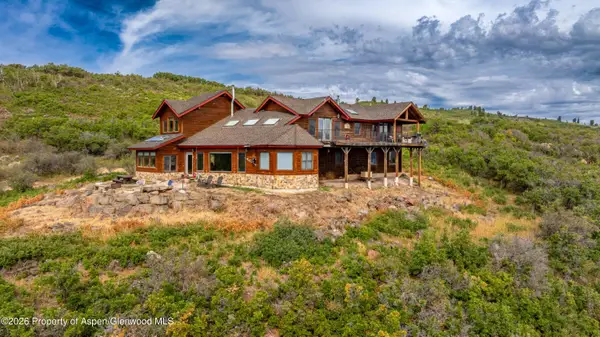 $1,370,000Active2 beds 3 baths2,864 sq. ft.
620 S Marsh Lane, Glenwood Springs, CO 81601
MLS# 194430Listed by: COLDWELL BANKER MASON MORSE-GWS  $3,000,000Active18 Acres
Tbd Forest Service Road 300 #The Meadow, Glenwood Springs, CO 81601
MLS# 194381Listed by: EXP REALTY LLC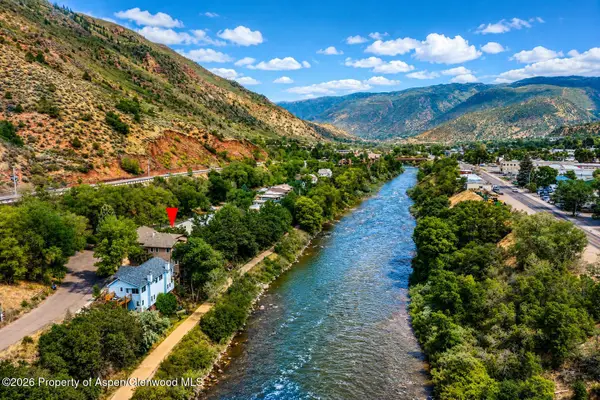 $849,000Active3 beds 3 baths1,968 sq. ft.
3130 Hager Lane #B, Glenwood Springs, CO 81601
MLS# 194353Listed by: COMPASS ASPEN


Protect your home and budget from life's surprises with an Assurant Home Warranty, backed by a partner that supports you through every step of homeownership. Explore Plans.
©2026 Century 21 Real Estate LLC. All rights reserved. CENTURY 21®, the CENTURY 21 Logo and C21® are service marks owned by Century 21 Real Estate LLC. Century 21 Real Estate LLC fully supports the principles of the Fair Housing Act and the Equal Opportunity Act. Each office is independently owned and operated. Listing information is deemed reliable but not guaranteed accurate.