
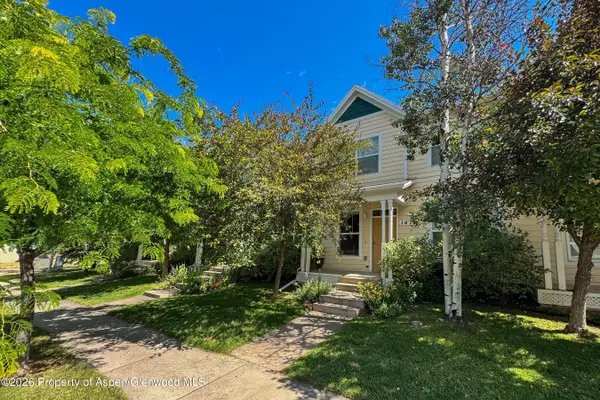
235 Hidden Valley Drive, Glenwood Springs, CO 81601
Local realty services provided by:CENTURY 21 Top Dog Properties
235 Hidden Valley Drive,Glenwood Springs, CO 81601
$1,480,000
- 4 Beds
- 3 Baths
- 2,626 sq. ft.
- Single family
- Active
Listed by: benjamin west
Office: west real estate970-773-1313
MLS#:193696
Source:CO_AGSMLS
Price summary
- Price:$1,480,000
- Price per sq. ft.:$563.59
About this home
Welcome to 235 Hidden Valley-- A modern mountain home that draws you outside with large southern windows and vaulted ceilings overlooking Mount Sopris. Features include top of the line gas stove, quartz countertops, warm wood ceilings, covered patio with private fenced backyard, and an oversized two-car garage complete with a bonus storage room for all your Colorado gear.
This home includes a fully paid-off solar system paired with an energy-efficient design, zoned mini splits for heating and cooling, and an HRV ventilation system that continuously supplies filtered fresh air for exceptional indoor air quality.
The lower-level, separate entrance mother-in-law suite offers incredible flexibility for guests, multigenerational living, or a quiet and private home office setup. It is conveniently located between Glenwood and Carbondale, and only a short distance from Sunlight ski resort. With breathtaking views and meticulous care throughout, this is a rare opportunity to own a move-in-ready home in Springridge Reserve without compromise....
Contact an agent
Home facts
- Year built:2018
- Listing ID #:193696
- Added:67 day(s) ago
- Updated:July 20, 2026 at 10:19 AM
Rooms and interior
- Bedrooms:4
- Total bathrooms:3
- Full bathrooms:1
- Living area:2,626 sq. ft.
Heating and cooling
- Cooling:A/C
- Heating:Electric
Structure and exterior
- Year built:2018
- Building area:2,626 sq. ft.
- Lot area:1.51 Acres
- Architectural Style:Split Level
Utilities
- Water:Community
Finances and disclosures
- Price:$1,480,000
- Price per sq. ft.:$563.59
- Tax amount:$5,162 (2024)
Parking
- Garage:Yes
New listings near 235 Hidden Valley Drive
- New
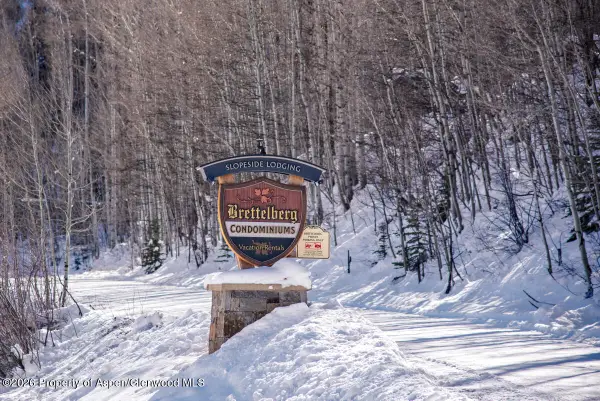 $238,000Active-- beds 1 baths400 sq. ft.
11101 County Road 117 #B7, Glenwood Springs, CO 81601
MLS# 193861Listed by: SOPRIS REALTY LLC - New
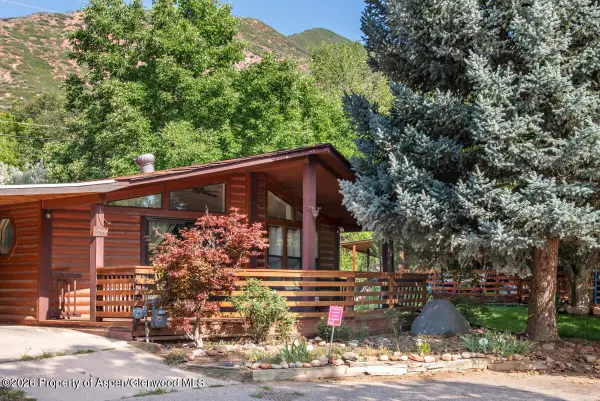 $275,000Active2 beds 2 baths1,344 sq. ft.
125 Center Drive #34, Glenwood Springs, CO 81601
MLS# 193845Listed by: COLDWELL BANKER MASON MORSE-GWS - New
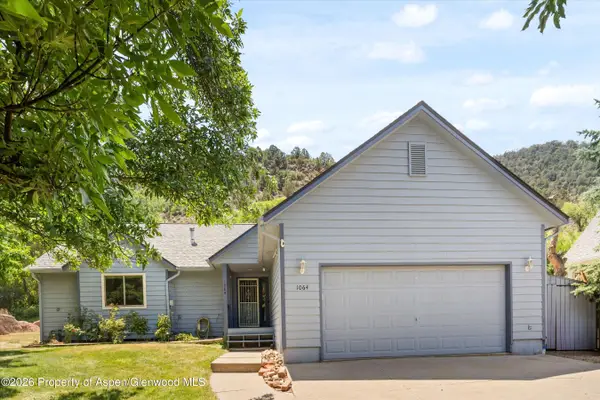 $976,900Active4 beds 3 baths2,622 sq. ft.
1064 Park West, Glenwood Springs, CO 81601
MLS# 193827Listed by: VICKI LEE GREEN REALTORS LLC - New
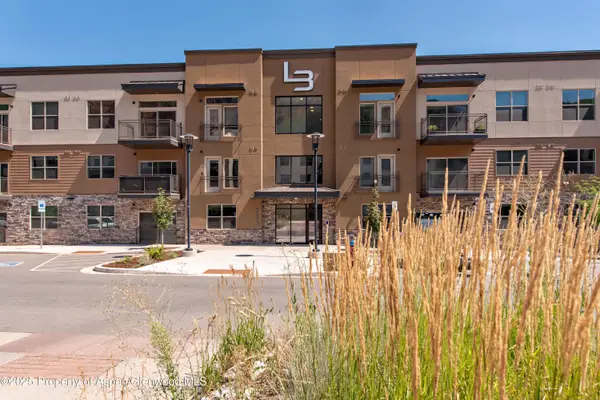 $389,000Active1 beds 1 baths665 sq. ft.
253 Wulfsohn Road #204, Glenwood Springs, CO 81601
MLS# 193817Listed by: COMPASS ASPEN - New
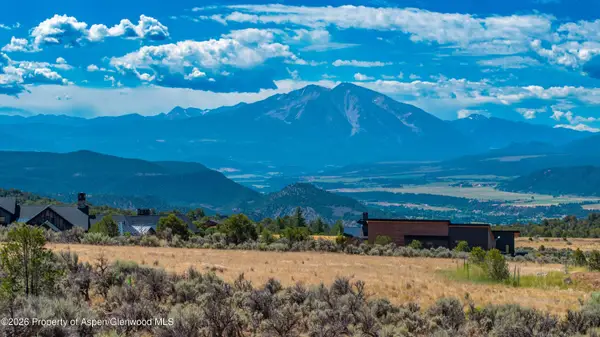 $360,000Active2.14 Acres
60 Grosbeak Place, Glenwood Springs, CO 81601
MLS# 193814Listed by: PROPERTY PROFESSIONALS - New
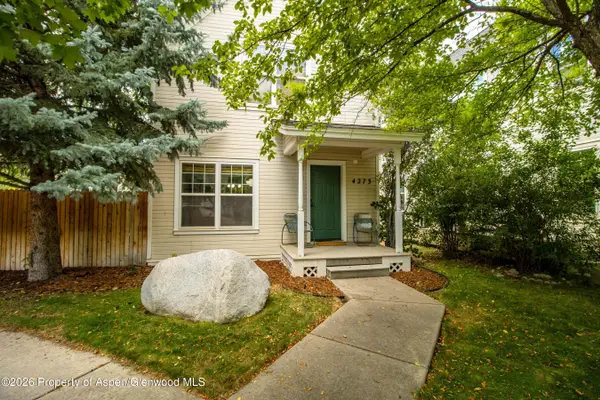 $795,000Active3 beds 4 baths1,998 sq. ft.
4273 Culver Circle, Glenwood Springs, CO 81601
MLS# 193808Listed by: ASPEN SNOWMASS SOTHEBY'S INTERNATIONAL REALTY - GLENWOOD SPRINGS - New
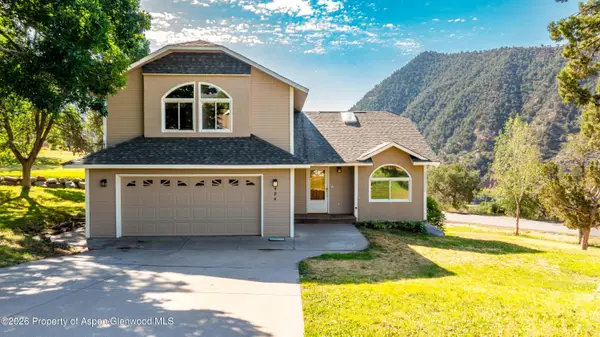 $850,000Active3 beds 4 baths2,445 sq. ft.
484 Canyon Creek Drive, Glenwood Springs, CO 81601
MLS# 193798Listed by: THE AGENCY ASPEN - New
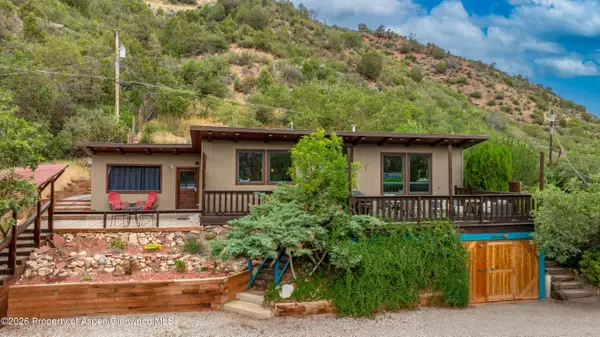 $1,270,000Active3 beds 2 baths1,600 sq. ft.
805 Red Mountain Drive, Glenwood Springs, CO 81601
MLS# 193794Listed by: THE PROPERTY SHOP - New
 $729,000Active3 beds 3 baths1,514 sq. ft.
1416 Darrow Alley, Glenwood Springs, CO 81601
MLS# 193743Listed by: ASPEN SNOWMASS SOTHEBY'S INTERNATIONAL REALTY - GLENWOOD SPRINGS - New
 $995,000Active3 beds 3 baths1,976 sq. ft.
1102 Valley View Road, Glenwood Springs, CO 81601
MLS# 193734Listed by: COLDWELL BANKER MASON MORSE-GWS


Protect your home and budget from life's surprises with an Assurant Home Warranty, backed by a partner that supports you through every step of homeownership. Explore Plans.
©2026 Century 21 Real Estate LLC. All rights reserved. CENTURY 21®, the CENTURY 21 Logo and C21® are service marks owned by Century 21 Real Estate LLC. Century 21 Real Estate LLC fully supports the principles of the Fair Housing Act and the Equal Opportunity Act. Each office is independently owned and operated. Listing information is deemed reliable but not guaranteed accurate.