
1044 S Grapevine Rd, Golden, CO 80401
Local realty services provided by:CENTURY 21 CapRock Real Estate
1044 S Grapevine Rd,Golden, CO 80401
$1,400,000
- 5 Beds
- 3 Baths
- 2,470 sq. ft.
- Single family
- Active
Listed by: julia paluck
Office: berkshire hathaway homeservices elevated living re303-670-3232
MLS#:4489675
Source:IRES
Price summary
- Price:$1,400,000
- Price per sq. ft.:$566.8
About this home
Nestled in the foothills just west of the city, Golden Ranch offers an extraordinary blend of rural serenity and urban convenience. With an expansive 10 acres, this property features a harmonious mix of wooded groves and open meadows, with sweeping views of the mountain valley and twinkling city lights after dusk. The 2,400 sq ft residence, which has just been freshly painted, includes 4 bedrooms and 3 bathrooms, thoughtfully designed for flexible living. Currently configured as 2 separate rental units, the home features a walk-out basement, ideal for a guest suite, in-law quarters, or continued rental income. STR permit in place with Jefferson County. Expansive windows capture breathtaking sunrises, filling the home with natural light and inspiration. For those with hobby-farm dreams, the property includes over 4 acres of fenced pasture, a 40x60 steel outbuilding, and 2 additional outbuildings for equipment and feed storage. And don't miss the 170-vine irrigated vineyard complete with bee hives for pollination-perfect for aspiring vintners or those seeking a rustic, agrarian lifestyle. Enjoy private walking trails through the wooded areas, or gather with friends for a game on the sand volleyball court. A private domestic well secures ample water for both household and agricultural use. Golden Ranch is just 3 minutes from I-70, 10 minutes to downtown Golden, 25 minutes to downtown Denver, and 40 minutes to Denver International Airport-offering the perfect balance of peaceful seclusion and easy access to city amenities. This property is a versatile investment opportunity. Whether you're looking to cultivate a vineyard, raise livestock, generate income, or simply enjoy a nature-rich lifestyle, Golden Ranch is a place where dreams take root....
Contact an agent
Home facts
- Year built:1979
- Subdivision & Development:Grapevine Estates
- Listing ID #:4489675
- Added:465 day(s) ago
- Updated:October 24, 2026 at 03:47 AM
Rooms and interior
- Bedrooms:5
- Total bathrooms:3
- Full bathrooms:1
- Half bathrooms:1
- Kitchen Description:Dishwasher, Freezer, Microwave, Refrigerator
- Basement Description:Full, Partially Finished, Slab, Walk-Out Access
- Living area:2,470 sq. ft.
Heating and cooling
- Cooling:Ceiling Fan(s), Central Air
- Heating:Forced Air
Structure and exterior
- Roof:Fiberglass
- Year built:1979
- Building area:2,470 sq. ft.
- Lot area:10 Acres
- Lot Features:Deciduous Trees, House/Lot Faces SE, Level, Meadow, Outbuildings, Paved, Rolling Lot, Wooded
- Architectural Style:Chalet
- Construction Materials:Concrete, Frame, Wood Siding
- Exterior Features:Balcony, Deck, Patio
- Levels:One
Schools
- High school:Golden
- Middle school:Bell
- Elementary school:Ralston
Utilities
- Water:Well
- Sewer:Septic Tank
Finances and disclosures
- Price:$1,400,000
- Price per sq. ft.:$566.8
- Tax amount:$5,044
Features and amenities
- Appliances:Dishwasher, Dryer, Freezer, Microwave, Refrigerator, Washer
- Laundry features:Dryer, Washer
Parking
- Garage spaces:10
New listings near 1044 S Grapevine Rd
- Coming Soon
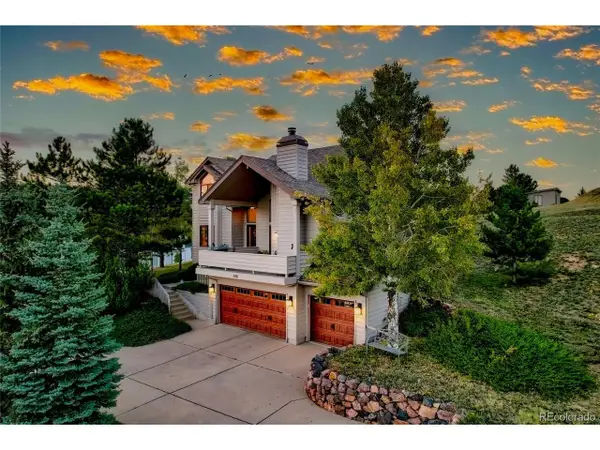 $1,339,000Coming Soon4 beds 3 baths4,177 sq. ft.
386 Monte Vista Rd, Golden, CO 80401
MLS# 7871112Listed by: Fathom Realty Colorado LLC - Coming Soon
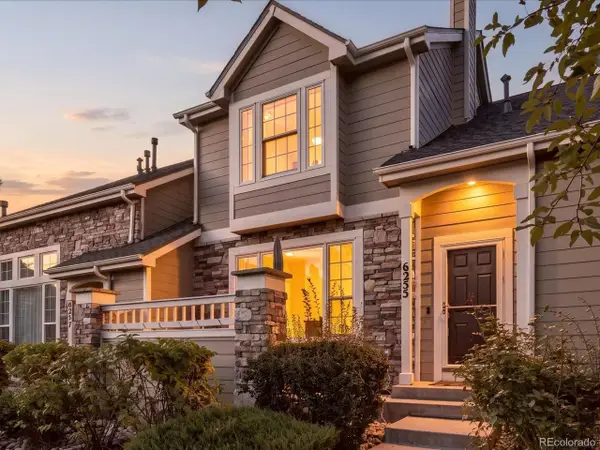 $575,000Coming Soon2 beds 3 baths1,972 sq. ft.
6255 Terry St, Golden, CO 80403
MLS# 2636130Listed by: Compass - Denver - Coming Soon
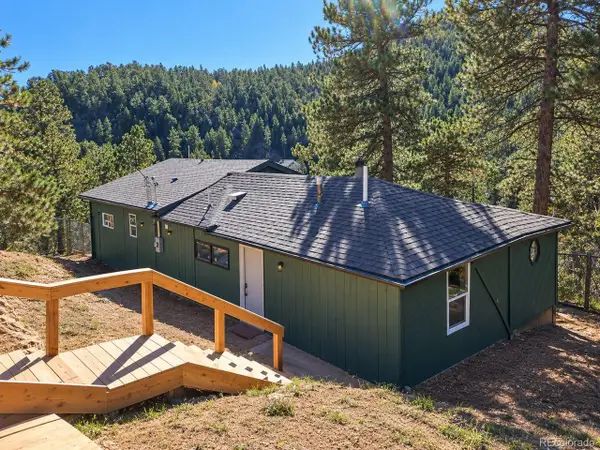 $625,000Coming Soon3 beds 2 baths1,895 sq. ft.
11130 Burland Dr, Golden, CO 80403
MLS# 3149753Listed by: Guide Real Estate - Coming SoonOpen Sat, 1 to 3pm
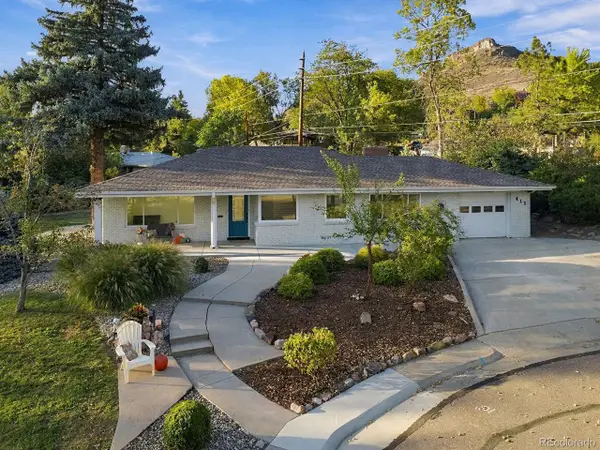 $1,175,000Coming Soon5 beds 3 baths2,253 sq. ft.
412 Grand Ct, Golden, CO 80401
MLS# 7300610Listed by: RE/MAX Professionals - Coming Soon
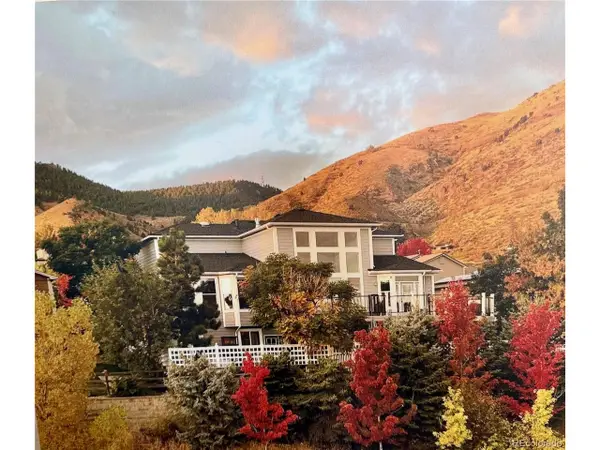 $1,595,000Coming Soon5 beds 4 baths4,855 sq. ft.
1914 Parfet Estates Dr, Golden, CO 80401
MLS# 5259303Listed by: Century 21 Moore Real Estate - New
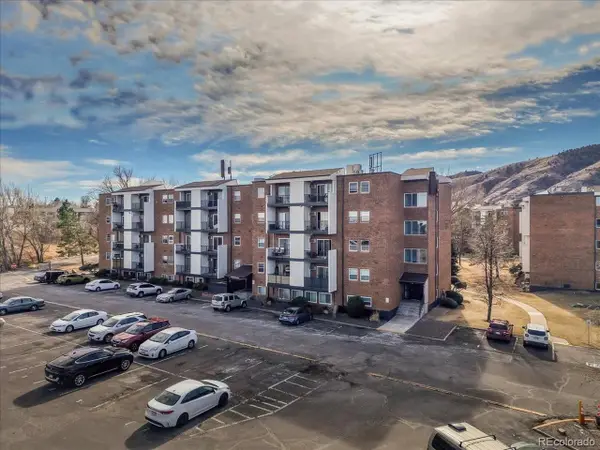 $212,000Active1 beds 1 baths600 sq. ft.
1150 Golden Cir #511, Golden, CO 80401
MLS# 9317334Listed by: Keller Williams Advantage Realty LLC - New
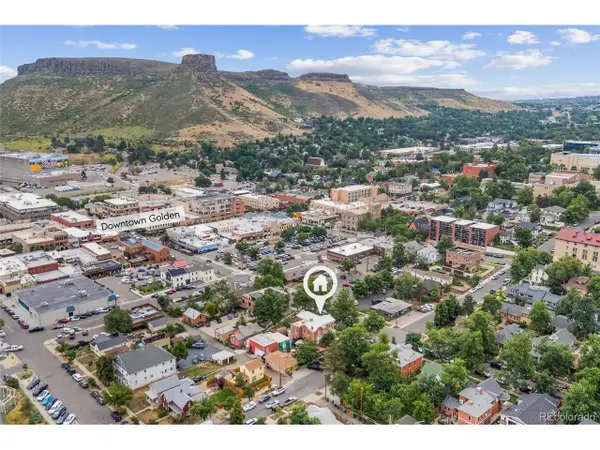 $5,195,000Active3 beds 4 baths3,344 sq. ft.
920 12th St, Golden, CO 80401
MLS# 7932670Listed by: Mile High Commercial Advisors, Ltd. - Open Sat, 10am to 2pmNew
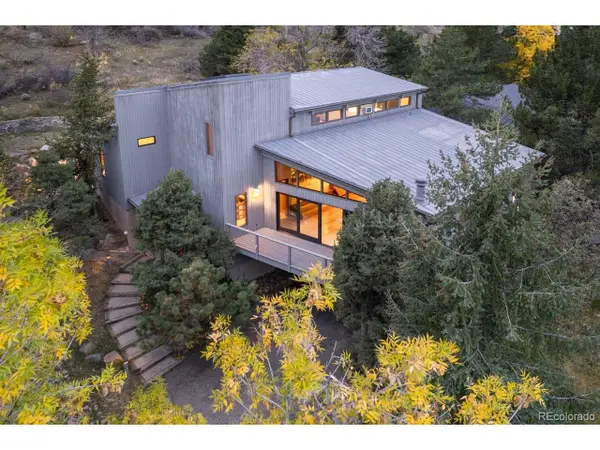 $1,860,000Active5 beds 4 baths3,846 sq. ft.
15050 Foothill Rd, Golden, CO 80401
MLS# 5496613Listed by: HomeSmart - Open Sat, 12 to 2pmNew
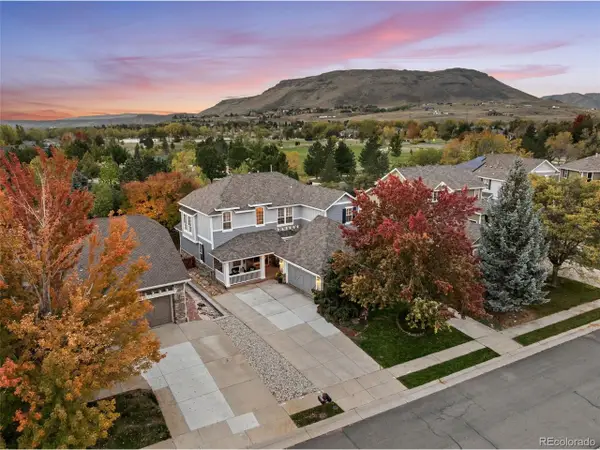 $1,275,000Active4 beds 4 baths4,912 sq. ft.
17066 W 61st Pl, Golden, CO 80403
MLS# 5851598Listed by: Legacy 100 Real Estate Partners LLC - New
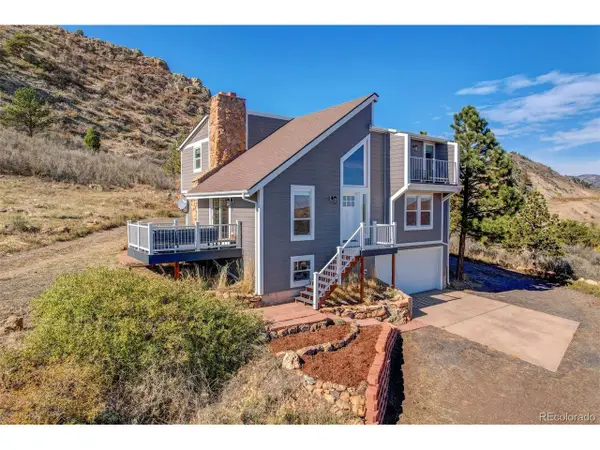 $1,515,000Active3 beds 3 baths2,124 sq. ft.
21208 W 56th Ave, Golden, CO 80403
MLS# 9142029Listed by: Michael Lane


Protect your home and budget from life's surprises with an Assurant Home Warranty, backed by a partner that supports you through every step of homeownership. Explore Plans.
©2026 Century 21 Real Estate LLC. All rights reserved. CENTURY 21®, the CENTURY 21 Logo and C21® are service marks owned by Century 21 Real Estate LLC. Century 21 Real Estate LLC fully supports the principles of the Fair Housing Act and the Equal Opportunity Act. Each office is independently owned and operated. Listing information is deemed reliable but not guaranteed accurate.