1051 Xenophon St, Golden, CO 80401
Local realty services provided by:CENTURY 21 Top Dog Properties
Listed by: zach zaleski
Office: downtown properties720-210-3668
MLS#:5000328
Source:IRES
Price summary
- Price:$775,000
- Price per sq. ft.:$334.63
About this home
Updated 4-bedroom, 3-bath single-family home for sale at 1051 Xenophon Street in the highly desirable Golden schools area. This ranch style home features generous and inviting living and entertaining spaces with flexible layout options. Warm wood floors, vaulted ceilings, arched openings, skylights, and a fireplace add character to the main level. The kitchen offers granite countertops, cherry cabinetry, stainless steel appliances, an island with seating, and easy access to the deck. The finished basement provides additional living space for relaxing and entertaining. This home also includes a main-floor laundry room, oversized two-car garage, automatic sprinkler system, adjustable light settings, a whole-house humidifier, central heating and air conditioning, and ceiling and attic fans for everyday comfort and convenience. Step outside and enjoy beautiful, mature trees, a newly installed side deck with louvered pavilion, freshly stained deck and fences, flagstone patio, new south fencing, an optional above-ground pool, and a spacious shed added in 2025. New cedar shutters and front walkway accent beam, fresh paint, newly poured concrete, and a new insulated double-panel garage door with windows enhance curb appeal. This property is centrally located in unincorporated Jefferson County with easy access to I-70, 6th Avenue, C-470, Downtown Denver, and the mountains. It is a short walk to expansive Daniels Park and Welchester Tree Grant Park, with close proximity to the amenities of Denver West and Colorado Mills, and a short drive to all that charming Downtown Golden has to offer. With many refreshed finishes, substantial recent improvements and maintenance, and flexible living spaces, this home is ready for its next chapter. Schedule your private showing today....
Contact an agent
Home facts
- Year built:1971
- Subdivision & Development:Ashwood
- Listing ID #:5000328
- Added:5 day(s) ago
- Updated:October 07, 2026 at 02:35 PM
Rooms and interior
- Bedrooms:4
- Total bathrooms:3
- Full bathrooms:1
- Dining Description:Eat-in Kitchen
- Kitchen Description:Dishwasher, Disposal, Double Oven, Kitchen Island, Microwave, Pantry, Refrigerator, Self Cleaning Oven
- Basement Description:Crawl Space, Partial, Partially Finished, Structural Floor
- Living area:2,316 sq. ft.
Heating and cooling
- Cooling:Ceiling Fan(s), Central Air
- Heating:Forced Air
Structure and exterior
- Roof:Composition
- Year built:1971
- Building area:2,316 sq. ft.
- Lot area:0.24 Acres
- Lot Features:Gutters, House Faces East, Level, Outbuildings, Paved, Xeriscape
- Construction Materials:Brick, Frame, Wood Siding
- Exterior Features:Deck, Patio, Sprinkler System
- Levels:One
Schools
- High school:Golden
- Middle school:Bell
- Elementary school:Welchester
Utilities
- Water:Public
- Sewer:Public Sewer
Finances and disclosures
- Price:$775,000
- Price per sq. ft.:$334.63
- Tax amount:$4,107
Features and amenities
- Appliances:Dishwasher, Disposal, Double Oven, Dryer, Fire Alarm, Microwave, Refrigerator, Self Cleaning Oven, Washer
- Laundry features:Dryer, Washer
- Amenities:Cathedral Ceiling(s), Eat-in Kitchen, Kitchen Island, Open Floorplan, Pantry
Parking
- Parking description:Oversized Garage
- Garage spaces:2
New listings near 1051 Xenophon St
- Coming SoonOpen Sat, 10am to 2pm
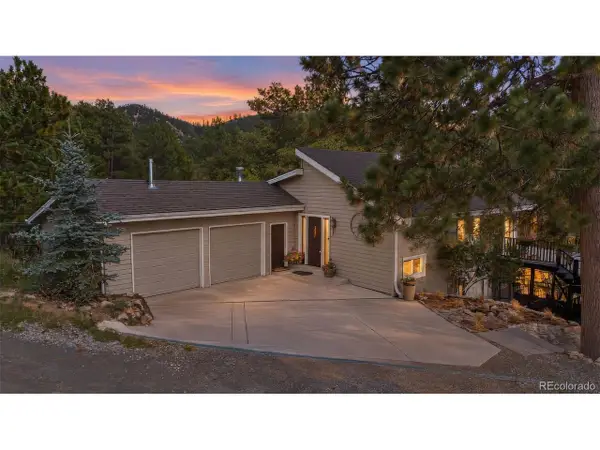 $650,000Coming Soon3 beds 3 baths2,048 sq. ft.
11668 Crescent Park Cir, Golden, CO 80403
MLS# 1634502Listed by: WestBound Realty, LLC - Coming Soon
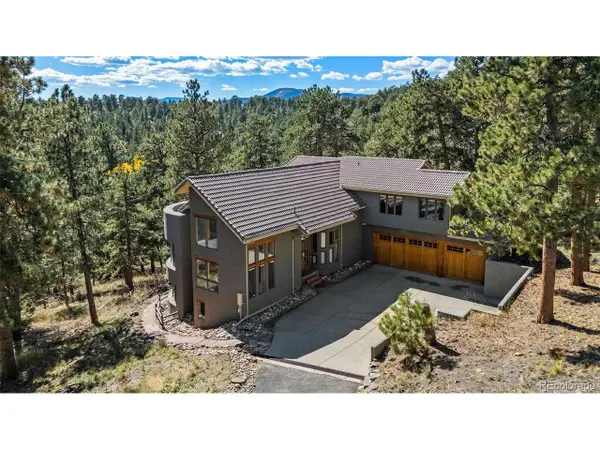 $1,599,000Coming Soon4 beds 4 baths4,609 sq. ft.
28776 Summit Ranch Dr, Golden, CO 80401
MLS# 4368993Listed by: The Golden Group - Coming Soon
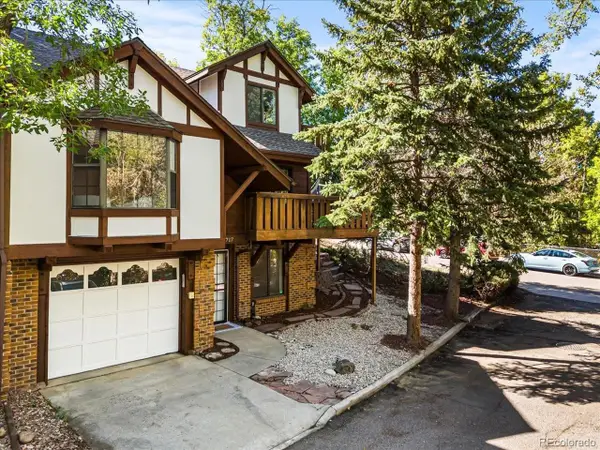 $725,000Coming Soon3 beds 4 baths2,047 sq. ft.
717 20th St, Golden, CO 80401
MLS# 3733084Listed by: EXIT Realty DTC, Cherry Creek, Pikes Peak. - Open Sat, 12 to 2pmNew
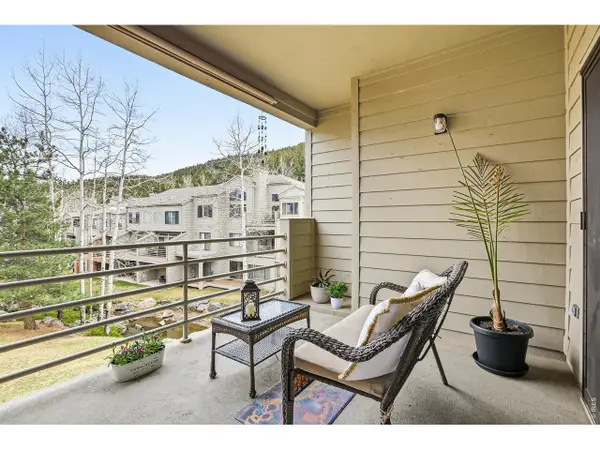 $699,000Active2 beds 2 baths1,595 sq. ft.
722 Ridgeside Dr, Golden, CO 80401
MLS# 1070070Listed by: Keller Williams-Advantage Rlty - Open Sun, 11am to 1pmNew
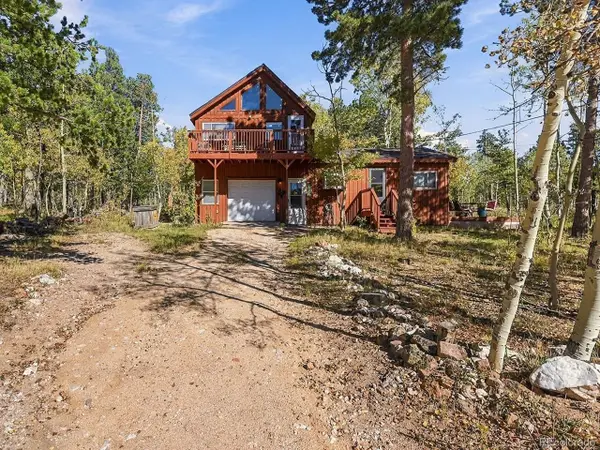 $499,950Active1 beds 2 baths1,638 sq. ft.
2 Debra Ann Rd, Golden, CO 80403
MLS# 3644964Listed by: Keller Williams DTC - New
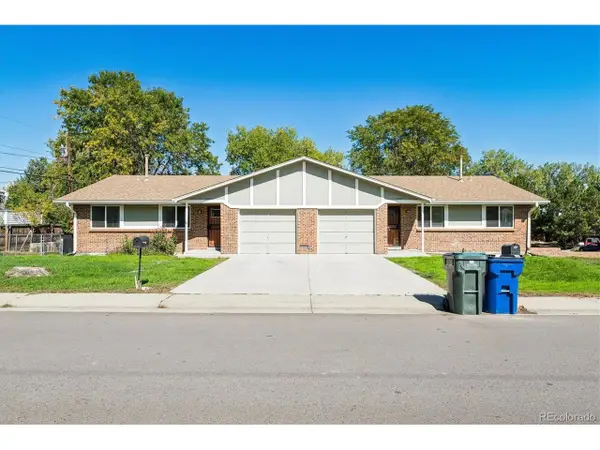 $850,000Active-- beds 3 baths4,274 sq. ft.
12735 W 11th Pl, Golden, CO 80401
MLS# 5764774Listed by: Camber Realty, LTD - Open Sat, 10am to 12pmNew
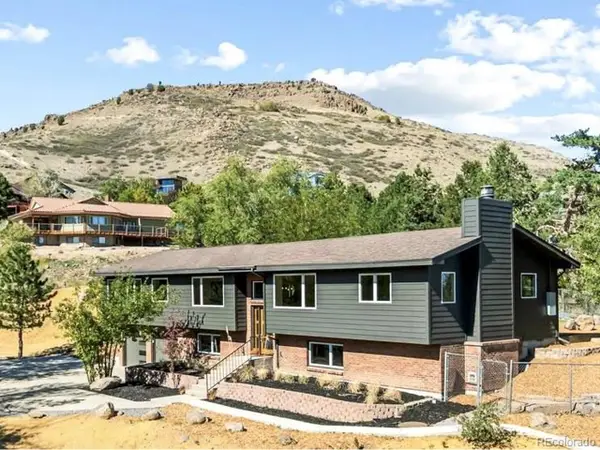 $1,499,450Active5 beds 3 baths4,006 sq. ft.
4242 Ulysses Way, Golden, CO 80403
MLS# 3958472Listed by: Erwin - Open Sat, 11am to 4pmNew
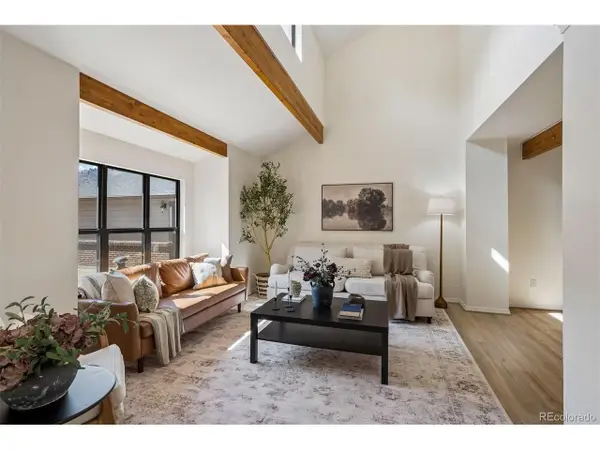 $810,000Active3 beds 3 baths2,076 sq. ft.
1003 Homestake Dr, Golden, CO 80401
MLS# 9703106Listed by: Cynthia Gordon - Open Sat, 11am to 2pmNew
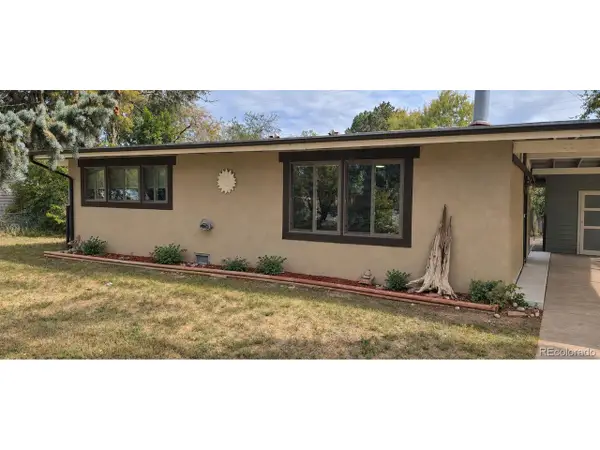
 $500,000Active2 beds 1 baths988 sq. ft.
4420 Gladiola St, Golden, CO 80403
MLS# 7456723Listed by: Century 21 Signature Realty North, Inc. - New
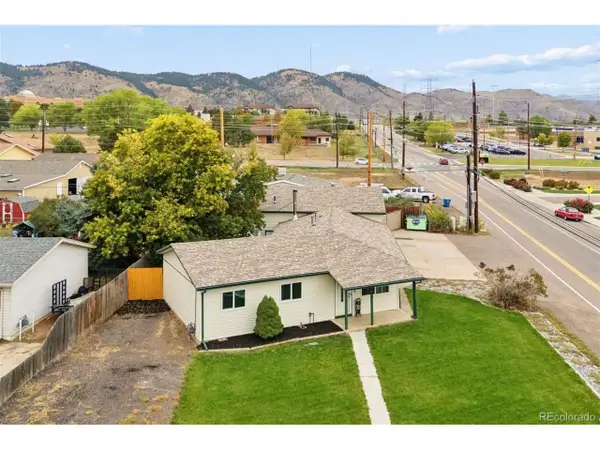 $699,900Active3 beds 1 baths1,425 sq. ft.
993 Torrey St, Golden, CO 80401
MLS# 6588650Listed by: LIV Sotheby's International Realty


Protect your home and budget from life's surprises with an Assurant Home Warranty, backed by a partner that supports you through every step of homeownership. Explore Plans.
©2026 Century 21 Real Estate LLC. All rights reserved. CENTURY 21®, the CENTURY 21 Logo and C21® are service marks owned by Century 21 Real Estate LLC. Century 21 Real Estate LLC fully supports the principles of the Fair Housing Act and the Equal Opportunity Act. Each office is independently owned and operated. Listing information is deemed reliable but not guaranteed accurate.