
1209 Camp Eden, Golden, CO 80403
Local realty services provided by:CENTURY 21 Bear Facts Realty
Listed by: mark bosley, coloradohomesource
Office: re/max alliance-boulder
MLS#:IR1065674
Source:ML
Price summary
- Price:$525,000
- Price per sq. ft.:$243.73
About this home
Huge price improvement-now well below value! Mountain living on a spacious 1+ acre, relatively flat lot surrounded by aspens and pine trees. This property offers 3 decks, a large 2-car garage, and easy year-round access on a county-maintained paved road, just 1.2 miles from the canyon road.Inside this beautiful home, the living room centers around a wood-burning stove and opens directly to the kitchen, creating a comfortable space for everyday living and entertaining. The kitchen features granite countertops, stainless steel appliances, and a center island. Hardwood floors extend throughout the main and upper levels, while large windows bring in plenty of natural light.The home includes 3 good-sized bedrooms plus high-speed fiber optic internet and natural gas service-not propane. The location provides convenient access to Golden, Boulder, and Eldora Mountain Ski Resort, all less than 30 minutes away, with DIA just over an hour away.With acreage, a relatively flat lot, paved year-round access, and proximity to both mountain recreation and the Front Range, this property offers a practical combination of mountain living and accessibility....
Contact an agent
Home facts
- Year built:1982
- Subdivision & Development:Kuhlmann Heights 2
- Listing ID #:IR1065674
Rooms and interior
- Bedrooms:3
- Total bathrooms:3
- Full bathrooms:2
- Flooring:Tile
- Kitchen Description:Dishwasher, Eat-in Kitchen, Kitchen Island, Microwave, Oven, Refrigerator, Self Cleaning Oven
- Living area:2,154 sq. ft.
Heating and cooling
- Cooling:Ceiling Fan(s)
- Heating:Baseboard, Hot Water, Wood Stove
Structure and exterior
- Roof:Composition
- Year built:1982
- Building area:2,154 sq. ft.
- Lot Features:Level, Rock Outcropping
- Architectural Style:Chalet
- Construction Materials:Cedar, Wood Frame
- Exterior Features:Deck, Patio, Spa/Hot Tub
- Levels:3 or More Stories
Schools
- High school:Nederland Middle/Sr
- Middle school:Nederland Middle/Sr
- Elementary school:Coal Creek
Utilities
- Water:Well
- Sewer:Septic Tank
Finances and disclosures
- Price:$525,000
- Price per sq. ft.:$243.73
- Tax amount:$3,723
Features and amenities
- Laundry features:Dryer, Washer
- Amenities:Window Coverings
Parking
- Garage spaces:2
 Based on information submitted to the MLS GRID as of October 27, 2026 06:02 PM. All data is obtained from various sources and may not have been verified by broker or MLS GRID. Supplied Open House information is subject to change without notice. All information should be independently reviewed and verified for accuracy. Properties may or may not be listed by the office/agent presenting the information. ML Member Broker: Juan L. Sanchez
New listings near 1209 Camp Eden
- Coming Soon
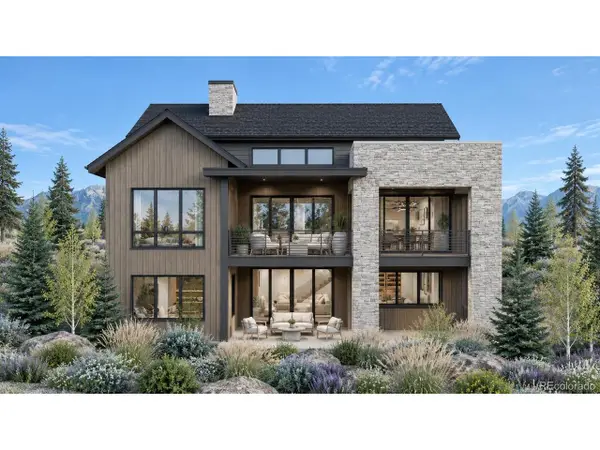 $2,969,000Coming Soon4 beds 5 baths5,586 sq. ft.
18455 Anvil Cir, Golden, CO 80403
MLS# 8502103Listed by: Compass Colorado, LLC - Boulder - Coming Soon
 $1,450,000Coming Soon4 beds 4 baths3,220 sq. ft.
25250 Montane Dr, Golden, CO 80401
MLS# 9341613Listed by: RE/MAX Professionals - Coming Soon
 $524,870Coming Soon3 beds 4 baths2,254 sq. ft.
206 S Holman Way, Golden, CO 80401
MLS# 7273422Listed by: Engel & Volkers Denver - Coming Soon
 $510,000Coming Soon2 beds 2 baths2,606 sq. ft.
16844 W 62nd Ln, Golden, CO 80403
MLS# 3699548Listed by: Keller Williams DTC - Coming SoonOpen Sat, 11am to 1pm
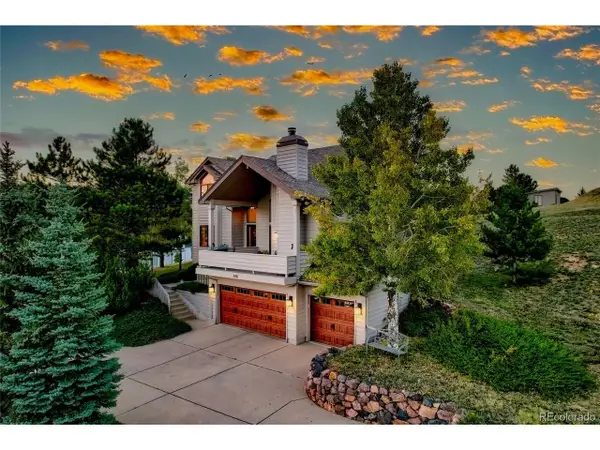 $1,339,000Coming Soon4 beds 3 baths4,177 sq. ft.
386 Monte Vista Rd, Golden, CO 80401
MLS# 7871112Listed by: Fathom Realty Colorado LLC - New
 $1,195,000Active4 beds 4 baths3,884 sq. ft.
1318 Northridge, Golden, CO 80401
MLS# 3494117Listed by: LIV SOTHEBY'S INTERNATIONAL REALTY - Open Sat, 11am to 1pmNew
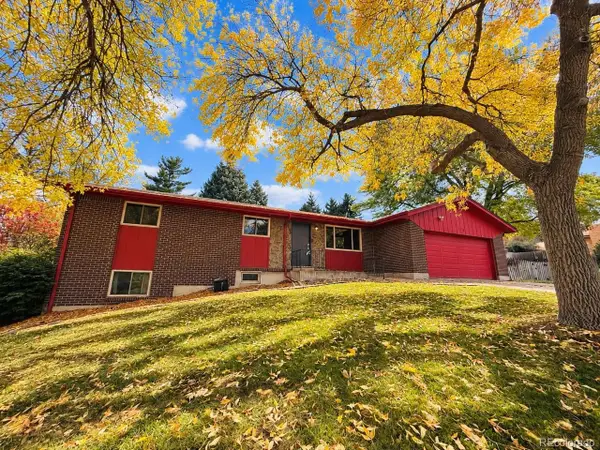 $589,900Active5 beds 3 baths2,474 sq. ft.
12720 W 6th Pl, Golden, CO 80401
MLS# 2040448Listed by: Keller Williams Advantage Realty LLC - New
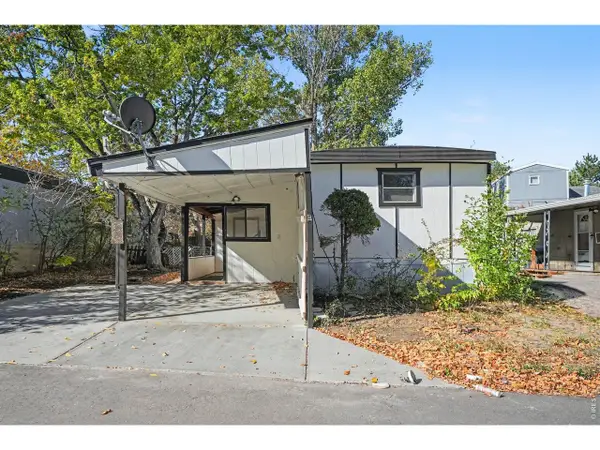 $59,900Active2 beds 2 baths910 sq. ft.
223 Pinto St, Golden, CO 80401
MLS# 7087Listed by: Noble Venture - New
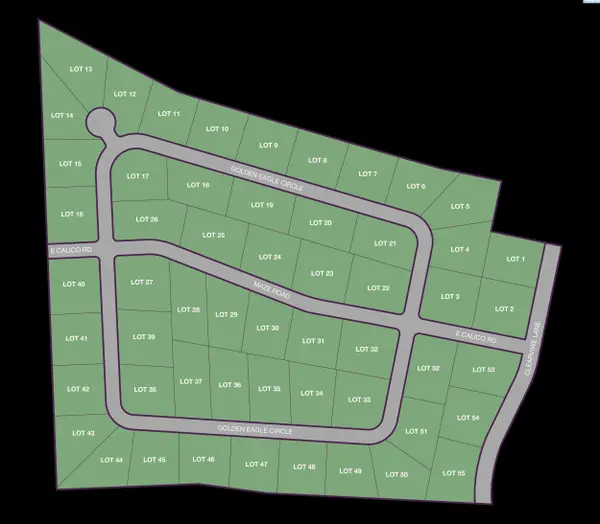 $300,000Active1.34 Acres
NKA Golden Eagle Circle Lot 13, Kennewick, WA 99338
MLS# 297414Listed by: RE/MAX, THE COLLECTIVE - New
 $295,000Active1 Acres
NKA Golden Eagle Circle Lot 14, Kennewick, WA 99338
MLS# 297415Listed by: RE/MAX, THE COLLECTIVE


Protect your home and budget from life's surprises with an Assurant Home Warranty, backed by a partner that supports you through every step of homeownership. Explore Plans.
©2026 Century 21 Real Estate LLC. All rights reserved. CENTURY 21®, the CENTURY 21 Logo and C21® are service marks owned by Century 21 Real Estate LLC. Century 21 Real Estate LLC fully supports the principles of the Fair Housing Act and the Equal Opportunity Act. Each office is independently owned and operated. Listing information is deemed reliable but not guaranteed accurate.