
14195 W 50th Ave, Golden, CO 80403
Local realty services provided by:CENTURY 21 CapRock Real Estate
Listed by: amanda divito parle, divito dream makers
Office: real broker, llc dba real720-807-2890
MLS#:3830891
Source:IRES
Price summary
- Price:$950,000
- Price per sq. ft.:$365.24
About this home
Discover a rare blend of space, versatility and opportunity at this expansive Golden Duplex gem. Set on level .23-acre quiet corner lot, this single-story home offers 2,601 finished square feet with 4 bedrooms and 2 bathrooms, plus a dedicated 2-bedroom, 1-bath ADU that creates possibilities well beyond the typical floor plan. Inside the main residence, hardwood floors and abundant natural light create a warm, inviting feel. The updated kitchen is designed for both everyday living and entertaining with white cabinetry, stainless steel appliances, stone counters, a farmhouse sink and generous prep space. Nearby living and dining areas flow easily together, while a stone-accented wood-burning fireplace adds character to the gathering space. The primary bedroom includes an ensuite bath, and the additional bedrooms offer plenty of flexibility for family, guests or working from home. The real differentiator is Unit B-a true ADU with 2 bedrooms, a full bathroom, kitchen and its own laundry, parking, yard, shed and patio area. Skylights brighten the open kitchen, dining and living spaces, while a separate bedroom and an additional room currently staged as an office provide excellent flexibility. Create a private place for parents or extended family, give adult children room of their own, establish comfortable guest quarters, or explore the potential for rental income. It's the kind of adaptable space that can serve one purpose today and another tomorrow. Outdoor living is equally versatile. The fully fenced corner lot features mature trees, lawn and patio areas, a spacious covered patio, storage sheds and a private turfed yard for Unit B. 5 off-street parking spaces plus ample RV storage make accommodating multiple occupants even easier. More than simply a great renovated property, this is an opportunity to create the living arrangement that works for you-with space to come together, room for independence & an ADU that adds meaningful flexibility & potential. A GOLDEN Gem!...
Contact an agent
Home facts
- Year built:1958
- Subdivision & Development:Seemore / Fairmount
- Listing ID #:3830891
- Added:1 day(s) ago
- Updated:August 22, 2026 at 01:50 AM
Rooms and interior
- Bedrooms:6
- Total bathrooms:3
- Full bathrooms:2
- Dining Description:Eat-in Kitchen
- Kitchen Description:Bar Fridge, Dishwasher, Disposal, Gas Bar-B-Q, Microwave, Pantry, Refrigerator, Self Cleaning Oven
- Basement Description:Crawl Space
- Living area:2,601 sq. ft.
Heating and cooling
- Cooling:Ceiling Fan(s), Evaporative Cooling
- Heating:Forced Air
Structure and exterior
- Roof:Composition
- Year built:1958
- Building area:2,601 sq. ft.
- Lot area:0.23 Acres
- Lot Features:Corner Lot, Gutters, House Faces South, Level, Outbuildings, Paved
- Architectural Style:Contemporary, In-Law Area
- Construction Materials:Brick, Concrete, Frame
- Exterior Features:Patio, Sprinkler System
- Levels:One
Schools
- High school:Arvada West
- Middle school:Drake
- Elementary school:Fairmount
Utilities
- Water:City
- Sewer:Public Sewer
Finances and disclosures
- Price:$950,000
- Price per sq. ft.:$365.24
- Tax amount:$4,410
Features and amenities
- Appliances:Bar Fridge, Dishwasher, Disposal, Dryer, Fire Alarm, Gas Bar-B-Q, Microwave, Refrigerator, Self Cleaning Oven, Washer
- Laundry features:Dryer, Washer
- Amenities:Eat-in Kitchen, Open Floorplan, Pantry
Parking
- Garage spaces:5
New listings near 14195 W 50th Ave
- Coming Soon
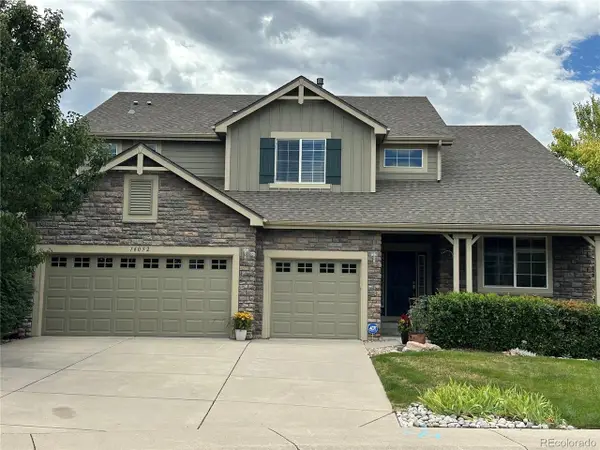 $1,250,000Coming Soon5 beds 5 baths4,648 sq. ft.
16052 W 59th Ave, Golden, CO 80403
MLS# 5691258Listed by: Keller Williams Advantage Realty LLC - New
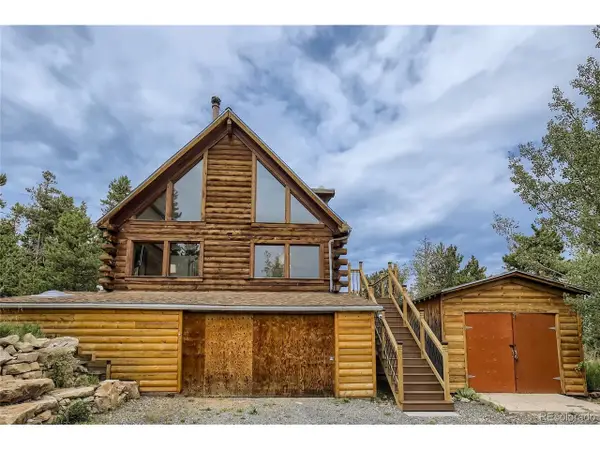 $719,900Active3 beds 2 baths1,900 sq. ft.
133 Linn Ln, Golden, CO 80403
MLS# 7241060Listed by: HomeSmart - New
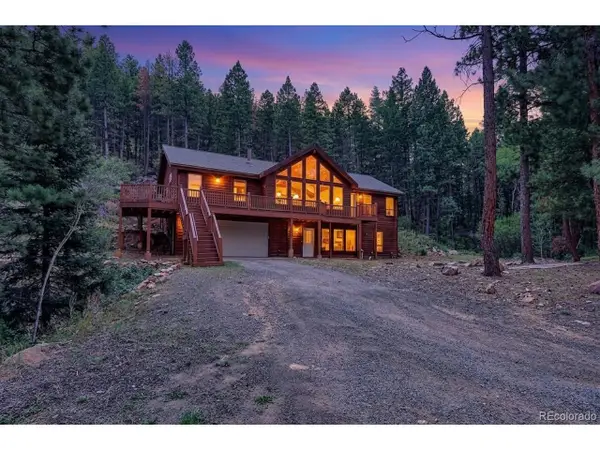 $750,000Active5 beds 3 baths2,826 sq. ft.
11886 Brook Rd, Golden, CO 80403
MLS# 5961631Listed by: RE/MAX Northwest Inc - Open Sun, 11am to 2pmNew
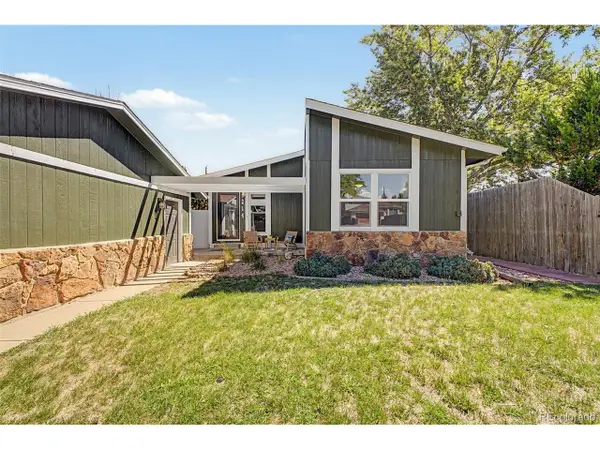 $650,000Active2 beds 2 baths1,344 sq. ft.
214 Poppy St, Golden, CO 80401
MLS# 3357101Listed by: Worth Clark Realty - New
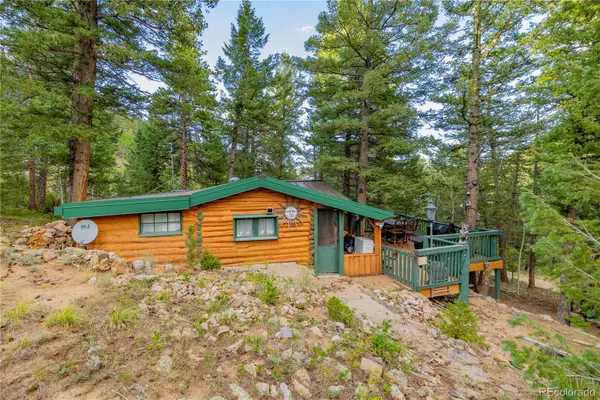 $225,000Active2 beds 1 baths542 sq. ft.
10637 Twin Spruce Road, Golden, CO 80403
MLS# 5983070Listed by: MADISON & COMPANY PROPERTIES
- Open Sat, 10am to 2pmNew
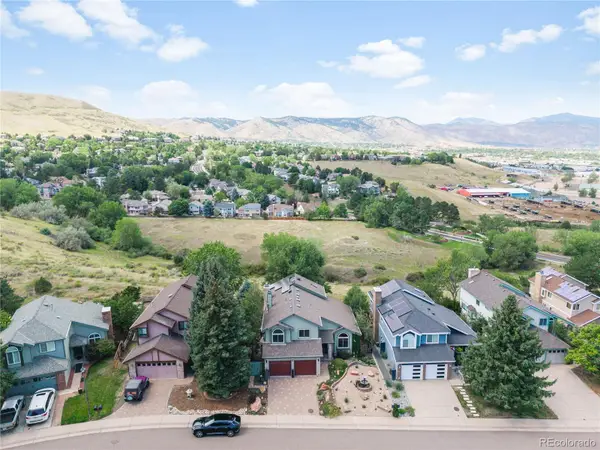 $1,000,000Active4 beds 4 baths3,829 sq. ft.
29 S Indiana Place, Golden, CO 80401
MLS# 2644005Listed by: COLDWELL BANKER REALTY 54 - Open Sat, 11am to 1pmNew
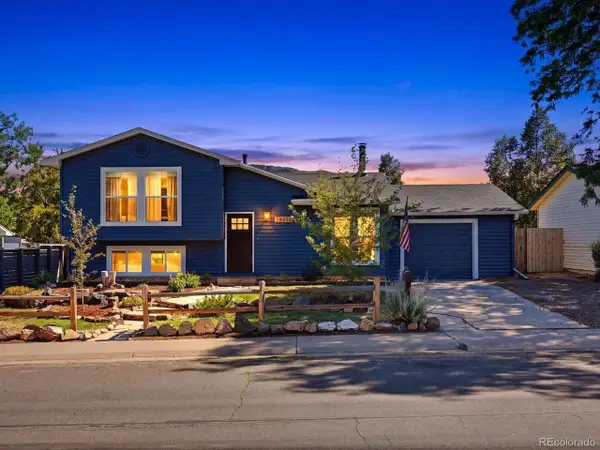 $670,000Active3 beds 2 baths1,332 sq. ft.
18954 W 61st Pl, Golden, CO 80403
MLS# 4501179Listed by: The Agency - Denver - New
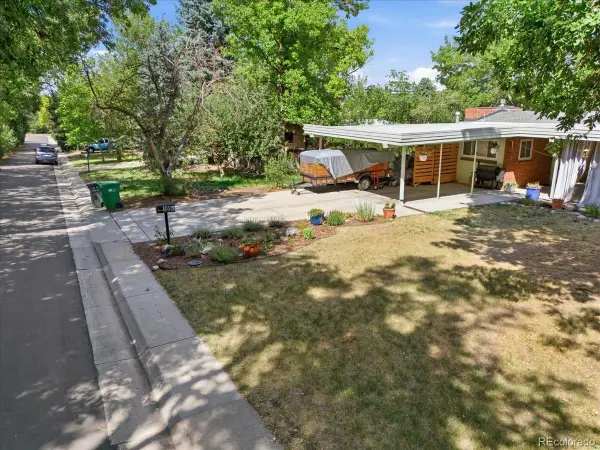 $540,750Active3 beds 3 baths2,568 sq. ft.
1090 Zang Street, Golden, CO 80401
MLS# 5063817Listed by: KENTWOOD REAL ESTATE CHERRY CREEK - Open Sat, 12 to 2pmNew
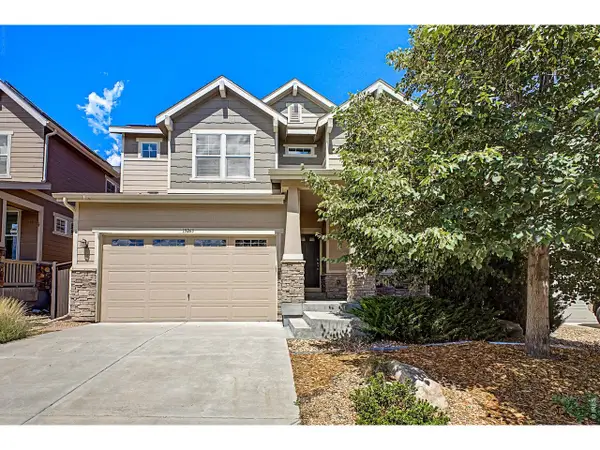 $950,000Active5 beds 4 baths3,033 sq. ft.
15263 W 49th Pl, Golden, CO 80403
MLS# 1066841Listed by: 8z Real Estate


Protect your home and budget from life's surprises with an Assurant Home Warranty, backed by a partner that supports you through every step of homeownership. Explore Plans.
©2026 Century 21 Real Estate LLC. All rights reserved. CENTURY 21®, the CENTURY 21 Logo and C21® are service marks owned by Century 21 Real Estate LLC. Century 21 Real Estate LLC fully supports the principles of the Fair Housing Act and the Equal Opportunity Act. Each office is independently owned and operated. Listing information is deemed reliable but not guaranteed accurate.