
1549 Golden Gate Dr, Golden, CO 80403
Local realty services provided by:CENTURY 21 Top Dog Properties
Listed by: tony thorpe
Office: crocker realty, llc720-235-7388
MLS#:6989440
Source:IRES
Price summary
- Price:$900,000
- Price per sq. ft.:$326.32
- Monthly HOA dues:$6.25
About this home
Live the Mountain dream in this spacious, tastefully updated home with Southern exposure in Golden Gate Park Estates. Enjoy peace and quiet on a level to gently South facing 1.71 acre parcel, yet be only one minute to Golden Gate Canyon Rd and an easy commute. All usable land, plenty of room to build a shop. With 3 bedrooms, 3 remodeled bathrooms, plus family room and office/bonus room, this 2758 Square Foot home is perfect for mountain living. Vaulted living room has a wall of windows, wood stove, solid wood flooring and mountain views. Many updates include new Hardie fire resistant siding, new roof, soffits & fascia. New Azek by Timbertech fire resistant decking. All new top of the line Marvin Ultimate windows. All new paint throughout. New blinds. Stunning remodeled kitchen with quartz countertops, island and wet bar. Solar hot water heat. Rare domestic well allows for outside usage & livestock. Next to Golden Gate State Park and close to Roosevelt and Arapaho National Forests with hiking, biking & horse trails. Spacious 2 car garage and 200 Amp electrical service. Only two families have ever enjoyed this loved, wonderful home. Super low Gilpin County RE-1 taxes. County maintained roads. School bus route. Must see. Move-in ready. Home warranty....
Contact an agent
Home facts
- Year built:1976
- Subdivision & Development:Golden Gate Park Estates
- Listing ID #:6989440
- Added:49 day(s) ago
- Updated:September 18, 2026 at 11:58 AM
Rooms and interior
- Bedrooms:3
- Total bathrooms:3
- Full bathrooms:1
- Kitchen Description:Dishwasher, Disposal, Double Oven, Kitchen Island, Microwave, Refrigerator
- Basement Description:Partial, Partially Finished, Slab, Walk-Out Access
- Living area:2,758 sq. ft.
Heating and cooling
- Cooling:Ceiling Fan(s)
- Heating:Baseboard, Electronic Air Filter, Radiant, Wood Stove
Structure and exterior
- Roof:Fiberglass
- Year built:1976
- Building area:2,758 sq. ft.
- Lot area:1.71 Acres
- Lot Features:Deciduous Trees, Gutters, House Faces South, Level, Wooded
- Architectural Style:Chalet
- Construction Materials:Brick, Composition, Frame
- Exterior Features:Deck, Patio
- Levels:One
Schools
- High school:Gilpin County School
- Middle school:Gilpin County School
- Elementary school:Gilpin County School
Utilities
- Water:Well
- Sewer:Septic Tank
Finances and disclosures
- Price:$900,000
- Price per sq. ft.:$326.32
- Tax amount:$1,203
Features and amenities
- Appliances:Dishwasher, Disposal, Double Oven, Dryer, Fire Alarm, Microwave, Refrigerator, Washer
- Laundry features:Dryer, Washer
- Amenities:Cathedral Ceiling(s), Kitchen Island, Open Floorplan, Walk-In Closet(s), Wet Bar
Parking
- Parking description:Oversized Garage
- Garage spaces:2
New listings near 1549 Golden Gate Dr
- New
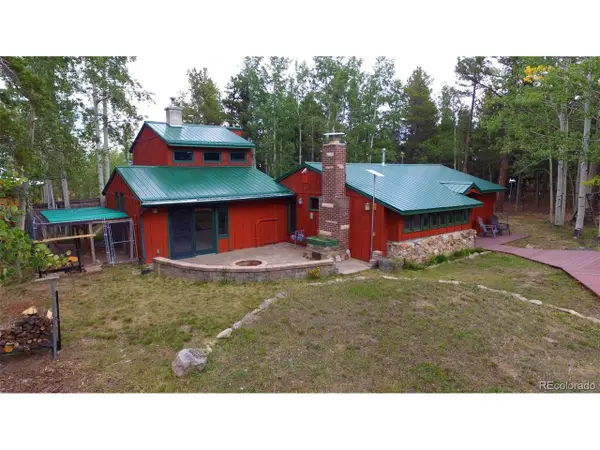 $645,000Active3 beds 2 baths1,872 sq. ft.
30 Debra Ann Rd, Golden, CO 80403
MLS# 6275228Listed by: Byers & Sellers MT Prop - New
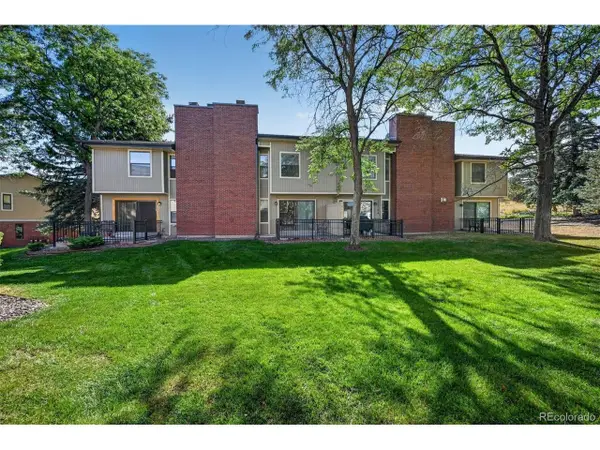 $495,000Active2 beds 3 baths2,254 sq. ft.
222 S Holman Way, Golden, CO 80401
MLS# 7066298Listed by: MB Reynebeau & CO - New
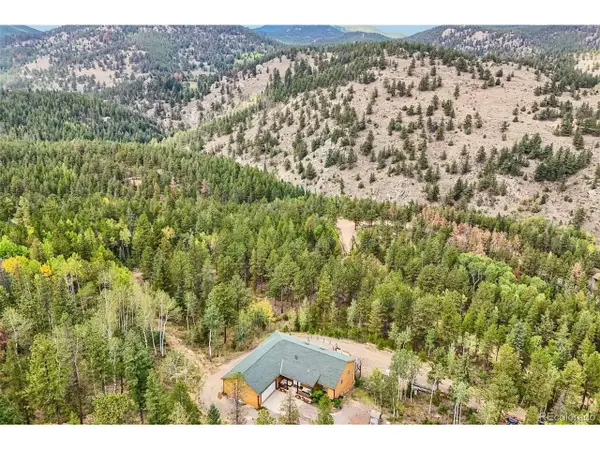 $1,500,000Active5 beds 6 baths3,906 sq. ft.
33400 Retrievers Trl, Golden, CO 80403
MLS# 6668885Listed by: Crocker Realty, LLC - New
 $1,340,000Active4 beds 3 baths3,906 sq. ft.
638 Golden Eagle Cir, Golden, CO 80401
MLS# 3122323Listed by: Distinct Real Estate LLC - New
 $475,000Active2 beds 1 baths848 sq. ft.
940 Lupine St, Golden, CO 80401
MLS# 3563317Listed by: RE/MAX Professionals - New
 $805,000Active7 beds 5 baths2,300 sq. ft.
16680 W 11th Ave, Golden, CO 80401
MLS# 6403643Listed by: Marcus & Millichap Real Estate Investment Services of Atlanta, Inc. - New
 $1,600,000Active5 beds 5 baths4,631 sq. ft.
935 Castle Ridge Road, Golden, CO 80401
MLS# 7012344Listed by: REAL BROKER, LLC DBA REAL
- New
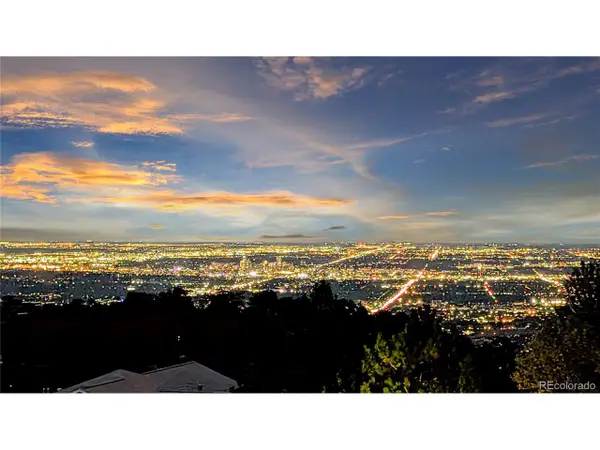 $1,149,000Active4 beds 2 baths2,838 sq. ft.
21518 Mountsfield Dr, Golden, CO 80401
MLS# 2972543Listed by: Bullock's Realty LLC - Open Sat, 10am to 1pmNew
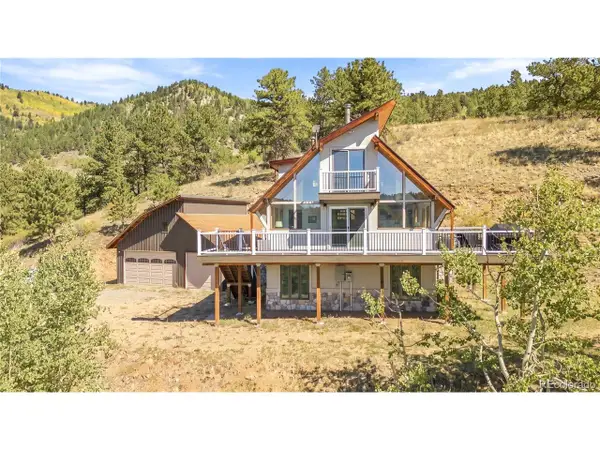 $1,090,000Active3 beds 2 baths1,576 sq. ft.
34129 Robinson Hill Rd, Golden, CO 80403
MLS# 3023864Listed by: Milehimodern - New
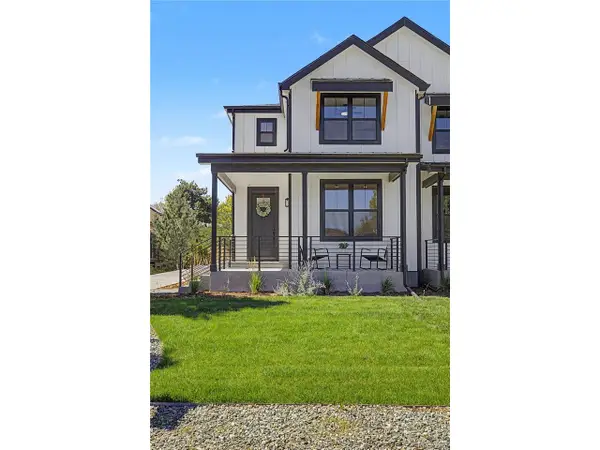 $950,000Active4 beds 3 baths2,916 sq. ft.
1043 Xenon St, Golden, CO 80401
MLS# 3020119Listed by: HomeSmart


Protect your home and budget from life's surprises with an Assurant Home Warranty, backed by a partner that supports you through every step of homeownership. Explore Plans.
©2026 Century 21 Real Estate LLC. All rights reserved. CENTURY 21®, the CENTURY 21 Logo and C21® are service marks owned by Century 21 Real Estate LLC. Century 21 Real Estate LLC fully supports the principles of the Fair Housing Act and the Equal Opportunity Act. Each office is independently owned and operated. Listing information is deemed reliable but not guaranteed accurate.