
15491 W 49th Ave, Golden, CO 80403
Local realty services provided by:CENTURY 21 Cornerstone
Listed by: david heller
Office: the iris realty group inc303-344-4747
MLS#:7795565
Source:IRES
Price summary
- Price:$1,149,000
- Price per sq. ft.:$284.34
- Monthly HOA dues:$57
About this home
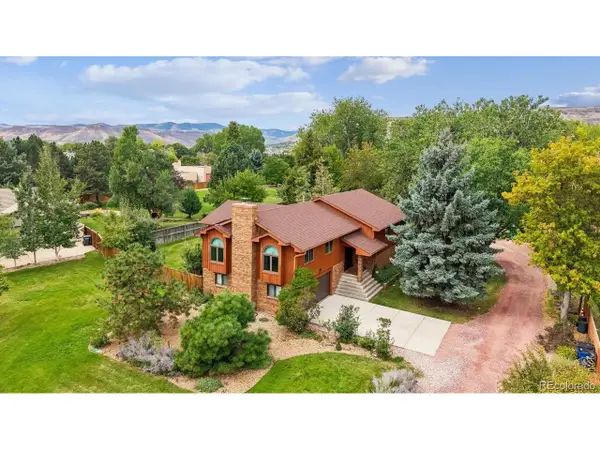
Welcome to this beautifully maintained 4-bedroom, 4-bath home with 3,887 finished sqft in the desirable Gardens at Table Mountain. Ideally situated with southern exposure, views of North Table Mountain, and a backyard that backs to green space, this home combines flexible living areas, exceptional space, high ceilings, abundant natural light, and an enviable Golden location. On the main level you'll enjoy a spacious kitchen with generous quartz countertops, a huge island, stainless appliances, and a walk-in pantry; all flowing seamlessly into the spacious dining and living areas. The main level also includes two offices, providing flexibility for a home office, study, playroom, or additional living space, and one could easily be converted into a main-floor bedroom. Upstairs you'll find a spacious loft that's ideal for a kids' playroom, study, or flex space, as well as a primary suite with en suite bath and large walk-in closet, plus two additional bedrooms and a full bath. The finished walkout basement adds significant living space with a private guest suite, full bathroom, an entertainment area with built-in console, and tons of storage. Direct backyard access makes the basement ideal for guests, recreation, and multigenerational living. The outdoor space is equally impressive with mature trees, professional landscaping, raised garden beds, a stamped-concrete patio, and a pergola with shade sails, creating a private outdoor oasis to enjoy dining, entertaining, and gardening during the Colorado seasons. Additional home features include zoned heating and cooling, wood floors, and a fully finished three-car garage. Walk or bike to North Table Mountain, Golden Bike Park, and New Terrain Brewing, all approximately a mile away. There are "pocket parks" scattered throughout the community, along with trails, a community pool, and a neighborhood elementary school. With close proximity to Golden, Denver, and the mountains, this home is truly Colorado living at its finest....
Contact an agent
Home facts
- Year built:2018
- Subdivision & Development:The Gardens At Table Mountain
- Listing ID #:7795565
- Updated:September 30, 2026 at 05:42 AM
Rooms and interior
- Bedrooms:4
- Total bathrooms:4
- Full bathrooms:3
- Half bathrooms:1
- Dining Description:Eat-in Kitchen
- Kitchen Description:Dishwasher, Disposal, Kitchen Island, Microwave, Pantry, Refrigerator
- Basement Description:Built-In Radon, Full, Slab
- Living area:4,041 sq. ft.
Heating and cooling
- Cooling:Ceiling Fan(s), Central Air
- Heating:Forced Air
Structure and exterior
- Roof:Fiberglass
- Year built:2018
- Building area:4,041 sq. ft.
- Lot area:0.13 Acres
- Lot Features:Abuts Private Open Space, House Faces South
- Construction Materials:Brick, Composition, Stone
- Exterior Features:Deck, Patio, Sprinkler System
- Levels:2 Story
Schools
- High school:Arvada West
- Middle school:Drake
- Elementary school:Fairmount
Utilities
- Water:Public
- Sewer:Public Sewer
Finances and disclosures
- Price:$1,149,000
- Price per sq. ft.:$284.34
- Tax amount:$8,239
Features and amenities
- Appliances:Dishwasher, Disposal, Dryer, Fire Alarm, Microwave, Refrigerator, Washer
- Laundry features:Dryer, Washer
- Amenities:Cathedral Ceiling(s), Eat-in Kitchen, Kitchen Island, Open Floorplan, Pantry, Walk-In Closet(s)
Parking
- Garage spaces:3
New listings near 15491 W 49th Ave
- Coming Soon
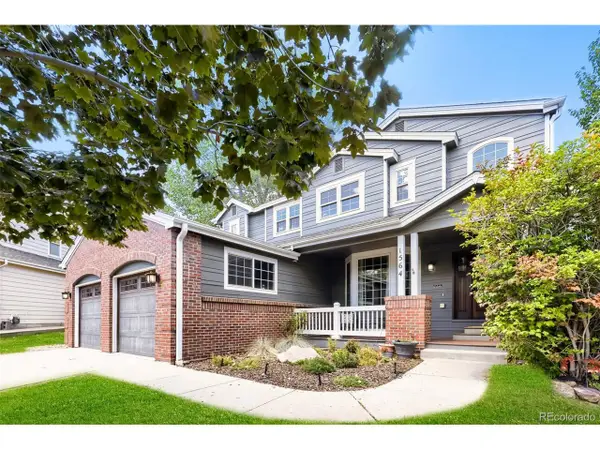 $1,550,000Coming Soon6 beds 5 baths4,173 sq. ft.
1564 Meadowlark Ln, Golden, CO 80403
MLS# 9998562Listed by: Keller Williams Realty Downtown LLC - Coming SoonOpen Sat, 12 to 2pm
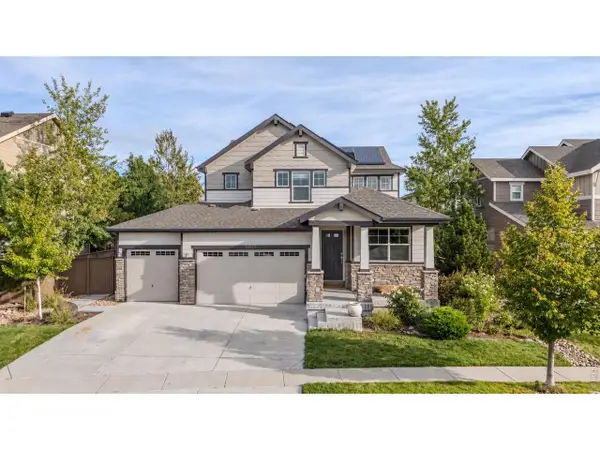 $1,200,000Coming Soon5 beds 4 baths3,907 sq. ft.
15437 W 50th Pl, Golden, CO 80403
MLS# 1069670Listed by: Compass - Boulder - Coming Soon
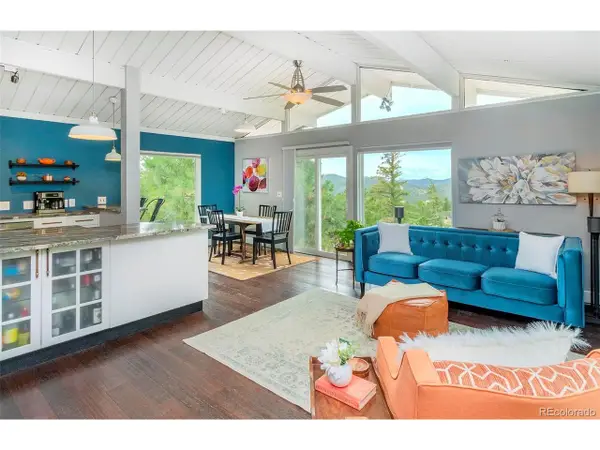 $1,300,000Coming Soon3 beds 4 baths3,500 sq. ft.
317 Lamb Ln, Golden, CO 80401
MLS# 8501029Listed by: Compass - Denver - Coming SoonOpen Fri, 4 to 6pm
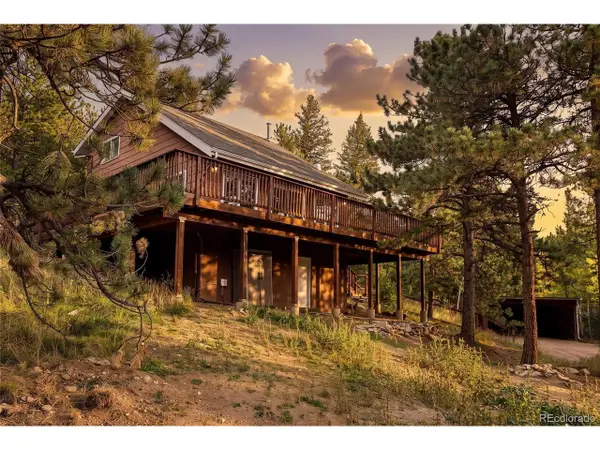 $550,000Coming Soon3 beds 2 baths1,457 sq. ft.
32187 Sylvan Rd, Golden, CO 80403
MLS# 3297866Listed by: Compass Colorado, LLC - Boulder - Coming Soon
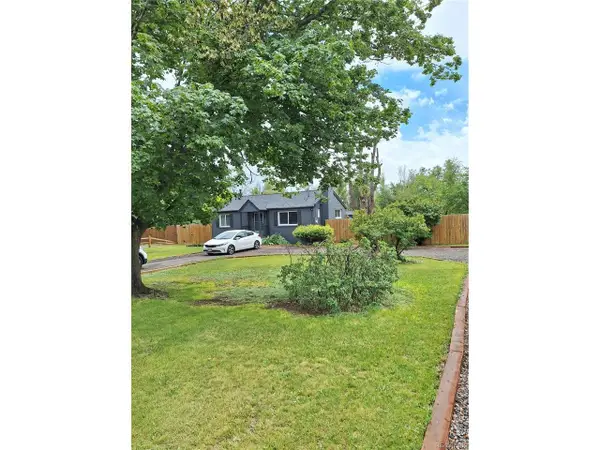 $599,900Coming Soon2 beds 1 baths825 sq. ft.
14100 W 48th Ave, Golden, CO 80403
MLS# 8502321Listed by: RE/MAX Alliance - Coming Soon
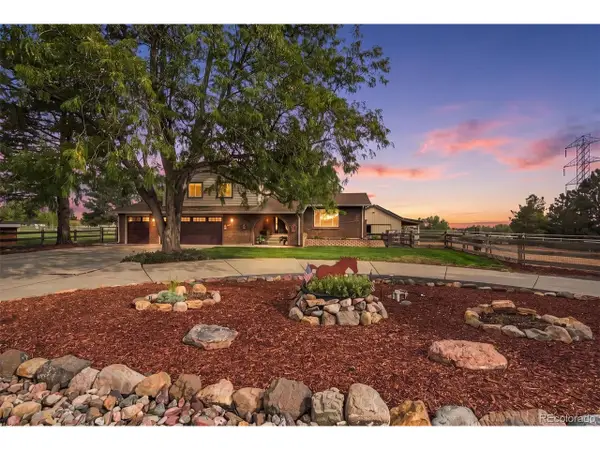 $1,350,000Coming Soon4 beds 3 baths2,587 sq. ft.
17425 W 57th Ave, Golden, CO 80403
MLS# 5370278Listed by: Berkshire Hathaway HomeServices Colorado Real Estate, LLC - New
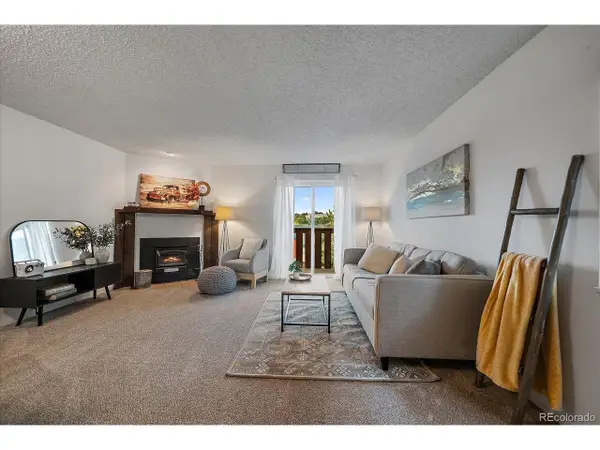 $550,000Active3 beds 3 baths1,540 sq. ft.
1215 8th St, Golden, CO 80401
MLS# 1803197Listed by: The Colorado Scene Realty - New
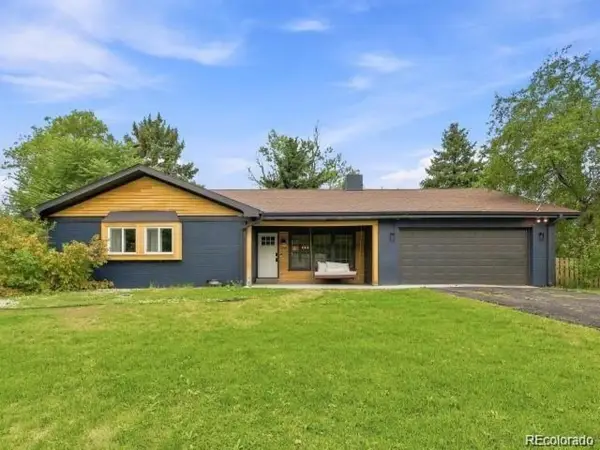 $700,000Active3 beds 2 baths2,004 sq. ft.
995 Zinnia St, Golden, CO 80401
MLS# 8222094Listed by: Keller Williams Realty Northern Colorado - New
 $1,183,500Active3 beds 3 baths2,399 sq. ft.
5081 Indiana St, Golden, CO 80403
MLS# 9442075Listed by: Berkshire Hathaway HomeServices RE of the Rockies


Protect your home and budget from life's surprises with an Assurant Home Warranty, backed by a partner that supports you through every step of homeownership. Explore Plans.
©2026 Century 21 Real Estate LLC. All rights reserved. CENTURY 21®, the CENTURY 21 Logo and C21® are service marks owned by Century 21 Real Estate LLC. Century 21 Real Estate LLC fully supports the principles of the Fair Housing Act and the Equal Opportunity Act. Each office is independently owned and operated. Listing information is deemed reliable but not guaranteed accurate.