
1614 Foothills, Golden, CO 80401
Local realty services provided by:CENTURY 21 Top Dog Properties
Listed by: angela beldy, ann lenane
Office: kentwood real estate city properties
MLS#:7435518
Source:ML
Price summary
- Price:$1,600,000
- Price per sq. ft.:$410.26
- Monthly HOA dues:$240
About this home
Panoramic Mountain Views. Snowcapped Mount Blue Sky. Exceptional Indoor-Outdoor Living. Imagine starting your morning with coffee on the covered deck, watching the light move across the mountains & ending the day with a glass of wine by the fire on the patio as the sun slips behind the ridgeline. With panoramic mountain views, inviting gathering spaces & multiple outdoor living areas, this Genesee home makes the most of its remarkable Colorado setting. Here, the views become part of daily life.
Warm architectural details and thoughtfully designed living spaces create a welcoming atmosphere throughout. The living room features vaulted beamed ceilings, moss rock fireplace & access to the covered deck. At the heart of the home, the kitchen offers generous cabinetry, expansive counter space, gas range, breakfast bar seating & casual dining nook. An adjoining family room is framed by a wall of windows showcasing the mountain views, with a fireplace & direct access to the expansive deck. The dining room adds another inviting space for entertaining, complete with a serving bar featuring concrete countertops, a beverage refrigerator, & built-in kegerator. Upstairs, the primary suite offers a peaceful retreat with sweeping views through a wall of windows, cozy fireplace & private balcony overlooking the mountains. The five-piece bath features stone accents & a spacious walk-in shower, while a generous walk-in closet provides ample storage. A versatile loft offers an ideal home office space. The walkout lower level is equally inviting, featuring a family room opening to the patio and built-in fire pit, a private guest suite with an ensuite bath, two additional bedrooms & three-quarter bath with a steam shower. Beyond the home, enjoy the Genesee lifestyle with 1,200 acres of open space, 12 miles of scenic trails, two swimming pools, tennis and pickleball courts, a fitness center & community events, all just 30 minutes from downtown Denver....
Contact an agent
Home facts
- Year built:1977
- Subdivision & Development:Genesee
- Listing ID #:7435518
Rooms and interior
- Bedrooms:4
- Total bathrooms:4
- Full bathrooms:2
- Half bathrooms:1
- Flooring:Carpet, Tile, Wood
- Bathrooms Description:Five Piece Bath
- Kitchen Description:Bar Fridge, Dishwasher, Double Oven, Eat-in Kitchen, Kitchen Island, Range, Refrigerator
- Basement Description:Finished, Full, Walk-Out Access
- Living area:3,900 sq. ft.
Heating and cooling
- Cooling:Air Conditioning-Room
- Heating:Baseboard, Hot Water, Natural Gas
Structure and exterior
- Roof:Shingle
- Year built:1977
- Building area:3,900 sq. ft.
- Lot Features:Level
- Architectural Style:Mountain Contemporary
- Construction Materials:Wood Siding
- Exterior Features:Balcony, Covered, Deck, Fire Pit, Patio
- Levels:2 Story
Schools
- High school:Golden
- Middle school:Bell
- Elementary school:Ralston
Utilities
- Water:Public
- Sewer:Public Sewer
Finances and disclosures
- Price:$1,600,000
- Price per sq. ft.:$410.26
- Tax amount:$10,056
Features and amenities
- Laundry features:Dryer, Washer
- Amenities:Bar Fridge, Skylight(s)
Parking
- Parking description:Oversized
- Garage spaces:2
 Based on information submitted to the MLS GRID as of October 26, 2026 06:29 PM. All data is obtained from various sources and may not have been verified by broker or MLS GRID. Supplied Open House information is subject to change without notice. All information should be independently reviewed and verified for accuracy. Properties may or may not be listed by the office/agent presenting the information.
New listings near 1614 Foothills
- Coming Soon
 $524,870Coming Soon3 beds 4 baths2,254 sq. ft.
206 S Holman Way, Golden, CO 80401
MLS# 7273422Listed by: Engel & Volkers Denver - Coming Soon
 $510,000Coming Soon2 beds 2 baths1,314 sq. ft.
16844 W 62nd, Golden, CO 80403
MLS# 3699548Listed by: KELLER WILLIAMS DTC - Coming SoonOpen Sat, 11am to 1pm
 $1,339,000Coming Soon4 beds 3 baths2,861 sq. ft.
386 Monte Vista, Golden, CO 80401
MLS# 7871112Listed by: FATHOM REALTY COLORADO LLC - Coming Soon
 $575,000Coming Soon2 beds 3 baths1,972 sq. ft.
6255 Terry, Golden, CO 80403
MLS# 2636130Listed by: COMPASS - DENVER - Coming Soon
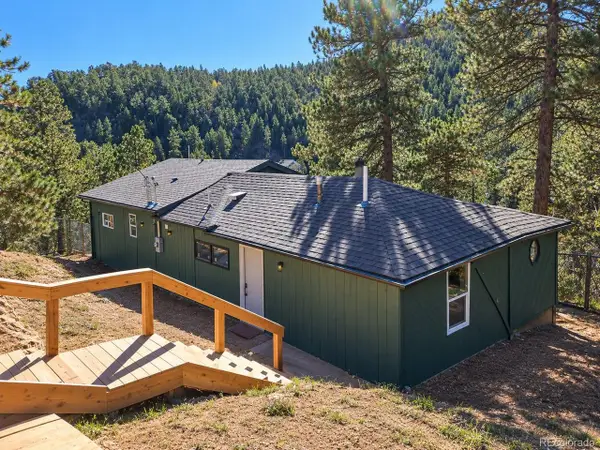 $625,000Coming Soon3 beds 2 baths1,895 sq. ft.
11130 Burland Dr, Golden, CO 80403
MLS# 3149753Listed by: Guide Real Estate - New
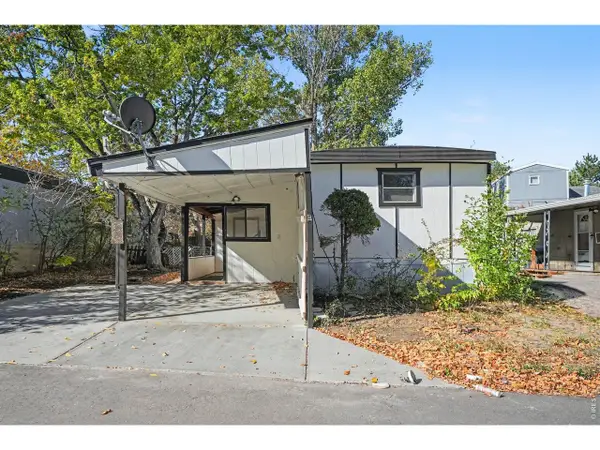 $59,900Active2 beds 2 baths910 sq. ft.
223 Pinto St, Golden, CO 80401
MLS# 7087Listed by: Noble Venture - New
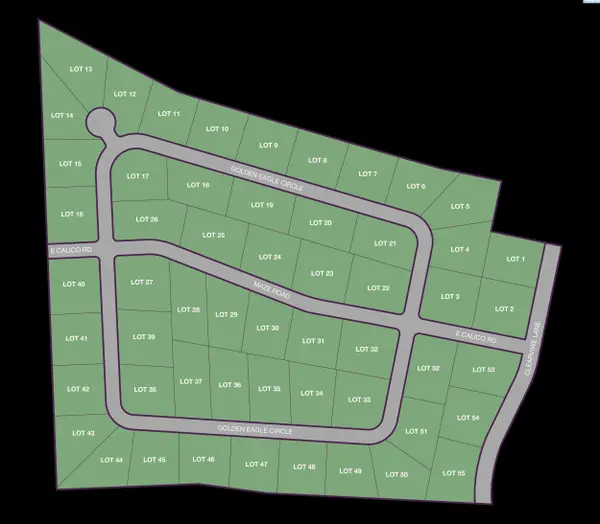 $300,000Active1.34 Acres
NKA Golden Eagle Circle Lot 13, Kennewick, WA 99338
MLS# 297414Listed by: RE/MAX, THE COLLECTIVE - New
 $295,000Active1 Acres
NKA Golden Eagle Circle Lot 14, Kennewick, WA 99338
MLS# 297415Listed by: RE/MAX, THE COLLECTIVE - New
 $212,000Active1 beds 1 baths600 sq. ft.
1150 Golden #511, Golden, CO 80401
MLS# 9317334Listed by: KELLER WILLIAMS ADVANTAGE REALTY LLC - New
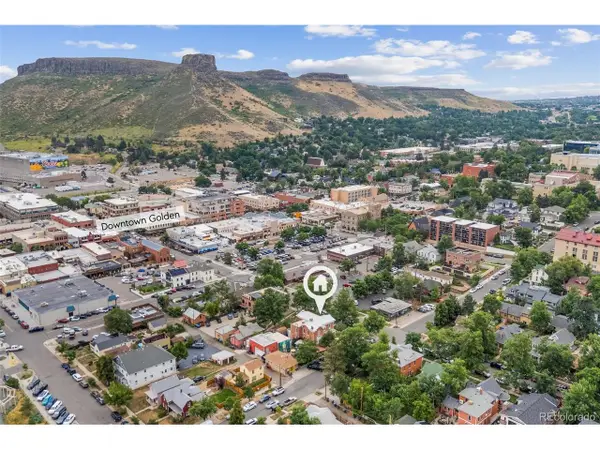 $5,195,000Active3 beds 4 baths3,344 sq. ft.
920 12th St, Golden, CO 80401
MLS# 7932670Listed by: Mile High Commercial Advisors, Ltd.


Protect your home and budget from life's surprises with an Assurant Home Warranty, backed by a partner that supports you through every step of homeownership. Explore Plans.
©2026 Century 21 Real Estate LLC. All rights reserved. CENTURY 21®, the CENTURY 21 Logo and C21® are service marks owned by Century 21 Real Estate LLC. Century 21 Real Estate LLC fully supports the principles of the Fair Housing Act and the Equal Opportunity Act. Each office is independently owned and operated. Listing information is deemed reliable but not guaranteed accurate.