
17795 W 59th, Golden, CO 80403
Local realty services provided by:CENTURY 21 Bear Facts Realty
Listed by: virginia pruitt
Office: pmi foothills
MLS#:8277140
Source:ML
Price summary
- Price:$800,000
- Price per sq. ft.:$357.14
- Monthly HOA dues:$41.67
About this home
OPEN HOUSE Sunday,10/18 12pm - 2pm
Enjoy peaceful views of horse pastures and the mountains from this 5-bedroom, 4-bath home on a corner lot in Golden. Inside, find hardwood floors, updated lighting, and two separate living areas. Four bedrooms are located upstairs, while the lower-level bedroom offers flexible space for guests, an office, or a hobby room. The primary suite features French doors opening to a private sun deck. The oversized 2-car garage includes an EV charging station, and the unfinished basement provides excellent storage or room for a large home gym. Set on a 10,000 sq ft lot, the property offers space to entertain, play, and enjoy the outdoors. Relax on the covered patio or screened-in porch, complete with a 2-person hot tub. Located in The Trails, a small community of approximately 100 homes with mature trees and a low annual HOA nestled up against the foothills. Miles of walking, running, and biking trails are right outside your door, with access to the Fairmount Trail, Ralston Creek Trail, and North Table Mountain Trail systems. The Horse Protection League, a horse rescue that welcomes volunteers, is located across the street. Conveniently located 10 minutes from Downtown Golden’s shops, restaurants, and breweries; 23 minutes from Red Rocks Amphitheatre; 25 minutes from Downtown Boulder; 30 minutes from Downtown Denver; 42 minutes from Denver International Airport; and 59 minutes from two ski resorts. Your new Colorado lifestyle awaits!...
Contact an agent
Home facts
- Year built:1979
- Subdivision & Development:The Trails
- Listing ID #:8277140
Rooms and interior
- Bedrooms:5
- Total bathrooms:4
- Full bathrooms:1
- Half bathrooms:1
- Flooring:Carpet, Tile, Wood
- Kitchen Description:Dishwasher, Disposal, Eat-in Kitchen, Microwave, Oven, Range, Range Hood, Refrigerator
- Basement Description:Unfinished
- Living area:2,240 sq. ft.
Heating and cooling
- Cooling:Central Air
- Heating:Active Solar, Forced Air
Structure and exterior
- Roof:Shake
- Year built:1979
- Building area:2,240 sq. ft.
- Lot Features:Corner, Cul-De-Sac, Foothills, Irrigated, Landscaped, Level, Many Trees, Sprinklers In Front, Sprinklers In Rear
- Architectural Style:Traditional
- Construction Materials:Brick, Frame, Stucco
- Exterior Features:Balcony, Covered, Deck, Patio, Private Yard, Rain Gutters, Smart Irrigation, Spa/Hot Tub
- Foundation Description:Slab
Schools
- High school:Arvada West
- Middle school:Drake
- Elementary school:Fairmount
Utilities
- Water:Public
- Sewer:Public Sewer
Finances and disclosures
- Price:$800,000
- Price per sq. ft.:$357.14
- Tax amount:$5,025
Features and amenities
- Laundry features:Dryer, In Unit, Washer
- Amenities:Gas Water Heater
Parking
- Parking description:Oversized
- Garage spaces:2
 Based on information submitted to the MLS GRID as of October 26, 2026 06:29 PM. All data is obtained from various sources and may not have been verified by broker or MLS GRID. Supplied Open House information is subject to change without notice. All information should be independently reviewed and verified for accuracy. Properties may or may not be listed by the office/agent presenting the information. ML Member Broker: Juan L. Sanchez
New listings near 17795 W 59th
- Coming Soon
 $510,000Coming Soon2 beds 2 baths2,606 sq. ft.
16844 W 62nd Ln, Golden, CO 80403
MLS# 3699548Listed by: Keller Williams DTC - Coming SoonOpen Sat, 11am to 1pm
 $1,339,000Coming Soon4 beds 3 baths2,861 sq. ft.
386 Monte Vista, Golden, CO 80401
MLS# 7871112Listed by: FATHOM REALTY COLORADO LLC - Coming Soon
 $575,000Coming Soon2 beds 3 baths1,972 sq. ft.
6255 Terry St, Golden, CO 80403
MLS# 2636130Listed by: Compass - Denver - Coming Soon
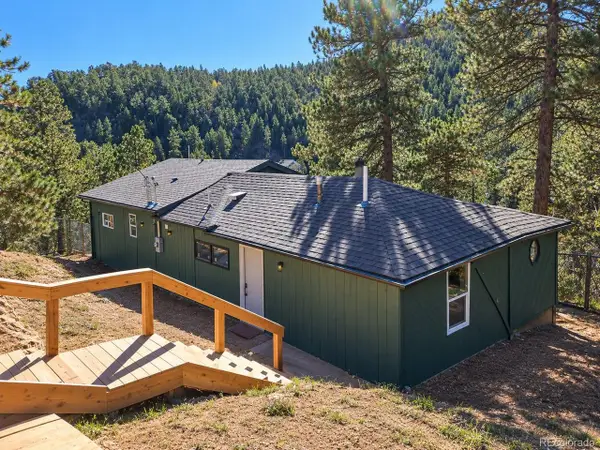 $625,000Coming Soon3 beds 2 baths1,895 sq. ft.
11130 Burland Dr, Golden, CO 80403
MLS# 3149753Listed by: Guide Real Estate - New
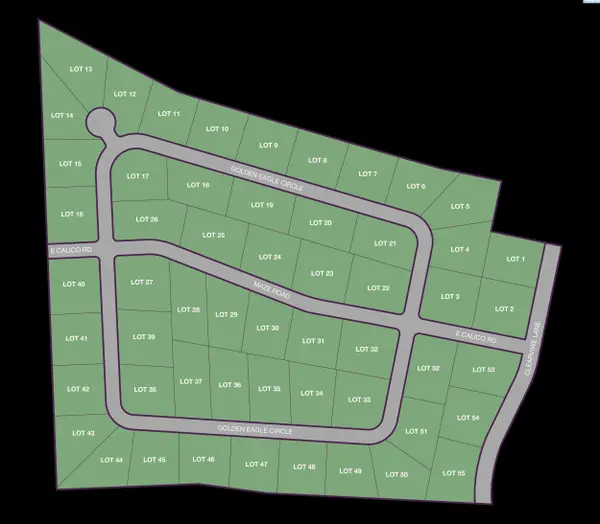 $300,000Active1.34 Acres
NKA Golden Eagle Circle Lot 13, Kennewick, WA 99338
MLS# 297414Listed by: RE/MAX, THE COLLECTIVE - New
 $295,000Active1 Acres
NKA Golden Eagle Circle Lot 14, Kennewick, WA 99338
MLS# 297415Listed by: RE/MAX, THE COLLECTIVE - New
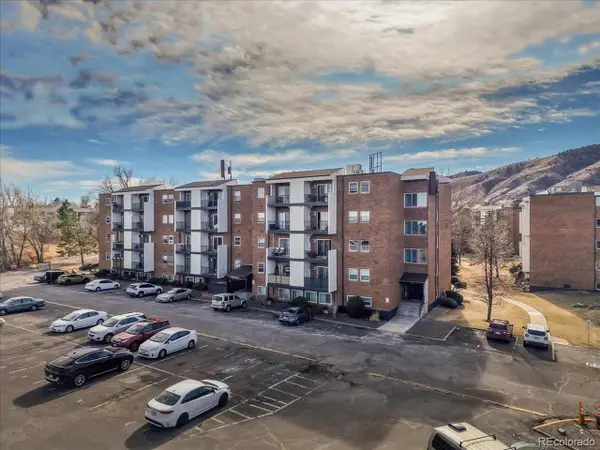 $212,000Active1 beds 1 baths600 sq. ft.
1150 Golden Cir #511, Golden, CO 80401
MLS# 9317334Listed by: Keller Williams Advantage Realty LLC - New
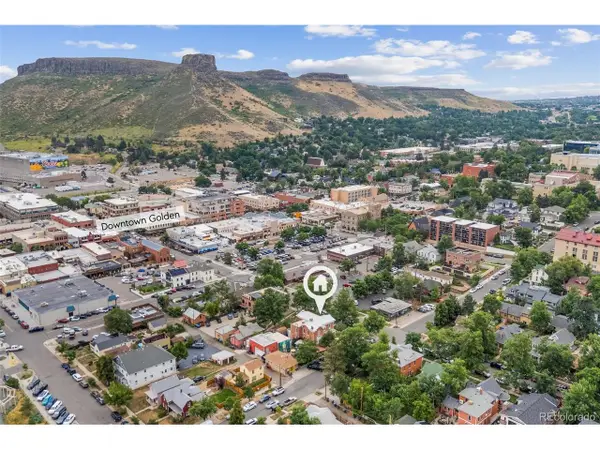 $5,195,000Active3 beds 4 baths3,344 sq. ft.
920 12th St, Golden, CO 80401
MLS# 7932670Listed by: Mile High Commercial Advisors, Ltd. - New
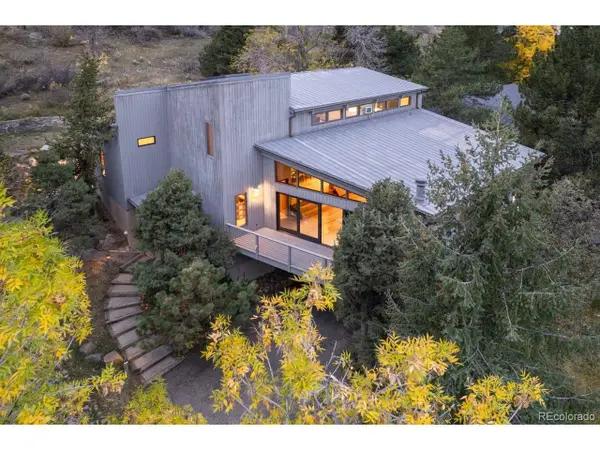 $1,860,000Active5 beds 4 baths3,846 sq. ft.
15050 Foothill Rd, Golden, CO 80401
MLS# 5496613Listed by: HomeSmart - New
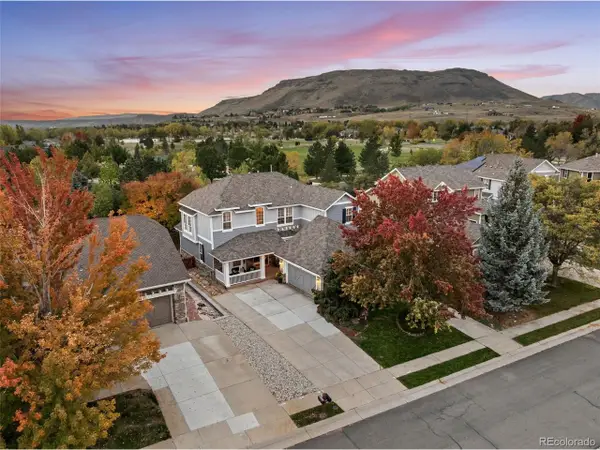 $1,275,000Active4 beds 4 baths4,912 sq. ft.
17066 W 61st Pl, Golden, CO 80403
MLS# 5851598Listed by: Legacy 100 Real Estate Partners LLC


Protect your home and budget from life's surprises with an Assurant Home Warranty, backed by a partner that supports you through every step of homeownership. Explore Plans.
©2026 Century 21 Real Estate LLC. All rights reserved. CENTURY 21®, the CENTURY 21 Logo and C21® are service marks owned by Century 21 Real Estate LLC. Century 21 Real Estate LLC fully supports the principles of the Fair Housing Act and the Equal Opportunity Act. Each office is independently owned and operated. Listing information is deemed reliable but not guaranteed accurate.