
18328 W 58th #84, Golden, CO 80403
Local realty services provided by:CENTURY 21 Top Dog Properties
18328 W 58th #84,Golden, CO 80403
$469,900
- 3 Beds
- 2 Baths
- 1,200 sq. ft.
- Single family
- Active
Listed by: kristiyan mirkov
Office: real broker, llc. dba real
MLS#:7845714
Source:ML
Price summary
- Price:$469,900
- Price per sq. ft.:$391.58
- Monthly HOA dues:$307
About this home
Completely remodeled single-level townhome in Table Mountain Heights, backing to open space with mountain views. All 3 bedrooms and 2 full baths are on one floor with no stairs. The open, vaulted living area centers on a new electric linear fireplace and flows into a brand-new kitchen with quartz counters, an island with seating, and a full appliance package. The primary suite has a walk-in closet and an updated en-suite bath; the second full bath has also been redone. New luxury vinyl plank and tile flooring, fresh paint, new doors and hardware, updated lighting, double-pane windows, central air, and in-unit laundry. An attached garage and private patio round it out. The HOA covers grounds, exterior maintenance, snow removal, trash, recycling, water and sewer. Minutes to downtown Golden, Hwy 93, I-70, the Table Mountain trails and Clear Creek, with easy access to Denver and the mountains. Vacant and easy to show.
Contact an agent
Home facts
- Year built:1986
- Subdivision & Development:Table Mountain Heights
- Listing ID #:7845714
Rooms and interior
- Bedrooms:3
- Total bathrooms:2
- Full bathrooms:2
- Flooring:Tile, Vinyl
- Kitchen Description:Dishwasher, Disposal, Eat-in Kitchen, Kitchen Island, Microwave, Oven, Range, Refrigerator
- Basement Description:Crawl Space
- Living area:1,200 sq. ft.
Heating and cooling
- Cooling:Central Air
- Heating:Forced Air, Natural Gas
Structure and exterior
- Roof:Composition
- Year built:1986
- Building area:1,200 sq. ft.
- Lot Features:Greenbelt, Landscaped
- Construction Materials:Frame, Wood Siding
- Exterior Features:Patio
- Levels:1 Story
Schools
- High school:Golden
- Middle school:Bell
- Elementary school:Mitchell
Utilities
- Water:Public
- Sewer:Public Sewer
Finances and disclosures
- Price:$469,900
- Price per sq. ft.:$391.58
- Tax amount:$1,686
Features and amenities
- Laundry features:In Unit
- Amenities:Double Pane Windows
Parking
- Garage spaces:1
 Based on information submitted to the MLS GRID as of November 7, 2026 07:41 PM. All data is obtained from various sources and may not have been verified by broker or MLS GRID. Supplied Open House information is subject to change without notice. All information should be independently reviewed and verified for accuracy. Properties may or may not be listed by the office/agent presenting the information.
New listings near 18328 W 58th #84
- Coming Soon
 $1,650,000Coming Soon5 beds 5 baths4,870 sq. ft.
1551 Genesee Ridge Rd, Golden, CO 80401
MLS# 5407655Listed by: Kentwood Real Estate City Properties - Coming Soon
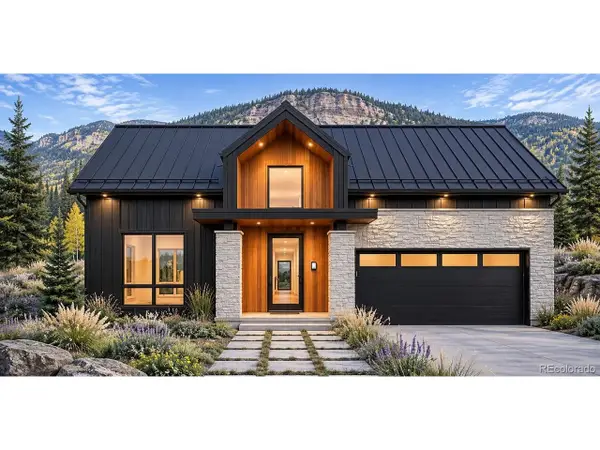 $2,895,000Coming Soon4 beds 5 baths5,006 sq. ft.
18465 Anvil Cir, Golden, CO 80403
MLS# 9070499Listed by: Compass Colorado, LLC - Boulder - New
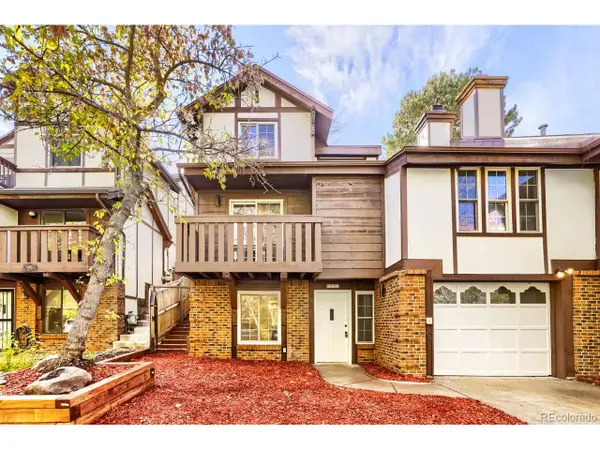 $815,000Active4 beds 4 baths2,020 sq. ft.
713 20th St, Golden, CO 80401
MLS# 1714500Listed by: Hackett Homes - New
 $595,000Active0.31 Acres
18487 Anvil Cir, Golden, CO 80403
MLS# 1071794Listed by: Compass - Boulder - New
 $570,000Active4 beds 3 baths2,648 sq. ft.
425 Crescent Lake Rd, Golden, CO 80403
MLS# 7180512Listed by: eXp Realty, LLC - Open Sat, 12am to 3pmNew
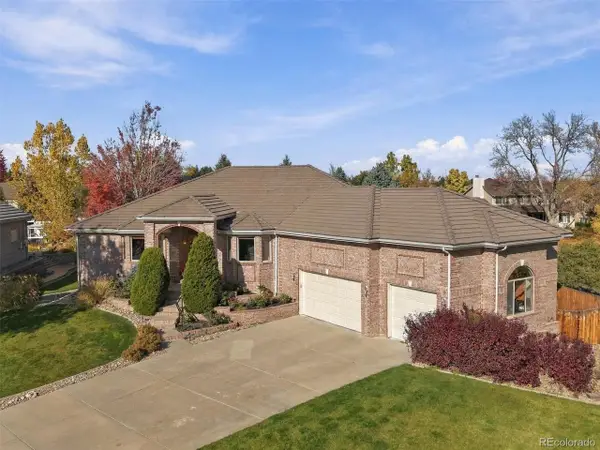 $1,450,000Active4 beds 5 baths5,280 sq. ft.
15015 W 53rd Pl, Golden, CO 80403
MLS# 8960183Listed by: Keller Williams Advantage Realty LLC - New
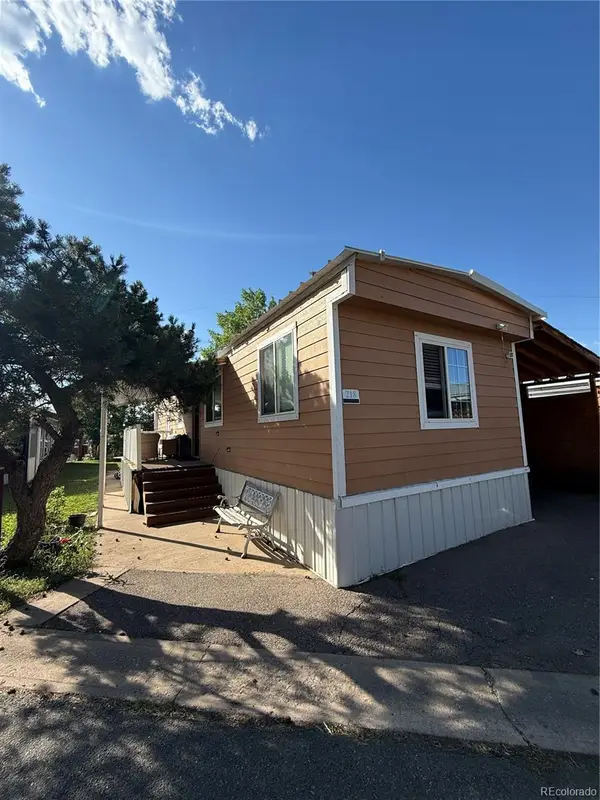 $95,000Active3 beds 2 baths1,119 sq. ft.
17190 Mt Vernon, Golden, CO 80401
MLS# 8862094Listed by: MEGASTAR REALTY - New
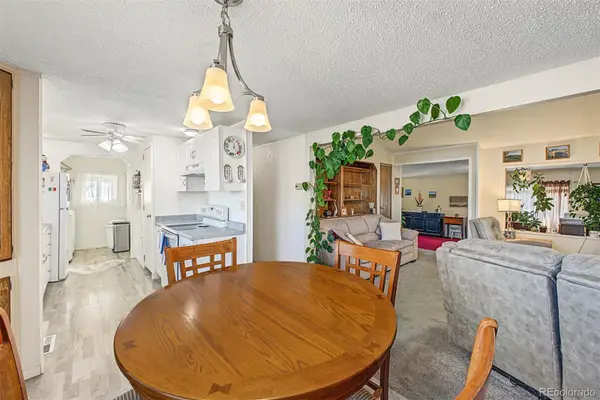 $75,000Active2 beds 2 baths1,248 sq. ft.
208 Ponderosa, Golden, CO 80401
MLS# 9243940Listed by: KELLER WILLIAMS ADVANTAGE REALTY LLC - New
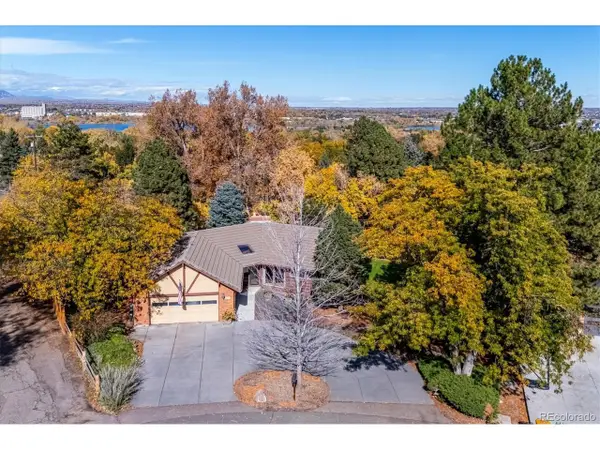 $1,350,000Active4 beds 3 baths3,108 sq. ft.
14405 Foothill Rd, Golden, CO 80401
MLS# 4788106Listed by: RE/MAX Alliance - New
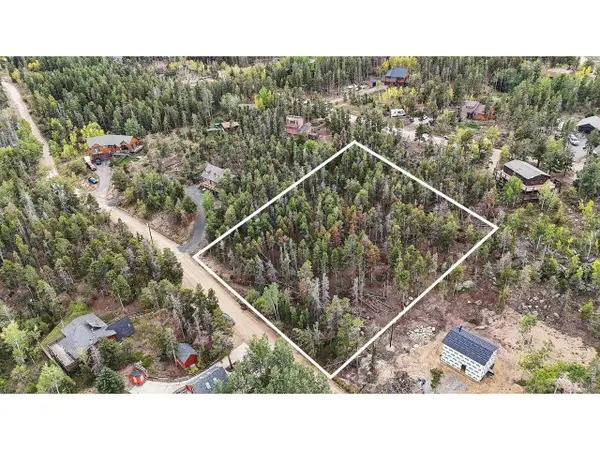 $110,000Active0.67 Acres
17 Ronnie Rd #A, Golden, CO 80403
MLS# 1071714Listed by: LIV Sotheby's Intl Realty


Protect your home and budget from life's surprises with an Assurant Home Warranty, backed by a partner that supports you through every step of homeownership. Explore Plans.
©2026 Century 21 Real Estate LLC. All rights reserved. CENTURY 21®, the CENTURY 21 Logo and C21® are service marks owned by Century 21 Real Estate LLC. Century 21 Real Estate LLC fully supports the principles of the Fair Housing Act and the Equal Opportunity Act. Each office is independently owned and operated. Listing information is deemed reliable but not guaranteed accurate.