
1960 Zang St, Golden, CO 80401
Local realty services provided by:CENTURY 21 Top Dog Properties
1960 Zang St,Golden, CO 80401
$875,000
- 3 Beds
- 2 Baths
- 2,440 sq. ft.
- Single family
- Active
Listed by: david mazzarella
Office: modus real estate303-974-4717
MLS#:1803662
Source:IRES
Price summary
- Price:$875,000
- Price per sq. ft.:$358.61
About this home
Welcome to this beautifully updated tri-level home with finished basement in desirable Applewood Grove! Thoughtfully maintained and extensively improved, this move-in-ready property offers a wonderful blend of character, comfort, and modern updates. The brand-new, fully remodeled kitchen is a standout, complemented by new carpet and fresh paint throughout the home. Large skylights on the main level fill the interior with an abundance of natural light, while gleaming hardwood floors add warmth and character.
The spacious primary suite features a walk-in closet, and the inviting family room downstairs offers a gas-log fireplace and in wall surround sound. The finished basement includes this dedicated theater room, additional flexible space for guests, exercise, or hobbies, plus excellent storage and a convenient laundry area. A steam humidifier and backup generator provide added comfort and peace of mind.
Outside, enjoy a large backyard surrounded by meticulous mature landscaping, along with extensive stamped-concrete areas perfect for entertaining. The covered front porch offers an inviting place to relax and enjoy the neighborhood. The oversized two-car garage (equipped with EV charging) provides additional storage that includes an attached storage shed, built in cabinets and two work benches. Property also has another shed located in the backyard for even more storage options.
Smoke-free and pet-free, this well-cared-for home reflects true pride of ownership and offers an exceptional combination of updates, space, storage, and outdoor living. Too much to list-come see all this special home has to offer!...
Contact an agent
Home facts
- Year built:1961
- Subdivision & Development:Applewood Grove
- Listing ID #:1803662
- Added:5 day(s) ago
- Updated:September 09, 2026 at 03:03 PM
Rooms and interior
- Bedrooms:3
- Total bathrooms:2
- Full bathrooms:2
- Dining Description:Eat-in Kitchen
- Kitchen Description:Dishwasher, Disposal, Microwave, Refrigerator
- Basement Description:Built-In Radon, Partially Finished
- Living area:2,440 sq. ft.
Heating and cooling
- Cooling:Wall/Window Unit(s)
- Heating:Forced Air
Structure and exterior
- Roof:Fiberglass
- Year built:1961
- Building area:2,440 sq. ft.
- Lot area:0.29 Acres
- Lot Features:Outbuildings, Paved
- Construction Materials:Brick
- Exterior Features:Patio, Sprinkler System
- Levels:2 Story
Schools
- High school:Wheat Ridge
- Middle school:Everitt
- Elementary school:Stober
Utilities
- Water:City
- Sewer:Public Sewer
Finances and disclosures
- Price:$875,000
- Price per sq. ft.:$358.61
- Tax amount:$4,905
Features and amenities
- Appliances:Dishwasher, Disposal, Dryer, Fire Alarm, Microwave, Refrigerator, Washer
- Laundry features:Dryer, Washer
- Amenities:Eat-in Kitchen, Skylights, Walk-In Closet(s)
Parking
- Parking description:Oversized Garage
- Garage spaces:2
New listings near 1960 Zang St
- Coming SoonOpen Sat, 11am to 1pm
 $1,075,000Coming Soon3 beds 3 baths4,075 sq. ft.
41 Mc Intyre Ct, Golden, CO 80401
MLS# 8255888Listed by: Keller Williams Advantage Realty LLC - Coming SoonOpen Thu, 10am to 2pm
 $2,195,000Coming Soon5 beds 5 baths6,412 sq. ft.
27927 Meadowlark Drive, Golden, CO 80401
MLS# 7164270Listed by: COMPASS - DENVER
- New
 $1,150,000Active5 beds 4 baths3,318 sq. ft.
17259 W 57th Place, Golden, CO 80403
MLS# 3225350Listed by: SERHANT COLORADO LLC - New
 $1,349,000Active4 beds 3 baths2,675 sq. ft.
1964 Foothills Road, Golden, CO 80401
MLS# IR1068037Listed by: COMPASS - BOULDER - New
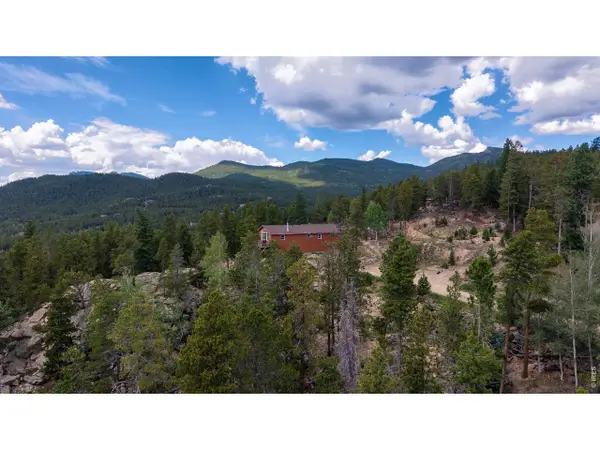 $584,000Active3 beds 1 baths1,220 sq. ft.
33998 Lyttle Dowdle Dr, Golden, CO 80403
MLS# 1068029Listed by: Worth Clark Realty - New
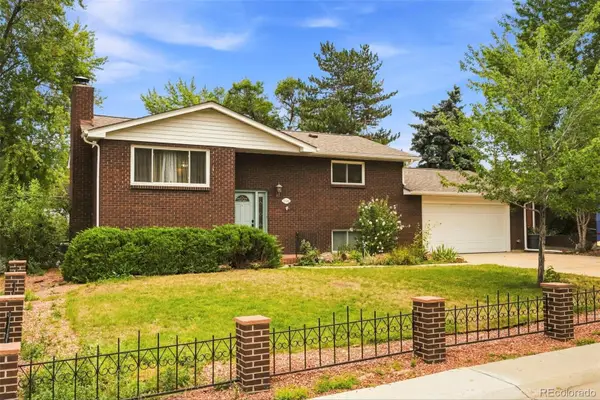 $639,000Active4 beds 2 baths2,054 sq. ft.
1100 Yank Street, Golden, CO 80401
MLS# 2275068Listed by: WEICHERT REALTORS PROFESSIONALS - New
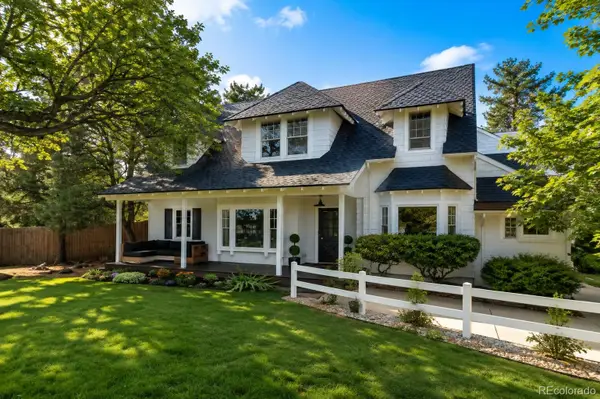 $1,200,000Active5 beds 4 baths3,387 sq. ft.
13580 Wide Acres Road, Golden, CO 80401
MLS# 5906825Listed by: COLDWELL BANKER REALTY 54 - New
 $429,000Active2 beds 1 baths1,167 sq. ft.
213 Signal Rock Road, Golden, CO 80403
MLS# IR1067924Listed by: WORTH CLARK REALTY - Open Sat, 9am to 11pmNew
 $765,000Active2 beds 2 baths1,212 sq. ft.
722 Washington Ave #303, Golden, CO 80401
MLS# 3773940Listed by: Compass - Denver


Protect your home and budget from life's surprises with an Assurant Home Warranty, backed by a partner that supports you through every step of homeownership. Explore Plans.
©2026 Century 21 Real Estate LLC. All rights reserved. CENTURY 21®, the CENTURY 21 Logo and C21® are service marks owned by Century 21 Real Estate LLC. Century 21 Real Estate LLC fully supports the principles of the Fair Housing Act and the Equal Opportunity Act. Each office is independently owned and operated. Listing information is deemed reliable but not guaranteed accurate.