
21967 Mountsfield Drive, Golden, CO 80401
Local realty services provided by:CENTURY 21 Trenka Real Estate
Listed by: elizabeth richards, deviree vallejo
Office: liv sotheby's international realty
MLS#:5956223
Source:ML
Price summary
- Price:$2,000,000
- Price per sq. ft.:$321.18
About this home
Perched atop coveted Lookout Mountain & spanning an extraordinary 2.53-acre estate, this one-of-a-kind offering redefines private mountain luxury in Golden. A rare sanctuary of serenity & sophistication, the property commands breathtaking panoramic views while delivering complete privacy & an unparalleled lifestyle experience. The main residence, encompassing 2536 SqFt above grade & 732 below is thoughtfully designed to capture its awe-inspiring surroundings. 3 bedrooms & 3 bathrooms are complemented by dramatic floor-to-ceiling windows that frame sweeping views of the Denver skyline & rolling foothills. Expansive living spaces are bathed in natural light, while a main kitchen, prep kitchen, & living room provide both versatility & effortless room for entertaining. A wraparound patio along the east side of the home creates seamless indoor-outdoor living, inviting morning sunrises & evening city lights into everyday life. The architectural showpiece of the estate is the custom tennis cathedral. An extraordinary, covered tennis pavilion unlike anything else on the market. Both dramatic & refined, this statement structure elevates recreation into an experience. Above & overlooking the tennis court, a private 1 bed, 1 bath (1,267 SqFt) retreat with a living room/game room for hosting & relaxation. Complementing the main residence & tennis cathedral is an additional fully independent guest home featuring 1 bed, 1 bath (987 SqFt) a private entrance, kitchen, and laundry room. Ideal for extended family or guests. The property contains extensive garage capacity (4 garage spaces) & thoughtfully designed storage areas to accommodate multiple vehicles & recreational equipment. A generous workshop or additional storage space further enhances the estate’s functionality. Perfectly positioned just minutes from historic downtown Golden, yet worlds away in feel, this remarkable property offers immediate access to trails, open space, and the very best of Colorado’s natural beauty....
Contact an agent
Home facts
- Year built:1967
- Subdivision & Development:Panorama Heights
- Listing ID #:5956223
Rooms and interior
- Bedrooms:5
- Total bathrooms:5
- Full bathrooms:4
- Flooring:Wood
- Bathrooms Description:Five Piece Bath
- Kitchen Description:Cooktop, Dishwasher, Disposal, Double Oven, Eat-in Kitchen, Kitchen Island, Microwave, Oven, Range, Range Hood, Refrigerator
- Basement:Yes
- Basement Description:Finished
- Living area:6,227 sq. ft.
Heating and cooling
- Heating:Natural Gas
Structure and exterior
- Roof:Composition
- Year built:1967
- Building area:6,227 sq. ft.
- Lot area:2.53 Acres
- Lot Features:Level, Meadow
- Architectural Style:Mid-Century Modern
- Construction Materials:Brick, Frame
- Exterior Features:Balcony, Covered, Deck, Front Porch, Gas Valve, Lighting, Patio, Private Yard, Rain Gutters, Tennis Court(s)
- Levels:1 Story
Schools
- High school:Golden
- Middle school:Bell
- Elementary school:Ralston
Utilities
- Water:Public
- Sewer:Septic Tank
Finances and disclosures
- Price:$2,000,000
- Price per sq. ft.:$321.18
- Tax amount:$14,220 (2024)
Features and amenities
- Laundry features:Dryer, Washer
- Amenities:Gas Water Heater, Sump Pump
Parking
- Total parking spaces:4
- Parking description:Dry Walled, Exterior Access Door, Lighted, Oversized
- Garage:Yes
- Garage spaces:4
 Based on information submitted to the MLS GRID as of August 26, 2026 01:42 AM. All data is obtained from various sources and may not have been verified by broker or MLS GRID. Supplied Open House information is subject to change without notice. All information should be independently reviewed and verified for accuracy. Properties may or may not be listed by the office/agent presenting the information. ML Member Broker: Mark Trenka
New listings near 21967 Mountsfield Drive
- Coming Soon
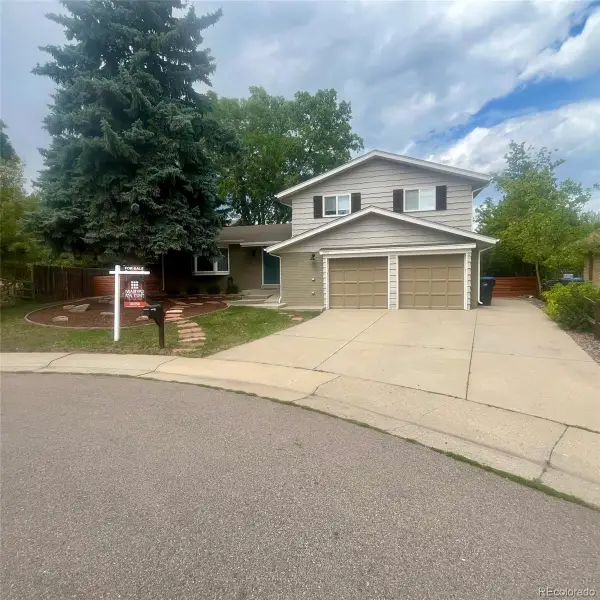 $1,145,000Coming Soon4 beds 3 baths2,567 sq. ft.
642 Texas Street, Golden, CO 80403
MLS# 9279272Listed by: BRADFORD REAL ESTATE - Coming Soon
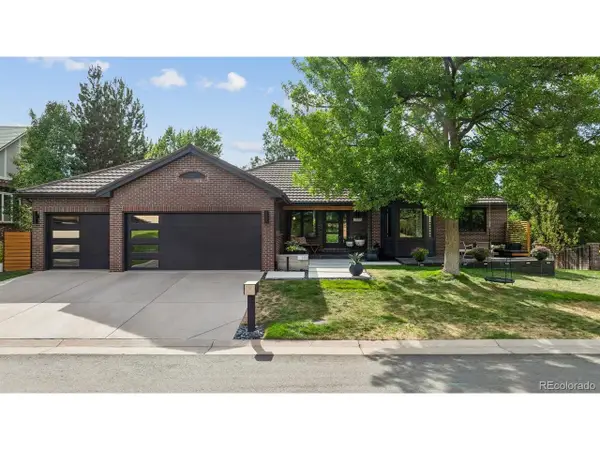 $1,525,000Coming Soon5 beds 4 baths3,741 sq. ft.
3315 Beech Ct, Golden, CO 80401
MLS# 9625209Listed by: Resident Realty North Metro LLC - Coming SoonOpen Fri, 4 to 6pm
 $500,000Coming Soon3 beds 2 baths1,924 sq. ft.
697 Lupine Street, Golden, CO 80401
MLS# 3544471Listed by: KELLER WILLIAMS ADVANTAGE REALTY LLC - Coming Soon
 $425,000Coming Soon2 beds 1 baths635 sq. ft.
200 Raptor Point Road, Golden, CO 80403
MLS# 1543008Listed by: YOUR CASTLE REALTY LLC - Coming SoonOpen Sat, 12 to 2pm
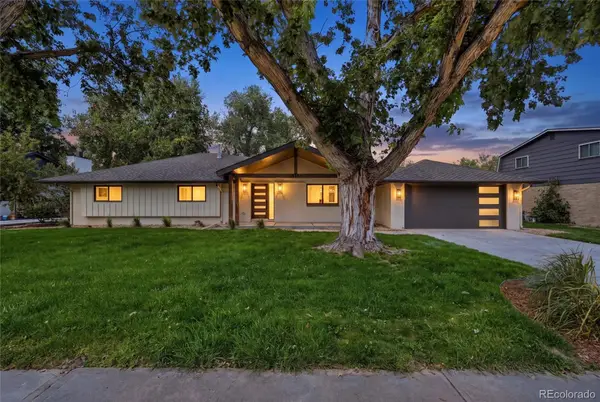 $1,599,000Coming Soon4 beds 4 baths2,620 sq. ft.
14981 W 29th Avenue, Golden, CO 80401
MLS# 1563738Listed by: COMPASS - DENVER - Coming Soon
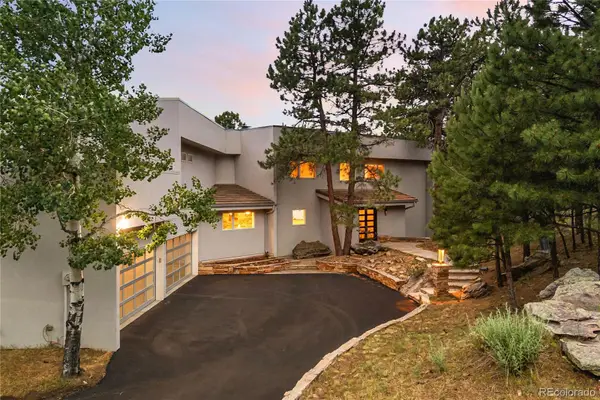 $2,850,000Coming Soon5 beds 6 baths7,905 sq. ft.
1992 Columbine Court, Golden, CO 80401
MLS# 3548821Listed by: LIV SOTHEBY'S INTERNATIONAL REALTY - New
 $509,999Active2 beds 2 baths1,650 sq. ft.
6223 Kilmer Loop #201, Golden, CO 80403
MLS# IR1067204Listed by: YOUR CASTLE REAL ESTATE LLC  $529,000Active3 beds 1 baths1,092 sq. ft.
32048 Coal Creek Canyon Dr, Golden, CO 80403
MLS# 1066411Listed by: Compass - Boulder- New
 $1,350,000Active6 beds 3 baths2,854 sq. ft.
13442 W 24th Place, Golden, CO 80401
MLS# 6170114Listed by: KELLER WILLIAMS REALTY DOWNTOWN LLC


Protect your home and budget from life's surprises with an Assurant Home Warranty, backed by a partner that supports you through every step of homeownership. Explore Plans.
©2026 Century 21 Real Estate LLC. All rights reserved. CENTURY 21®, the CENTURY 21 Logo and C21® are service marks owned by Century 21 Real Estate LLC. Century 21 Real Estate LLC fully supports the principles of the Fair Housing Act and the Equal Opportunity Act. Each office is independently owned and operated. Listing information is deemed reliable but not guaranteed accurate.