
3120 Braun Ct, Golden, CO 80401
Local realty services provided by:CENTURY 21 CapRock Real Estate
3120 Braun Ct,Golden, CO 80401
$2,225,000
- 4 Beds
- 4 Baths
- 5,117 sq. ft.
- Single family
- Active
Listed by: jason cummings
Office: compass - denver303-536-1786
MLS#:5760552
Source:IRES
Price summary
- Price:$2,225,000
- Price per sq. ft.:$434.83
- Monthly HOA dues:$50
About this home
Experience modern Scandinavian luxury in the coveted Applewood West community, just moments from Rolling Hills Country Club and offering convenient access to downtown Golden, parks, trails, shopping, and dining. Expertly crafted by Work Shop Colorado, this custom ranch blends timeless architecture with exceptional craftsmanship, bespoke steelwork, and thoughtfully curated designer finishes throughout.
Wide-plank white oak engineered hardwood floors welcome you into an open-concept living space filled with natural light from expansive floor-to-ceiling picture windows and a large sliding glass door that seamlessly connects indoor and outdoor living. The great room is anchored by a stunning 60" fireplace with custom lower cabinetry, a wood slat feature wall, and designer sconces. The dining area showcases a striking linear chandelier and an elegant dry bar with steel shelving, custom cabinetry, and a tile backsplash.
The gourmet kitchen is designed for both entertaining and everyday living, featuring premium countertops, custom cabinetry, Thermador appliances, and a hidden walk-in pantry.
Retreat to the luxurious primary suite, highlighted by a custom wood accent wall and a steel-and-glass barn door leading to a spa-inspired five-piece bath with a European soaking tub, dual vanities, oversized walk-in shower, and spacious walk-in closet. A private deck off the primary suite creates the perfect outdoor retreat, while a second en-suite bedroom on the main level overlooking the front patio provides exceptional comfort for guests or multigenerational living.
The finished lower level offers outstanding flexibility with a spacious recreation room, wet bar, dedicated fitness room, two additional bedrooms, a full bath, and abundant storage.
Special financing incentive available: receive up to $25,000 toward financing costs with a preferred lender. Restrictions apply. Contact the listing agent for complete details....
Contact an agent
Home facts
- Year built:2024
- Listing ID #:5760552
- Added:9 day(s) ago
- Updated:July 26, 2026 at 02:29 PM
Rooms and interior
- Bedrooms:4
- Total bathrooms:4
- Full bathrooms:3
- Half bathrooms:1
- Kitchen Description:Dishwasher, Disposal, Freezer, Kitchen Island, Microwave, Pantry, Refrigerator
- Basement Description:Full, Partially Finished, Sump Pump
- Living area:5,117 sq. ft.
Heating and cooling
- Cooling:Ceiling Fan(s), Central Air
- Heating:Forced Air
Structure and exterior
- Roof:Composition
- Year built:2024
- Building area:5,117 sq. ft.
- Lot area:0.29 Acres
- Lot Features:Gutters, House Faces West, Paved
- Architectural Style:Contemporary
- Construction Materials:Brick, Concrete, Frame
- Exterior Features:Deck, Patio
- Levels:One
Schools
- High school:Golden
- Middle school:Everitt
- Elementary school:Maple Grove
Utilities
- Water:City
- Sewer:Public Sewer
Finances and disclosures
- Price:$2,225,000
- Price per sq. ft.:$434.83
- Tax amount:$4,000
Features and amenities
- Appliances:Dishwasher, Disposal, Fire Alarm, Freezer, Microwave, Refrigerator
- Amenities:Kitchen Island, Open Floorplan, Pantry
Parking
- Parking description:>8' Garage Door, Tandem Garage
- Garage spaces:3
New listings near 3120 Braun Ct
- New
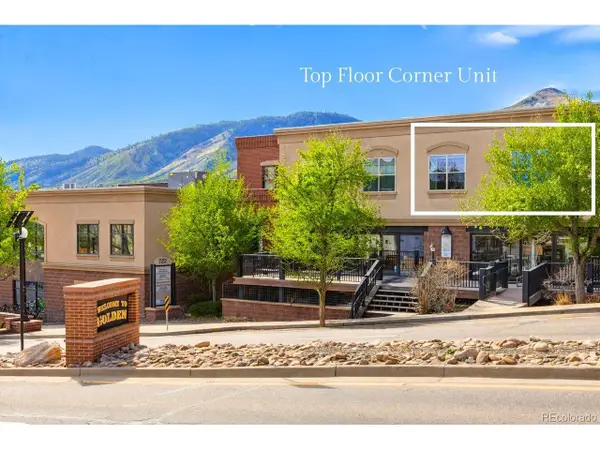 $700,000Active2 beds 2 baths1,104 sq. ft.
722 Washington Ave #306, Golden, CO 80401
MLS# 2106611Listed by: RE/MAX Alliance - Olde Town - New
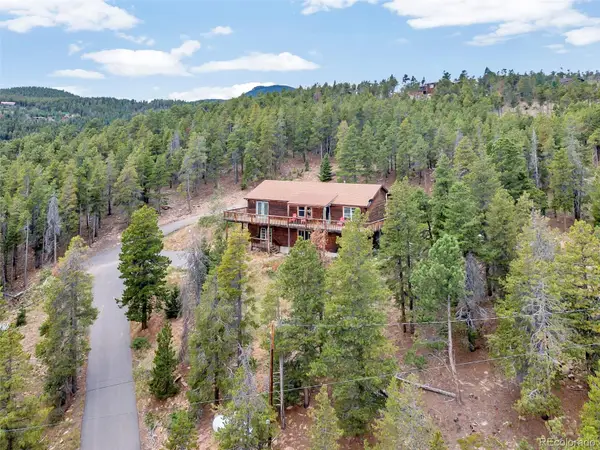 $699,000Active4 beds 3 baths2,912 sq. ft.
255 Divide View Drive, Golden, CO 80403
MLS# 6244031Listed by: RE BROKERS
- New
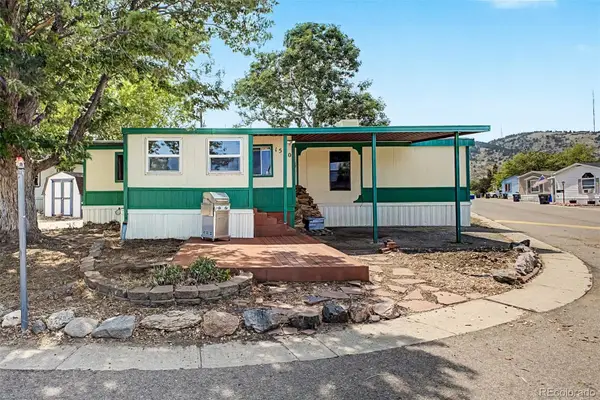 $100,000Active3 beds 2 baths1,248 sq. ft.
1510 E Street, Golden, CO 80401
MLS# 4085188Listed by: KELLER WILLIAMS ADVANTAGE REALTY LLC - New
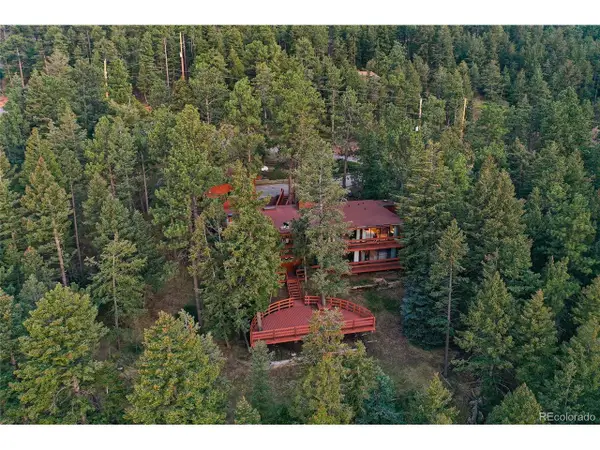 $1,200,000Active4 beds 4 baths3,482 sq. ft.
22703 Hagler Dr, Golden, CO 80401
MLS# 6487181Listed by: The Steller Group, Inc - New
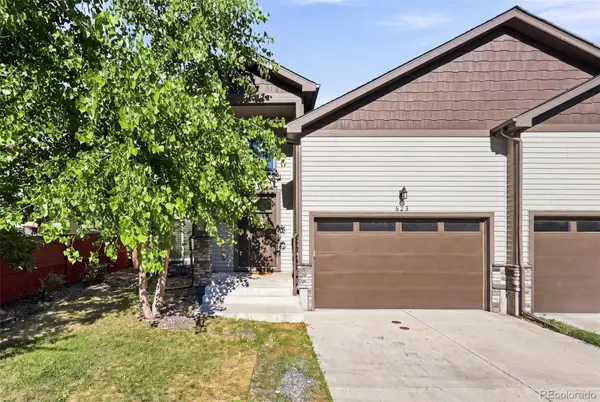 $835,000Active5 beds 4 baths3,090 sq. ft.
823 Van Gordon Street, Golden, CO 80401
MLS# 2284009Listed by: COMPASS - DENVER - New
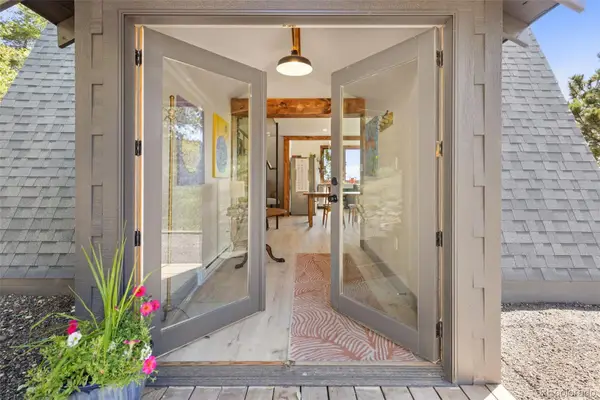 $520,000Active2 beds 2 baths887 sq. ft.
11682 Beauty Lane, Golden, CO 80403
MLS# 4950467Listed by: BERKSHIRE HATHAWAY HOMESERVICES ROCKY MTN REALTORS - New
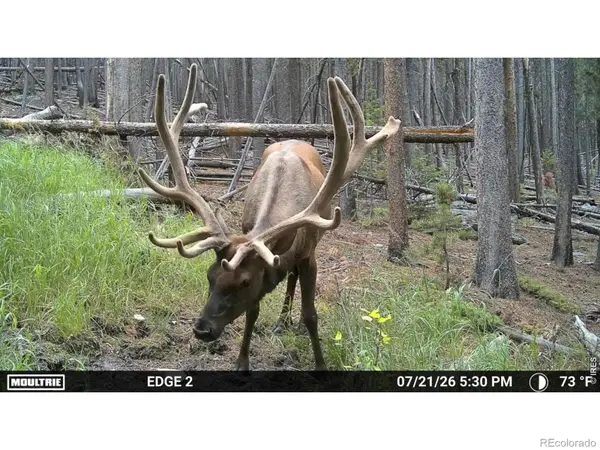 $650,000Active120 Acres
0 Twin Spruce Road, Golden, CO 80403
MLS# IR1064892Listed by: HAYDEN OUTDOORS - WINDSOR - New
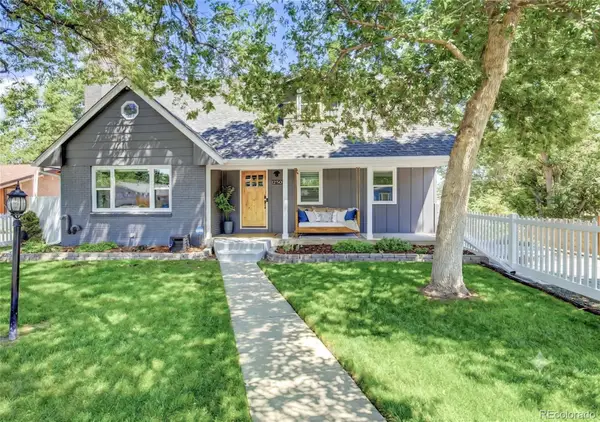 $999,950Active5 beds 3 baths2,770 sq. ft.
1250 Youngfield Street, Golden, CO 80401
MLS# 5044281Listed by: GUARDIAN REAL ESTATE GROUP - New
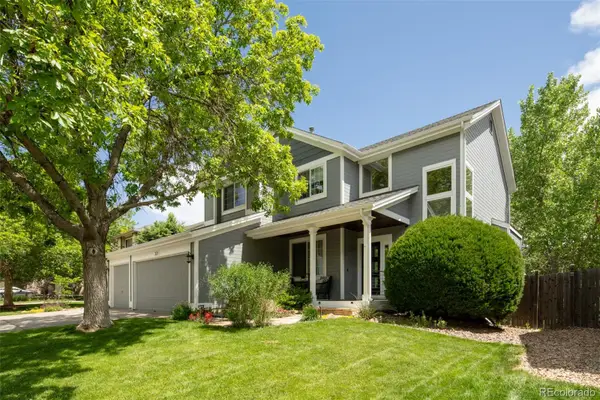 $1,135,000Active4 beds 4 baths2,757 sq. ft.
323 White Ash Drive, Golden, CO 80403
MLS# 8494829Listed by: RE/MAX OF CHERRY CREEK - New
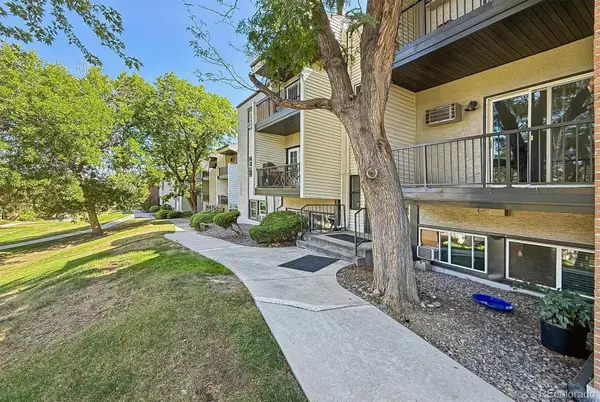 $249,900Active3 beds 2 baths1,050 sq. ft.
451 Golden Circle #101, Golden, CO 80401
MLS# 4288144Listed by: RE/MAX ALLIANCE


Protect your home and budget from life's surprises with an Assurant Home Warranty, backed by a partner that supports you through every step of homeownership. Explore Plans.
©2026 Century 21 Real Estate LLC. All rights reserved. CENTURY 21®, the CENTURY 21 Logo and C21® are service marks owned by Century 21 Real Estate LLC. Century 21 Real Estate LLC fully supports the principles of the Fair Housing Act and the Equal Opportunity Act. Each office is independently owned and operated. Listing information is deemed reliable but not guaranteed accurate.