
4 N Sumner Rd, Golden, CO 80403
Local realty services provided by:CENTURY 21 CapRock Real Estate
4 N Sumner Rd,Golden, CO 80403
$4,020,000
- 3 Beds
- 4 Baths
- 4,650 sq. ft.
- Single family
- Active
Listed by: celeste ballerino
Office: compass - denver303-536-1786
MLS#:2734731
Source:IRES
Price summary
- Price:$4,020,000
- Price per sq. ft.:$864.52
- Monthly HOA dues:$195
About this home
A rare opportunity to own a design-forward Colorado mountain retreat where modern luxury meets natural beauty. Tucked into the pine forest at the base of Coal Creek Canyon, this exceptional Canyon Pines residence offers rare privacy, architectural distinction, and a seamless connection to nature. Thoughtfully positioned along a gently sloping homesite, the home is composed of multiple refined structures that create a series of intimate, private courtyards-inviting an indoor/outdoor lifestyle surrounded by evergreens and mountain serenity. A dramatic central glass corridor anchors the design, guiding you down the hillside as light, landscape, and architecture alternate in a stunning rhythm of open and enclosed spaces. Inspired by the region's historic 1800s mining structures, the modern gabled forms blend timeless character with elevated craftsmanship. Exposed Douglas fir timber framing, warm wood siding, and corrugated metal roofing deliver a sophisticated mountain-modern aesthetic that feels both authentic and luxurious. Expansive walls of glass showcase the repeating timber structure while framing peaceful forest views and filling the home with natural light. Inside, a curated palette of vertical fir plank walls and rich oak flooring creates warmth, texture, and a calming atmosphere-perfect for entertaining or quiet retreat. The 4,650 SF base design includes 3 bedrooms, 4.5 bathrooms, a spacious flex space, and a 2-car garage, with the ability to expand up to 5 bedrooms, additional flex space, and a stunning courtyard pool. Home design by Follow Architecture and priced Home concept by Fellow Buidlers. Easily customizable to fit your needs and lifestyle. See more community information at the virtual tour links or visit www.canyonpines.com and www.discovercanyonpines.com. Listing Agent is available for insite tours!...
Contact an agent
Home facts
- Year built:2026
- Listing ID #:2734731
- Added:52 day(s) ago
- Updated:July 06, 2026 at 02:52 PM
Rooms and interior
- Bedrooms:3
- Total bathrooms:4
- Full bathrooms:3
- Half bathrooms:1
- Kitchen Description:Dishwasher, Disposal, Gas Bar-B-Q, Kitchen Island, Microwave, Pantry, Refrigerator, Self Cleaning Oven
- Basement Description:Built-In Radon, Slab
- Living area:4,650 sq. ft.
Heating and cooling
- Cooling:Central Air
- Heating:Forced Air
Structure and exterior
- Roof:Fiberglass
- Year built:2026
- Building area:4,650 sq. ft.
- Lot area:0.63 Acres
- Lot Features:Abuts Public Open Space, Deciduous Trees, Paved
- Architectural Style:Chalet
- Construction Materials:Concrete, Frame, Wood Siding
- Exterior Features:Deck, Patio
- Levels:2 Story
Schools
- High school:Ralston Valley
- Middle school:Three Creeks
- Elementary school:Three Creeks
Utilities
- Water:City
- Sewer:Public Sewer
Finances and disclosures
- Price:$4,020,000
- Price per sq. ft.:$864.52
- Tax amount:$13,617
Features and amenities
- Appliances:Dishwasher, Disposal, Dryer, Fire Alarm, Gas Bar-B-Q, Microwave, Refrigerator, Self Cleaning Oven, Washer
- Laundry features:Dryer, Washer
- Amenities:Kitchen Island, Open Floorplan, Pantry, Walk-In Closet(s)
Parking
- Garage spaces:2
New listings near 4 N Sumner Rd
- New
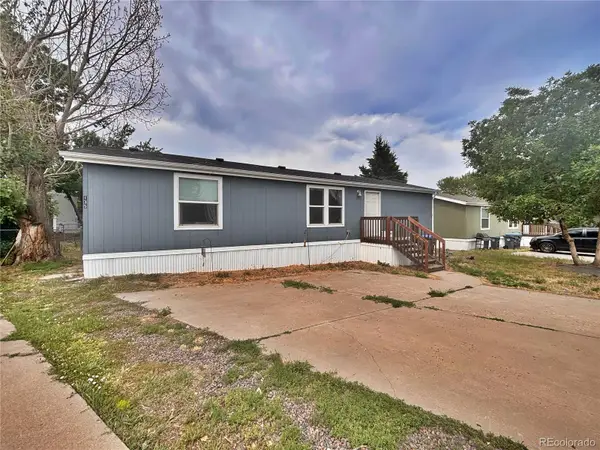 $145,000Active3 beds 2 baths1,152 sq. ft.
135 A Street, Golden, CO 80401
MLS# 8586041Listed by: BROKERS GUILD REAL ESTATE
- New
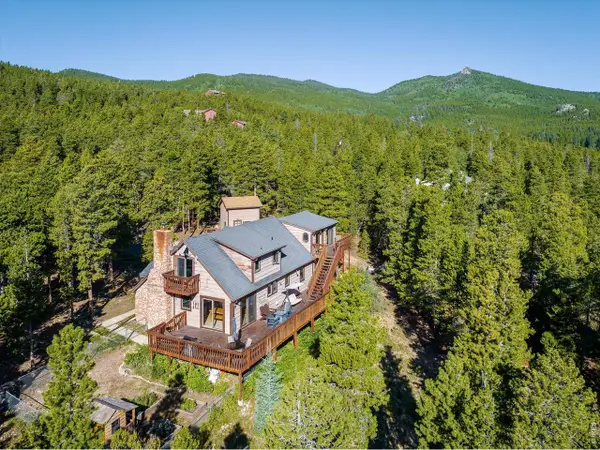 $649,999Active2 beds 2 baths1,936 sq. ft.
10212 Dowdle Dr, Golden, CO 80403
MLS# 1063341Listed by: milehimodern - Boulder - New
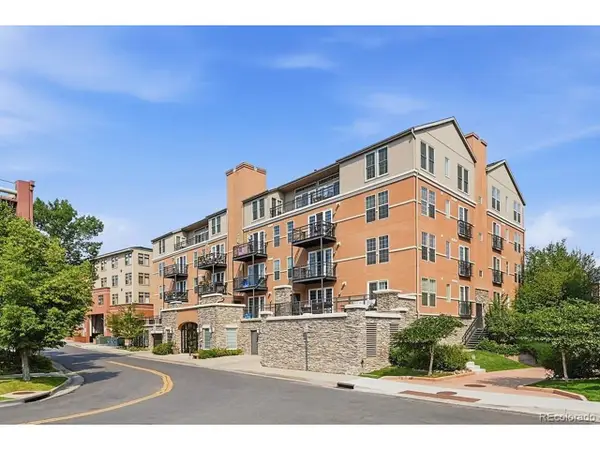 $995,000Active3 beds 2 baths1,563 sq. ft.
660 11th St #207, Golden, CO 80401
MLS# 2387871Listed by: Keller Williams Foothills Realty - New
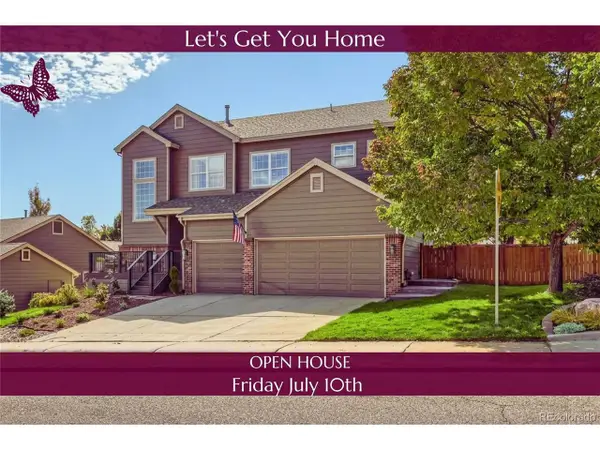 $1,575,000Active5 beds 4 baths4,134 sq. ft.
1591 Valley View Ct, Golden, CO 80403
MLS# 4170016Listed by: Berkshire Hathaway HomeServices Colorado Real Estate, LLC - New
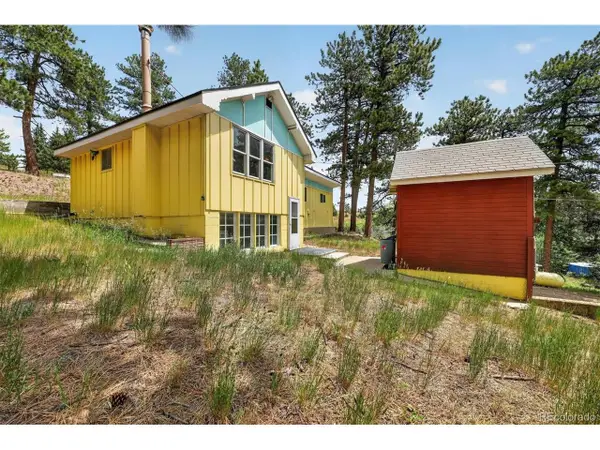 $700,000Active2 beds 1 baths1,331 sq. ft.
25049 Us Highway 40, Golden, CO 80401
MLS# 7684281Listed by: eXp Realty, LLC - New
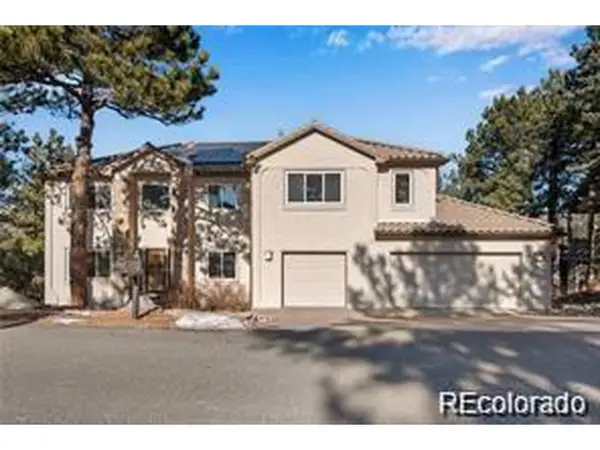 $1,299,900Active4 beds 5 baths4,973 sq. ft.
22141 Chippewa Ln, Golden, CO 80401
MLS# 3098633Listed by: Real Estate Corridor - Coming SoonOpen Sat, 11am to 2pm
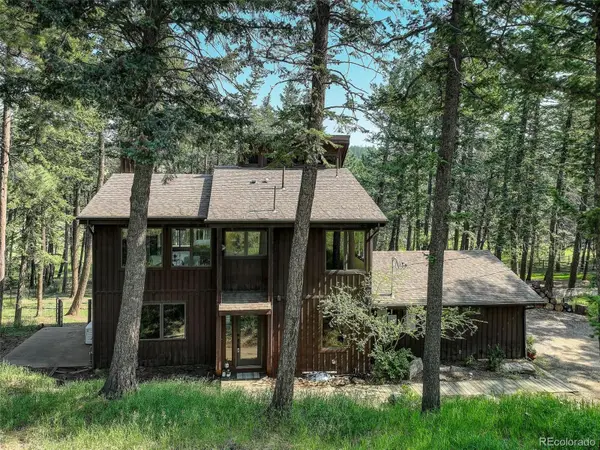 $995,000Coming Soon4 beds 4 baths
26161 Clear View Drive, Golden, CO 80401
MLS# 9623113Listed by: COLDWELL BANKER REALTY 28 - New
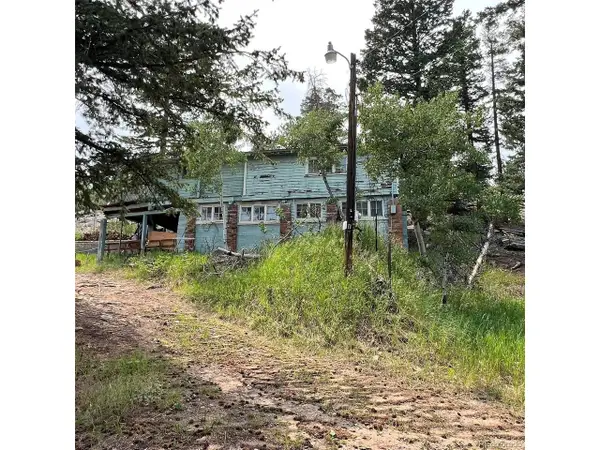 $335,000Active2 beds -- baths2,204 sq. ft.
11745 Vonnie Claire Rd, Golden, CO 80403
MLS# 1063187Listed by: LPT Realty, LLC. - New
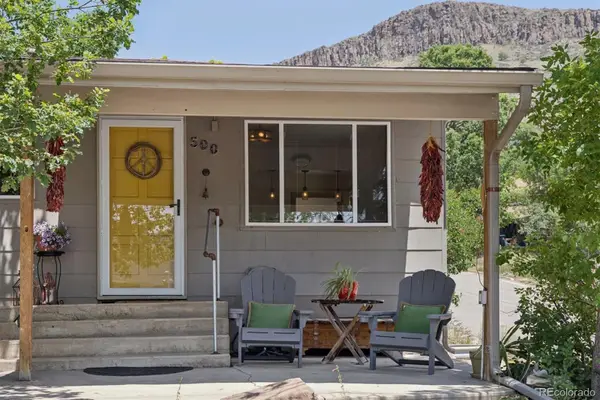 $850,000Active2 beds 2 baths1,706 sq. ft.
500 High Parkway, Golden, CO 80403
MLS# 1835693Listed by: RESIDENT REALTY NORTH METRO LLC - New
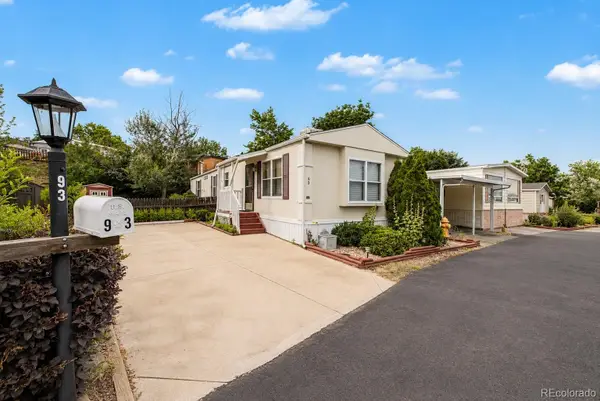 $52,000Active2 beds 2 baths1,056 sq. ft.
93 Fawn Street, Golden, CO 80401
MLS# 6611110Listed by: KELLER WILLIAMS ADVANTAGE REALTY LLC


Protect your home and budget from life's surprises with an Assurant Home Warranty, backed by a partner that supports you through every step of homeownership. Explore Plans.
©2026 Century 21 Real Estate LLC. All rights reserved. CENTURY 21®, the CENTURY 21 Logo and C21® are service marks owned by Century 21 Real Estate LLC. Century 21 Real Estate LLC fully supports the principles of the Fair Housing Act and the Equal Opportunity Act. Each office is independently owned and operated. Listing information is deemed reliable but not guaranteed accurate.