
414 Ford St, Golden, CO 80403
Local realty services provided by:CENTURY 21 Cornerstone
414 Ford St,Golden, CO 80403
$2,500,000
- 5 Beds
- 4 Baths
- 4,642 sq. ft.
- Single family
- Coming Soon
Listed by: emily breaker, camille (ellis) sheppard
Office: guide real estate303-398-7033
MLS#:6638961
Source:IRES
Price summary
- Price:$2,500,000
- Price per sq. ft.:$538.56
About this home
This stunning new construction home combines thoughtfully curated finishes, exceptional functionality, and mountain views from nearly every window.
Inside, your welcomed to an open-concept kitchen and living area featuring quartz countertops, a cozy fireplace, and expansive windows framing North and South Table Mountain. An adjoining wet bar and coffee station with an additional wine fridge makes entertaining effortless.
Offering five bedrooms and three-and-a-half bathrooms, the home features a thoughtfully designed floor plan with exceptional spaces throughout. The primary suite is a true retreat, complete with its own fireplace and an expansive, spa-inspired five-piece bathroom featuring an oversized shower with dual shower heads and a soaking tub perfectly positioned to take in the mountain views. Step directly from the primary suite onto the second-level wraparound deck, where sweeping views of Lookout Mountain and downtown Golden create an incredible setting for morning coffee or evening sunsets. The additional upstairs bedrooms share a convenient Jack-and-Jill bathroom, while a thoughtfully placed laundry room connects to the primary closet and provides easy access to the secondary bedrooms. On the main floor, a versatile bedroom doubles as a private office with beautiful North Table Mountain views. The finished basement offers a fifth bedroom with its own en-suite bathroom, along with a wet bar and dedicated gym space.
Enjoy seamless indoor-outdoor living, along with a light-filled breezeway connecting the home to its spacious three-car garage.
The location is equally impressive! Just 0.2 miles from the new Clayworks development, minutes from downtown Golden, and some of the area's best hiking and biking trails.
Rarely does new construction offer this combination of walkable downtown living, incredible mountain views, and thoughtful design. Every detail has been considered to complement the Golden lifestyle....
Contact an agent
Home facts
- Year built:2026
- Subdivision & Development:Mester
- Listing ID #:6638961
- Updated:October 30, 2026 at 11:45 PM
Rooms and interior
- Bedrooms:5
- Total bathrooms:4
- Full bathrooms:1
- Half bathrooms:1
- Bathrooms Description:Jack & Jill Bathroom
- Kitchen Description:Bar Fridge, Dishwasher, Disposal, Freezer, Kitchen Island, Microwave, Pantry, Refrigerator
- Basement Description:Full, Partially Finished, Radon Test Available, Sump Pump
- Living area:4,642 sq. ft.
Heating and cooling
- Cooling:Ceiling Fan(s), Central Air
- Heating:Forced Air, Humidity Control
Structure and exterior
- Roof:Metal
- Year built:2026
- Building area:4,642 sq. ft.
- Lot area:0.16 Acres
- Lot Features:Paved, Sloping Lot
- Architectural Style:Chalet, Contemporary
- Construction Materials:Brick, Concrete, Stone, Wood Siding
- Exterior Features:Balcony, Patio
- Levels:2 Story
Schools
- High school:Golden
- Middle school:Bell
- Elementary school:Mitchell
Utilities
- Water:Public
- Sewer:Public Sewer
Finances and disclosures
- Price:$2,500,000
- Price per sq. ft.:$538.56
- Tax amount:$8,024
Features and amenities
- Appliances:Bar Fridge, Dishwasher, Disposal, Fire Alarm, Freezer, Microwave, Refrigerator
- Amenities:Cathedral Ceiling(s), Jack & Jill Bathroom, Kitchen Island, Open Floorplan, Pantry, Walk-In Closet(s), Wet Bar
Parking
- Parking description:Heated Garage, Oversized Garage
- Garage spaces:3
New listings near 414 Ford St
- Coming Soon
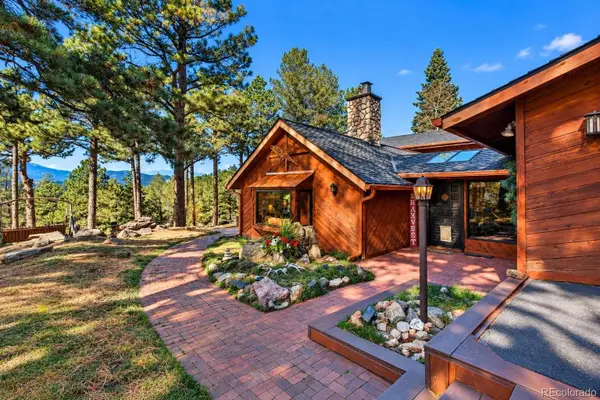 $1,195,000Coming Soon4 beds 3 baths3,282 sq. ft.
26112 Chief Hosa, Golden, CO 80401
MLS# 5348061Listed by: HOMESMART
- Coming Soon
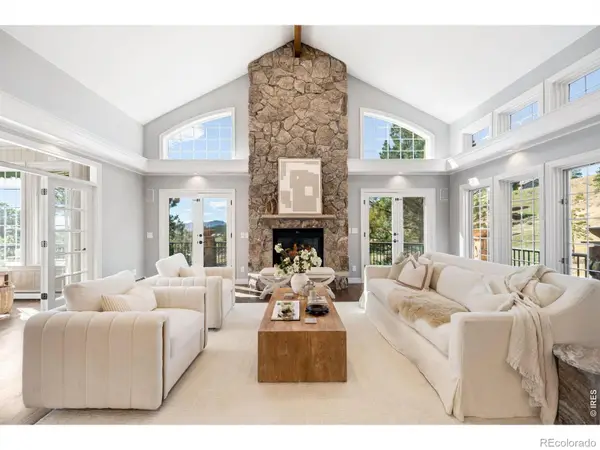 $2,095,000Coming Soon4 beds 5 baths6,236 sq. ft.
27927 Meadowlark, Golden, CO 80401
MLS# IR1071412Listed by: COMPASS-DENVER - Coming Soon
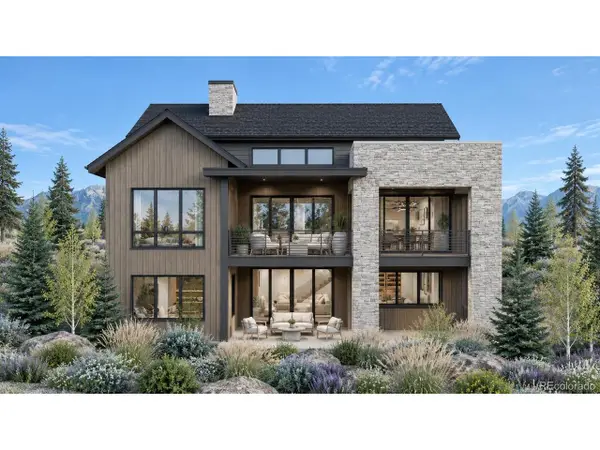 $2,969,000Coming Soon4 beds 5 baths5,586 sq. ft.
18455 Anvil Cir, Golden, CO 80403
MLS# 8502103Listed by: Compass Colorado, LLC - Boulder - New
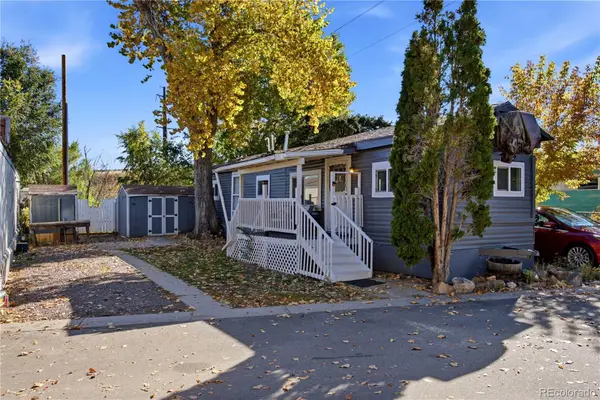 $39,900Active2 beds 1 baths520 sq. ft.
15150 S Golden, Golden, CO 80401
MLS# 5720511Listed by: ELEVATE REAL ESTATE - New
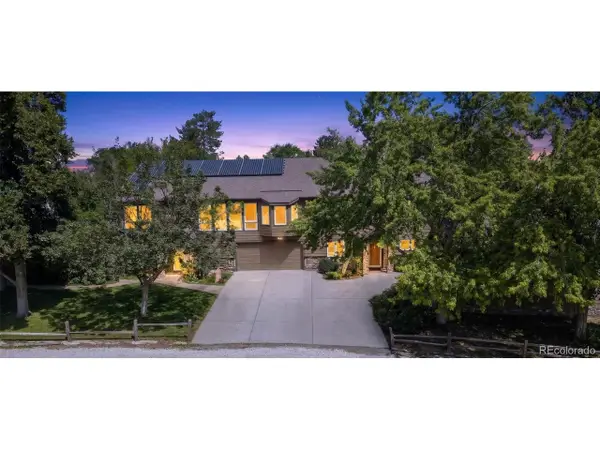 $600,000Active4 beds 3 baths2,450 sq. ft.
12421 W 9th Pl, Golden, CO 80401
MLS# 2776269Listed by: eXp Realty, LLC - New
 $1,450,000Active4 beds 4 baths3,220 sq. ft.
25250 Montane Dr, Golden, CO 80401
MLS# 9341613Listed by: RE/MAX Professionals - New
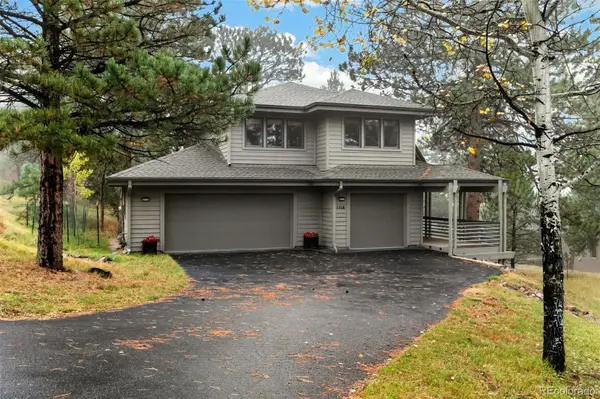 $1,195,000Active4 beds 4 baths3,884 sq. ft.
1318 Northridge, Golden, CO 80401
MLS# 3494117Listed by: LIV SOTHEBY'S INTERNATIONAL REALTY - Open Sat, 11am to 1pmNew
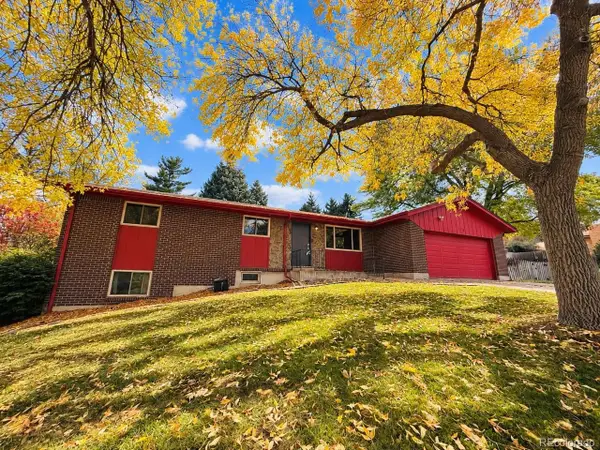 $589,900Active5 beds 3 baths2,474 sq. ft.
12720 W 6th Pl, Golden, CO 80401
MLS# 2040448Listed by: Keller Williams Advantage Realty LLC - New
 $524,870Active3 beds 4 baths2,254 sq. ft.
206 S Holman Way, Golden, CO 80401
MLS# 7273422Listed by: Engel & Volkers Denver


Protect your home and budget from life's surprises with an Assurant Home Warranty, backed by a partner that supports you through every step of homeownership. Explore Plans.
©2026 Century 21 Real Estate LLC. All rights reserved. CENTURY 21®, the CENTURY 21 Logo and C21® are service marks owned by Century 21 Real Estate LLC. Century 21 Real Estate LLC fully supports the principles of the Fair Housing Act and the Equal Opportunity Act. Each office is independently owned and operated. Listing information is deemed reliable but not guaranteed accurate.