
445 Mesa View, Golden, CO 80403
Local realty services provided by:CENTURY 21 Signature Realty
445 Mesa View,Golden, CO 80403
$1,425,000
- 5 Beds
- 4 Baths
- 4,038 sq. ft.
- Single family
- Active
Listed by: harvey & guy homes team
Office: re/max of cherry creek
MLS#:3759778
Source:ML
Price summary
- Price:$1,425,000
- Price per sq. ft.:$352.9
- Monthly HOA dues:$69.67
About this home
Set in one of Golden’s highly sought-after neighborhoods, this spacious home pairs exceptional mountain views with a versatile floor plan, generous living spaces, and thoughtful updates throughout. A large entry with soaring ceilings creates an impressive welcome, opening to formal living and dining rooms, while a main-floor office provides a dedicated space for work, study, or hobbies. Wood floors extend through the entry and kitchen, where an eat-in dining area offers plenty of room for everyday meals. The large family room features a gas fireplace and two access points to the outdoor patio and sitting area, creating an easy connection between indoor and outdoor living while taking advantage of the surrounding mountain views. Upstairs, the expansive primary suite offers its own sitting area, private deck, large walk-in closet, and five-piece bath with double vanity. Two additional bedrooms share a well-designed bathroom with a double vanity and separate shower and toilet room. The finished walk-out basement adds even more flexibility with two additional bedrooms, a ¾ bath, wood-burning fireplace, and rough-in behind the wall for a future wet bar. Fresh interior paint and new light fixtures throughout give the home an updated feel, while recent improvements include new deck footers, stairs and stringers, a 2025 water heater, 2021 Bosch furnace, radon mitigation system, and sump pump. Solar panels are fully paid off. A three-car garage provides abundant parking and storage. Located less than one mile from Mitchell Elementary and near White Ash Mine Park, this home offers convenient access to neighborhood parks, trails, community events, Golden amenities, and everything that makes this foothills location so desirable....
Contact an agent
Home facts
- Year built:2000
- Subdivision & Development:The Village at Mountain Ridge
- Listing ID #:3759778
Rooms and interior
- Bedrooms:5
- Total bathrooms:4
- Full bathrooms:3
- Half bathrooms:1
- Flooring:Carpet, Tile, Wood
- Bathrooms Description:Five Piece Bath
- Kitchen Description:Dishwasher, Disposal, Eat-in Kitchen, Kitchen Island, Microwave, Pantry, Range, Refrigerator
- Basement Description:Finished, Walk-Out Access
- Living area:4,038 sq. ft.
Heating and cooling
- Cooling:Central Air
- Heating:Forced Air
Structure and exterior
- Roof:Shingle
- Year built:2000
- Building area:4,038 sq. ft.
- Lot Features:Cul-De-Sac
- Construction Materials:Brick, Wood Siding
- Exterior Features:Covered, Deck, Front Porch, Private Yard, Smart Irrigation
- Levels:2 Story
Schools
- High school:Golden
- Middle school:Bell
- Elementary school:Mitchell
Utilities
- Water:Public
- Sewer:Public Sewer
Finances and disclosures
- Price:$1,425,000
- Price per sq. ft.:$352.9
- Tax amount:$8,386
Features and amenities
- Laundry features:Dryer, Washer
Parking
- Garage spaces:3
 Based on information submitted to the MLS GRID as of October 26, 2026 06:29 PM. All data is obtained from various sources and may not have been verified by broker or MLS GRID. Supplied Open House information is subject to change without notice. All information should be independently reviewed and verified for accuracy. Properties may or may not be listed by the office/agent presenting the information. ML Member Broker: Michele A Scherr
New listings near 445 Mesa View
- Coming Soon
 $524,870Coming Soon3 beds 4 baths2,254 sq. ft.
206 S Holman Way, Golden, CO 80401
MLS# 7273422Listed by: Engel & Volkers Denver - Coming Soon
 $510,000Coming Soon2 beds 2 baths1,314 sq. ft.
16844 W 62nd, Golden, CO 80403
MLS# 3699548Listed by: KELLER WILLIAMS DTC - Coming SoonOpen Sat, 11am to 1pm
 $1,339,000Coming Soon4 beds 3 baths2,861 sq. ft.
386 Monte Vista, Golden, CO 80401
MLS# 7871112Listed by: FATHOM REALTY COLORADO LLC - Coming Soon
 $575,000Coming Soon2 beds 3 baths1,972 sq. ft.
6255 Terry, Golden, CO 80403
MLS# 2636130Listed by: COMPASS - DENVER - Coming Soon
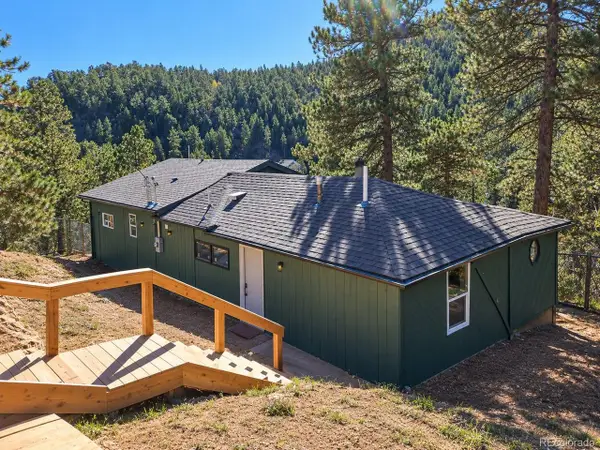 $625,000Coming Soon3 beds 2 baths1,895 sq. ft.
11130 Burland Dr, Golden, CO 80403
MLS# 3149753Listed by: Guide Real Estate - New
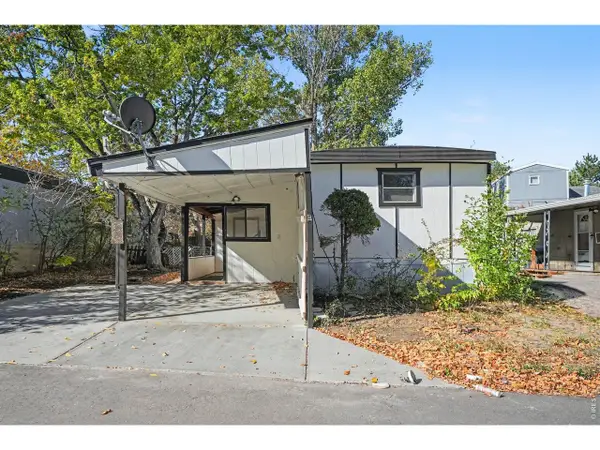 $59,900Active2 beds 2 baths910 sq. ft.
223 Pinto St, Golden, CO 80401
MLS# 7087Listed by: Noble Venture - New
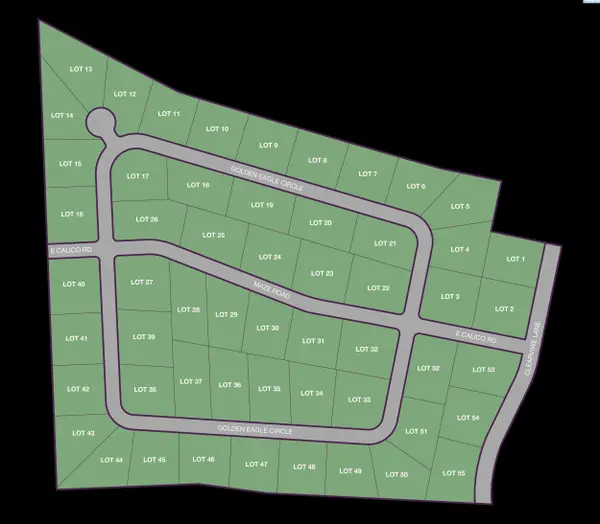 $300,000Active1.34 Acres
NKA Golden Eagle Circle Lot 13, Kennewick, WA 99338
MLS# 297414Listed by: RE/MAX, THE COLLECTIVE - New
 $295,000Active1 Acres
NKA Golden Eagle Circle Lot 14, Kennewick, WA 99338
MLS# 297415Listed by: RE/MAX, THE COLLECTIVE - New
 $212,000Active1 beds 1 baths600 sq. ft.
1150 Golden #511, Golden, CO 80401
MLS# 9317334Listed by: KELLER WILLIAMS ADVANTAGE REALTY LLC - New
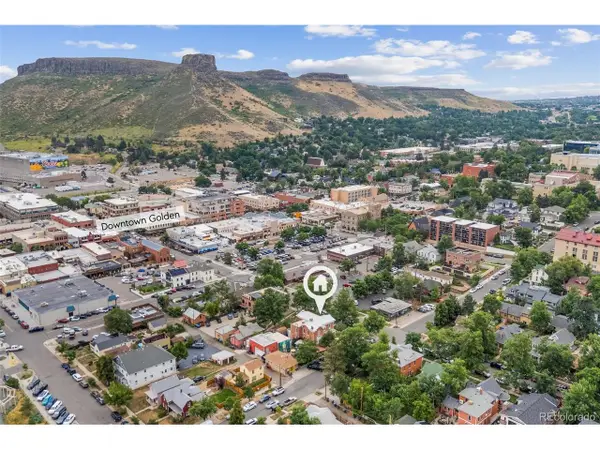 $5,195,000Active3 beds 4 baths3,344 sq. ft.
920 12th St, Golden, CO 80401
MLS# 7932670Listed by: Mile High Commercial Advisors, Ltd.


Protect your home and budget from life's surprises with an Assurant Home Warranty, backed by a partner that supports you through every step of homeownership. Explore Plans.
©2026 Century 21 Real Estate LLC. All rights reserved. CENTURY 21®, the CENTURY 21 Logo and C21® are service marks owned by Century 21 Real Estate LLC. Century 21 Real Estate LLC fully supports the principles of the Fair Housing Act and the Equal Opportunity Act. Each office is independently owned and operated. Listing information is deemed reliable but not guaranteed accurate.