
537 Monte Vista Rd, Golden, CO 80401
Local realty services provided by:CENTURY 21 Top Dog Properties
537 Monte Vista Rd,Golden, CO 80401
$1,175,000
- 3 Beds
- 4 Baths
- 4,153 sq. ft.
- Single family
- Active
Listed by: sue mailey, jeffrey mailey
Office: liv sotheby's international realty303-674-3200
MLS#:5622422
Source:IRES
Price summary
- Price:$1,175,000
- Price per sq. ft.:$282.93
- Monthly HOA dues:$58
About this home
Welcome to scenic Lookout Mountain! This custom-built home, loved and occupied by the original owners, is situated on a rolling 1.5-acre lot in highly desired Paradise Hills. This 2-story residence with a walkout lower level offers 3 bedrooms, 4 bathrooms, and 3,500+ finished square feet of thoughtful living space. A brand-new Trex front deck welcomes you into the inviting entryway The main level features a front sitting area, dining room, spacious living room with gas fireplace, office, 3/4 bathroom, and laundry room. The kitchen has been updated with stainless steel appliances andgranite countertops, and features a walk-in pantry. Newly refinished hardwood flooring and new carpeting offer fresh, move-in-ready appeal. Ascend the grand staircase to find 2 generously sized guest bedrooms sharing a Jack & Jill full bathroom. The primary suite features vaulted ceilings, west-facing views, an en suite full bathroom, and large walk-in closet. The walkout lower level with a fourth bathroom offers incredible versatility - ideal for guest quarters, additional entertaining space, a home gym, or recreation area. The spacious 3-car garage offers ample space to store your vehicles and Colorado toys. Enjoy outdoor living on the main-level back deck and lower concrete patio, both backing to open space.. Windows replaced in 2020, new roof in 2017. This peaceful location offers splendid privacy and tranquility, endless opportunities to view wildlife, and access to miles of hiking and bike trails - all just minutes from I70. Only 25 minutes from Denver and 60 minutes from world-class mountain resorts, this home embodies the best of foothills living!...
Contact an agent
Home facts
- Year built:1992
- Subdivision & Development:Paradise Hills
- Listing ID #:5622422
- Added:161 day(s) ago
- Updated:October 06, 2026 at 10:58 AM
Rooms and interior
- Bedrooms:3
- Total bathrooms:4
- Full bathrooms:2
- Dining Description:Eat-in Kitchen
- Bathrooms Description:Jack & Jill Bathroom
- Kitchen Description:Dishwasher, Disposal, Microwave, Pantry, Refrigerator
- Basement Description:Partially Finished, Walk-Out Access
- Living area:4,153 sq. ft.
Heating and cooling
- Heating:Forced Air
Structure and exterior
- Roof:Composition
- Year built:1992
- Building area:4,153 sq. ft.
- Lot area:1.52 Acres
- Lot Features:Abuts Public Open Space, Gutters, Level, Paved, Wooded
- Construction Materials:Frame, Wood Siding
- Exterior Features:Deck, Patio
- Levels:2 Story
Schools
- High school:Golden
- Middle school:Bell
- Elementary school:Ralston
Utilities
- Water:Public
- Sewer:Septic Tank
Finances and disclosures
- Price:$1,175,000
- Price per sq. ft.:$282.93
- Tax amount:$6,388
Features and amenities
- Appliances:Dishwasher, Disposal, Dryer, Microwave, Refrigerator, Washer
- Laundry features:Dryer, Washer
- Amenities:Cathedral Ceiling(s), Eat-in Kitchen, Jack & Jill Bathroom, Pantry, Walk-In Closet(s)
Parking
- Garage spaces:3
New listings near 537 Monte Vista Rd
- Coming SoonOpen Sat, 10am to 12pm
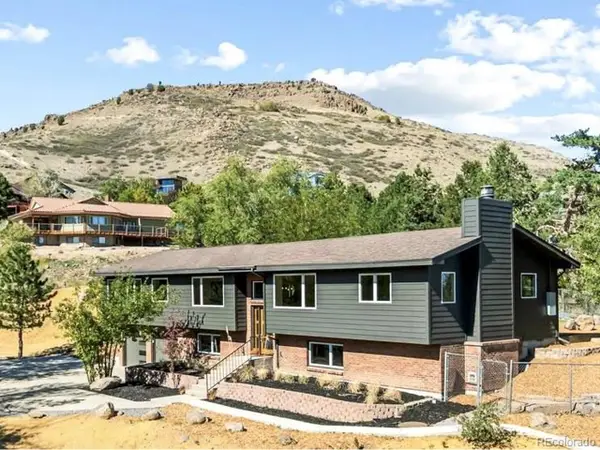 $1,499,450Coming Soon5 beds 3 baths4,006 sq. ft.
4242 Ulysses Way, Golden, CO 80403
MLS# 3958472Listed by: Erwin - Coming Soon
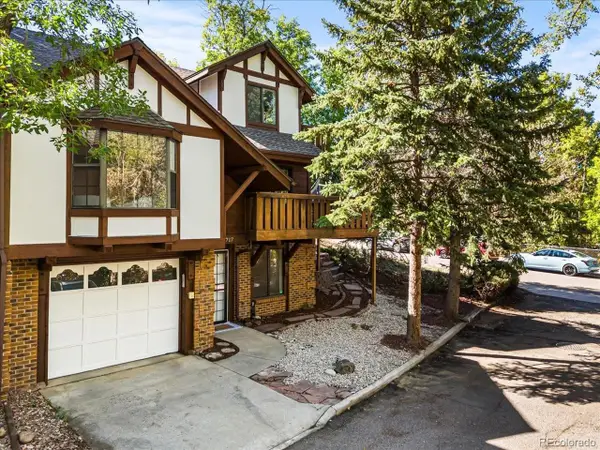 $725,000Coming Soon3 beds 4 baths2,047 sq. ft.
717 20th St, Golden, CO 80401
MLS# 3733084Listed by: EXIT Realty DTC, Cherry Creek, Pikes Peak. - Open Sat, 12 to 2pmNew
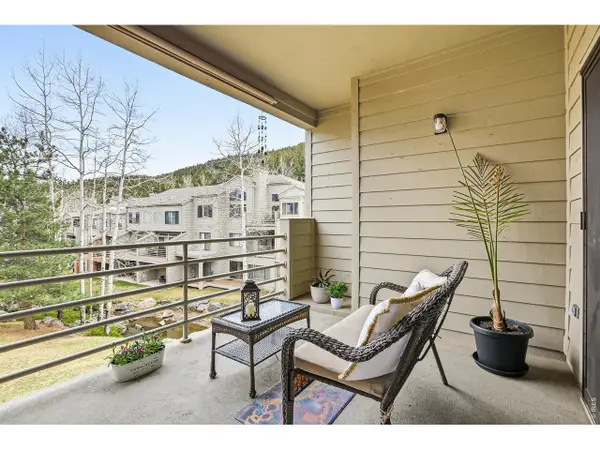 $699,000Active2 beds 2 baths1,595 sq. ft.
722 Ridgeside Dr, Golden, CO 80401
MLS# 1070070Listed by: Keller Williams-Advantage Rlty - New
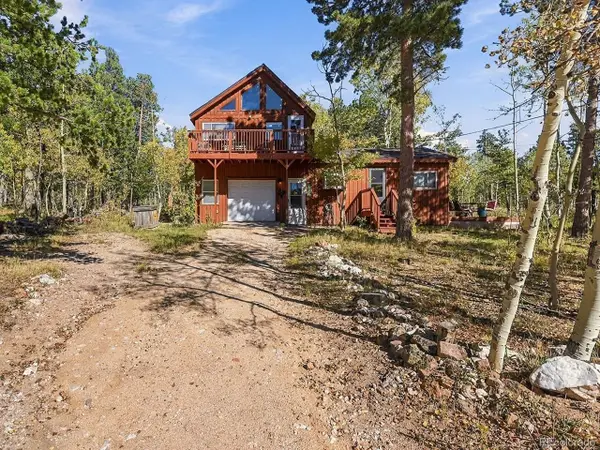 $499,950Active1 beds 2 baths1,104 sq. ft.
2 Debra Ann Rd, Golden, CO 80403
MLS# 3644964Listed by: Keller Williams DTC - New
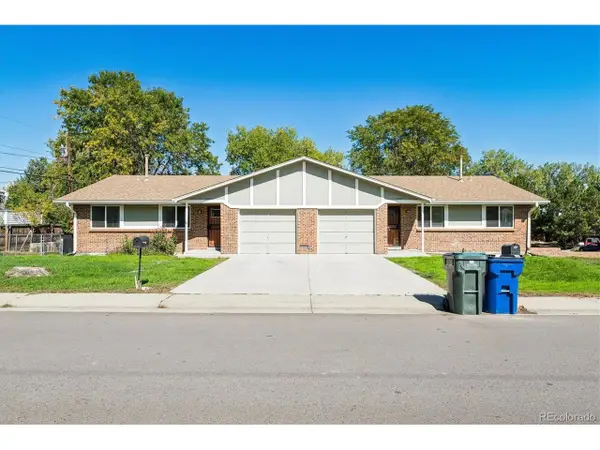 $850,000Active-- beds 3 baths4,274 sq. ft.
12735 W 11th Pl, Golden, CO 80401
MLS# 5764774Listed by: Camber Realty, LTD - New
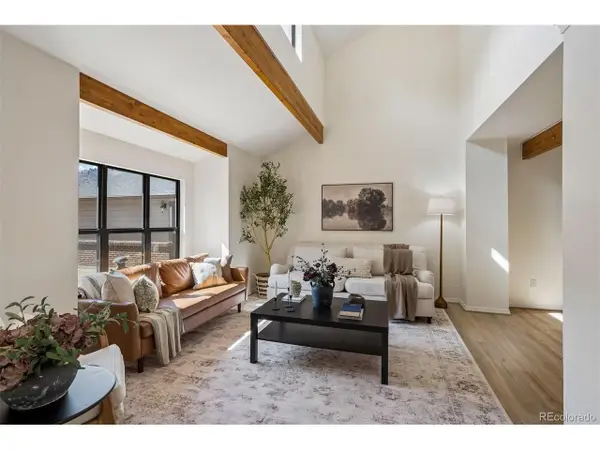 $810,000Active3 beds 3 baths2,076 sq. ft.
1003 Homestake Dr, Golden, CO 80401
MLS# 9703106Listed by: Cynthia Gordon - Open Sat, 11am to 2pmNew
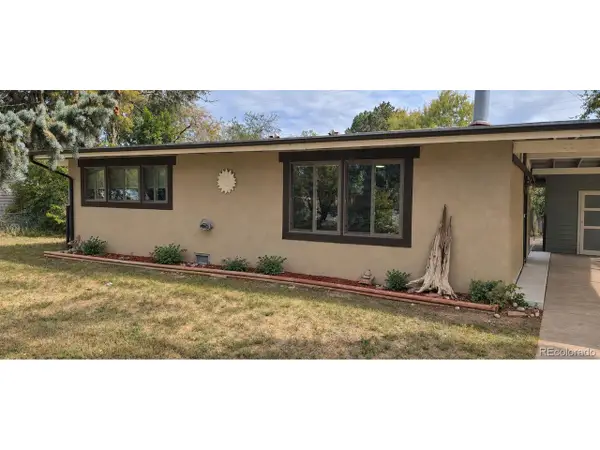 $500,000Active2 beds 1 baths988 sq. ft.
4420 Gladiola St, Golden, CO 80403
MLS# 7456723Listed by: Century 21 Signature Realty North, Inc. - New
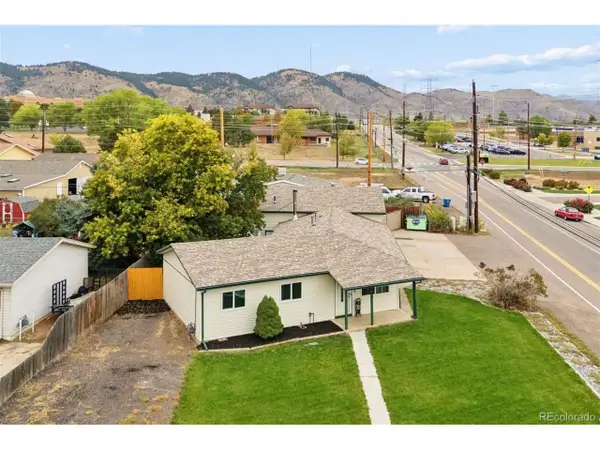 $699,900Active3 beds 1 baths1,425 sq. ft.
993 Torrey St, Golden, CO 80401
MLS# 6588650Listed by: LIV Sotheby's International Realty - New
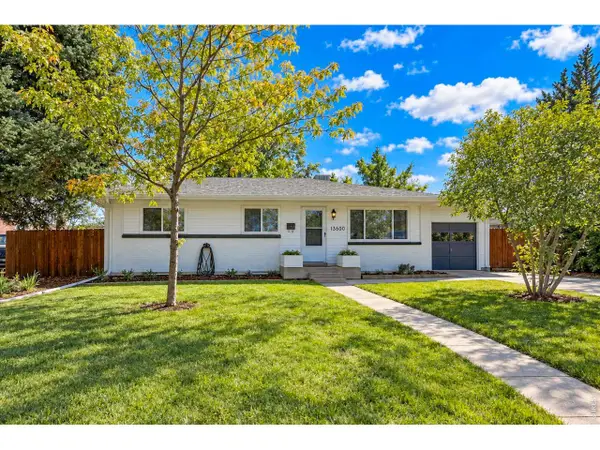 $670,000Active5 beds 3 baths2,364 sq. ft.
13600 Braun Dr, Golden, CO 80401
MLS# 1069937Listed by: Structure Property Group LLC - New
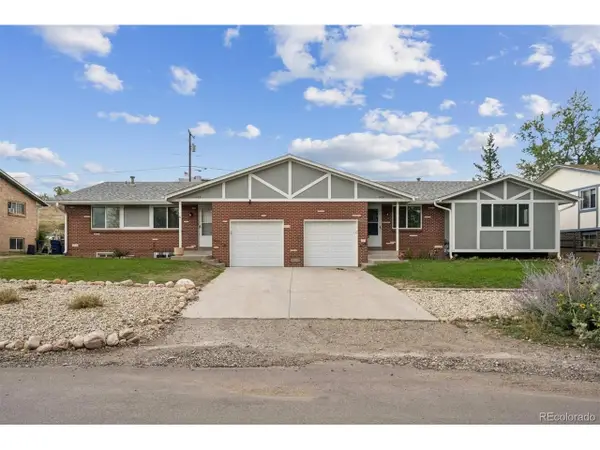 $800,000Active4 beds 4 baths3,311 sq. ft.
1420 Youngfield St, Golden, CO 80401
MLS# 9137421Listed by: Camber Realty, LTD


Protect your home and budget from life's surprises with an Assurant Home Warranty, backed by a partner that supports you through every step of homeownership. Explore Plans.
©2026 Century 21 Real Estate LLC. All rights reserved. CENTURY 21®, the CENTURY 21 Logo and C21® are service marks owned by Century 21 Real Estate LLC. Century 21 Real Estate LLC fully supports the principles of the Fair Housing Act and the Equal Opportunity Act. Each office is independently owned and operated. Listing information is deemed reliable but not guaranteed accurate.