
5639 Blanca Court, Golden, CO 80403
Local realty services provided by:CENTURY 21 Community First
5639 Blanca Court,Golden, CO 80403
$3,495,000
- 5 Beds
- 6 Baths
- 5,682 sq. ft.
- Single family
- Active
Upcoming open houses
- Sat, Sep 1211:00 am - 02:00 pm
Listed by: lynda chrisp
Office: coldwell banker realty 54
MLS#:8027856
Source:ML
Price summary
- Price:$3,495,000
- Price per sq. ft.:$615.1
About this home
Exceptional Luxury Estate with Breathtaking North Table Front Range Mountain Views! Situated on an expansive 35,000 SF lot, adjacent to Jeffco Park (approximately 0.8 acres), this extraordinary MAG Builders home offers refined luxury, exceptional outdoor living, and an unmatched Colorado lifestyle. Completely updated with high-end custom finishes throughout, the residence features a gourmet kitchen with Sub-Zero and Wolf appliances and hidden “peekaboo” pantry, main-floor primary suite, second-floor primary , five full baths plus powder bath, designer walk-in closets, multiple balconies, and breathtaking views from nearly every window.
Notable features and upgrades include:
Approximately $220,000 in professional landscaping and outdoor improvements
High-end Michael Phelps Trainer 15 in-ground swim spa with dedicated pool-room shed/outbuilding
Perimeter snake/rodent fencing
Smart water valve system
Custom outdoor kitchen with BBQ grill and refrigerator surrounded by Quartzite countertops
Approximately $60,000 in custom window treatments
Upgraded designer light fixtures throughout
Two A/C units and two furnaces which adds Zoned heating/cooling
Anti-fog mirrors in the primary suites and secondary bathroom
Heated floors in both primary suites
Steam shower in the main-floor primary suite
Washer/dryer hookup in the main-floor primary suite, ideal for generational living
Whole-home audiovisual system with the ability to enjoy different music in individual rooms inside and out
Private North Table Mountain access
The exceptional outdoor living spaces include a custom Quartzite BBQ and entertaining area, TV, refrigerators, storage, and custom stair access to an elevated North Table Mountain & Front Range overlook. Located on Colorado's Front Range, surrounded by luxury estates, this rare property offers privacy, spectacular views, resort-style amenities, and effortless indoor/outdoor entertaining in one of Golden’s most desirable neighborhoods....
Contact an agent
Home facts
- Year built:2022
- Subdivision & Development:Blue Mountain Ranch
- Listing ID #:8027856
Rooms and interior
- Bedrooms:5
- Total bathrooms:6
- Full bathrooms:5
- Half bathrooms:1
- Flooring:Carpet, Laminate, Tile, Wood
- Bathrooms Description:Five Piece Bath, Hot Tub
- Kitchen Description:Bar Fridge, Dishwasher, Disposal, Eat-in Kitchen, Kitchen Island, Microwave, Oven, Pantry, Range, Range Hood, Refrigerator
- Basement:Yes
- Basement Description:Finished, Full, Walk-Out Access
- Living area:5,682 sq. ft.
Heating and cooling
- Cooling:Central Air
- Heating:Forced Air
- Central air:Yes
Structure and exterior
- Roof:Composition
- Year built:2022
- Building area:5,682 sq. ft.
- Lot area:0.82 Acres
- Lot Features:Borders Public Land, Cul-De-Sac, Foothills, Landscaped, Near Public Transit, Sprinklers In Front
- Architectural Style:Contemporary
- Construction Materials:Brick, Frame, Stone, Stucco, Wood Siding
- Exterior Features:Balcony, Barbecue, Covered, Deck, Front Porch, Gas Grill, Lighting, Patio, Private Yard, Water Feature
- Foundation Description:Concrete Perimeter, Raised
- Levels:2 Story
Schools
- High school:Golden
- Middle school:Bell
- Elementary school:Mitchell
Utilities
- Water:Public
- Sewer:Public Sewer
Finances and disclosures
- Price:$3,495,000
- Price per sq. ft.:$615.1
- Tax amount:$13,101 (2025)
Features and amenities
- Laundry features:Dryer, Washer
- Amenities:Bar Fridge, Smart Locks, Storm Window(s), Video Doorbell, Water Leak/Flood Alarm, Window Coverings, Window Treatments
Parking
- Total parking spaces:4
- Parking description:Oversized, Tandem
- Garage:Yes
- Garage spaces:4
 Based on information submitted to the MLS GRID as of September 10, 2026 11:21 AM. All data is obtained from various sources and may not have been verified by broker or MLS GRID. Supplied Open House information is subject to change without notice. All information should be independently reviewed and verified for accuracy. Properties may or may not be listed by the office/agent presenting the information.
New listings near 5639 Blanca Court
- Coming SoonOpen Sat, 10am to 1pm
 $1,980,000Coming Soon3 beds 3 baths3,449 sq. ft.
28645 Summit Ranch Dr, Golden, CO 80401
MLS# 6595904Listed by: Equity Colorado Real Estate - Coming SoonOpen Sat, 11am to 1pm
 $1,075,000Coming Soon3 beds 3 baths4,075 sq. ft.
41 Mc Intyre Court, Golden, CO 80401
MLS# 8255888Listed by: KELLER WILLIAMS ADVANTAGE REALTY LLC - New
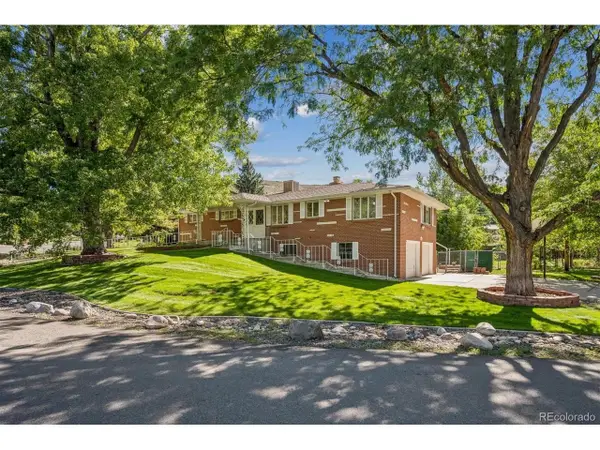 $1,050,000Active5 beds 3 baths3,065 sq. ft.
2895 Garden Rd, Golden, CO 80401
MLS# 6029178Listed by: RE/MAX Alliance - New
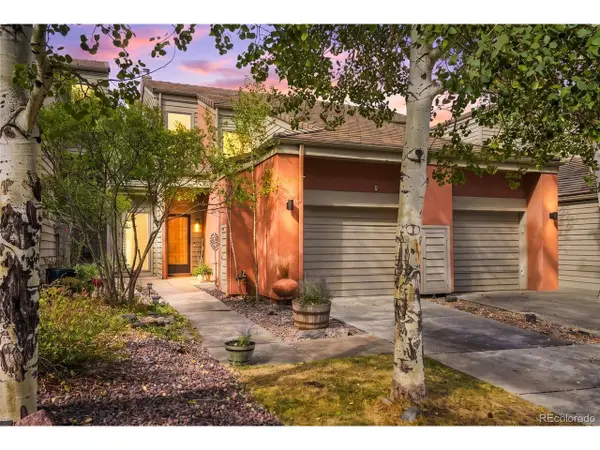 $775,000Active3 beds 4 baths1,949 sq. ft.
742 Ridgeside Dr, Golden, CO 80401
MLS# 6378803Listed by: Compass - Denver - New
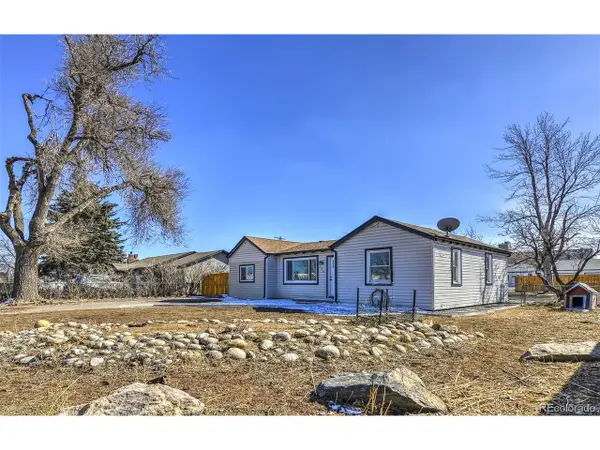 $465,000Active3 beds 1 baths992 sq. ft.
15360 W 44th Ave, Golden, CO 80403
MLS# 5941526Listed by: HomeSmart - New
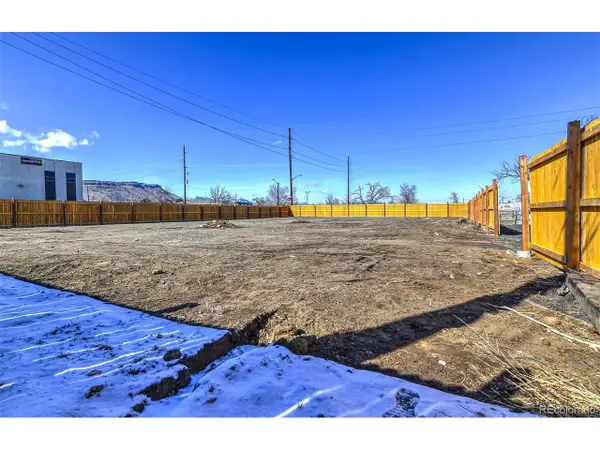 $249,999Active0.23 Acres
W 44th Ave, Golden, CO 80403
MLS# 8320218Listed by: HomeSmart - Open Thu, 10am to 2pmNew
 $2,195,000Active5 beds 5 baths6,412 sq. ft.
27927 Meadowlark Drive, Golden, CO 80401
MLS# 7164270Listed by: COMPASS - DENVER - New
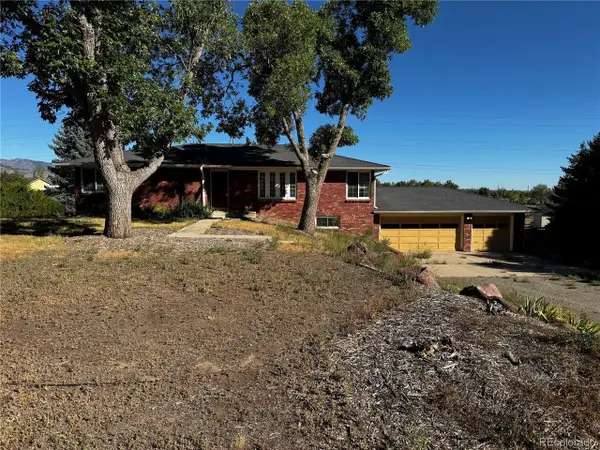 $1,150,000Active5 beds 4 baths3,318 sq. ft.
17259 W 57th Pl, Golden, CO 80403
MLS# 3225350Listed by: Serhant Colorado LLC - New
 $1,349,000Active4 beds 3 baths2,675 sq. ft.
1964 Foothills Road, Golden, CO 80401
MLS# IR1068037Listed by: COMPASS - BOULDER


Protect your home and budget from life's surprises with an Assurant Home Warranty, backed by a partner that supports you through every step of homeownership. Explore Plans.
©2026 Century 21 Real Estate LLC. All rights reserved. CENTURY 21®, the CENTURY 21 Logo and C21® are service marks owned by Century 21 Real Estate LLC. Century 21 Real Estate LLC fully supports the principles of the Fair Housing Act and the Equal Opportunity Act. Each office is independently owned and operated. Listing information is deemed reliable but not guaranteed accurate.