
6053 Salvia Ln, Golden, CO 80403
Local realty services provided by:CENTURY 21 Cornerstone
Upcoming open houses
- Sat, Sep 2610:30 am - 12:30 pm
Listed by: ben rule, erin rule
Office: liv sotheby's international realty303-893-3200
MLS#:9684919
Source:IRES
Price summary
- Price:$1,150,000
- Price per sq. ft.:$214.67
- Monthly HOA dues:$89
About this home
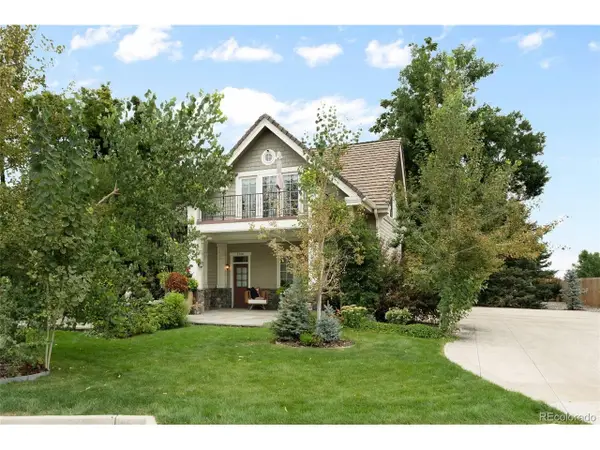
Set on a larger corner lot at the quiet end of a cul-de-sac in sought-after Sunrise Ridge, this freshly updated Golden stunner is the perfect combination of space, layout and location. With nearly 3,700 square feet, plus a full basement of about 1,700 more, this beautiful home features a total of six bedrooms above grade (unusual for this floor plan), three bathrooms, and a massive upper floor great room to complement the multiple main floor living areas. New carpet, paint, kitchen counters and lighting greet you as you step in from the welcoming front porch and take in the thoughtful, well-designed flow of the main floor. The front family and dining rooms provide ideal areas to welcome friends and family. A main floor bedroom is perfect for guests, or as a tucked away home office. The large kitchen; complete with dual ovens, an eat-in counter and breakfast nook, and walk in pantry, overlooks the spacious living room, complete with a beautiful gas fireplace and built-ins. The main floor is completed with a ¾ bath, large laundry and mud room, and the oversized 3 car garage. Upstairs, the primary suite has a vaulted ceiling and a wall of windows to let in tons of natural light, while the bath features new tile, counters, dual vanities and a generous walk-in closet. Four more upper bedrooms - one of which has an en-suite bath - and another large bath with dual vanities lead to the upper great room; ideal for a gym, golf simulator, play space or media room separate from other living spaces. The back yard provides plenty of space for fall bbq’s and running around – or jumping on the included trampoline. Located about ten minutes from Downtown Golden, fifteen minutes to Olde Town Arvada, and less than five minutes to North Table Mountain trails, this home has it all. Don’t miss out!...
Contact an agent
Home facts
- Year built:2003
- Subdivision & Development:Sunrise Ridge
- Listing ID #:9684919
- Added:1 day(s) ago
- Updated:September 25, 2026 at 05:48 AM
Rooms and interior
- Bedrooms:6
- Total bathrooms:4
- Full bathrooms:2
- Dining Description:Eat-in Kitchen
- Kitchen Description:Dishwasher, Disposal, Double Oven, Gas Bar-B-Q, Kitchen Island, Microwave, Pantry, Refrigerator
- Basement Description:Built-In Radon, Full, Unfinished
- Living area:5,357 sq. ft.
Heating and cooling
- Cooling:Ceiling Fan(s), Central Air
- Heating:Forced Air
Structure and exterior
- Roof:Composition
- Year built:2003
- Building area:5,357 sq. ft.
- Lot area:0.24 Acres
- Lot Features:Corner Lot, Cul-De-Sac, Level, Outbuildings
- Construction Materials:Brick, Composition, Concrete, Frame
- Exterior Features:Patio, Sprinkler System
- Levels:2 Story
Schools
- High school:Arvada West
- Middle school:Drake
- Elementary school:Fairmount
Utilities
- Water:Public
- Sewer:Public Sewer
Finances and disclosures
- Price:$1,150,000
- Price per sq. ft.:$214.67
- Tax amount:$6,426
Features and amenities
- Appliances:Dishwasher, Disposal, Double Oven, Dryer, Fire Alarm, Gas Bar-B-Q, Microwave, Refrigerator, Washer
- Laundry features:Dryer, Washer
- Amenities:Cathedral Ceiling(s), Eat-in Kitchen, Kitchen Island, Pantry, Walk-In Closet(s)
Parking
- Parking description:Oversized Garage
- Garage spaces:3
New listings near 6053 Salvia Ln
- New
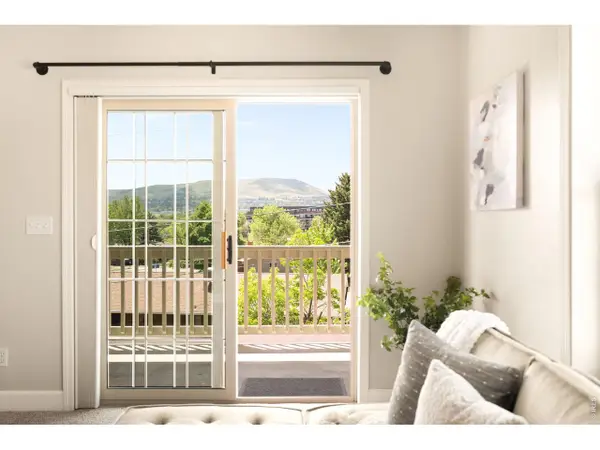 $825,000Active5 beds 4 baths3,214 sq. ft.
16518 W 13th Ln, Golden, CO 80401
MLS# 1069310Listed by: milehimodern - Boulder - New
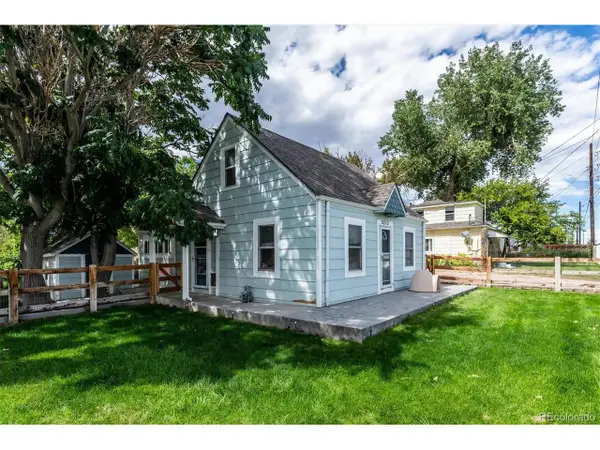 $800,000Active2 beds 1 baths1,016 sq. ft.
5213 Mcintyre St, Golden, CO 80403
MLS# 6262758Listed by: Keller Williams Advantage Realty LLC - New
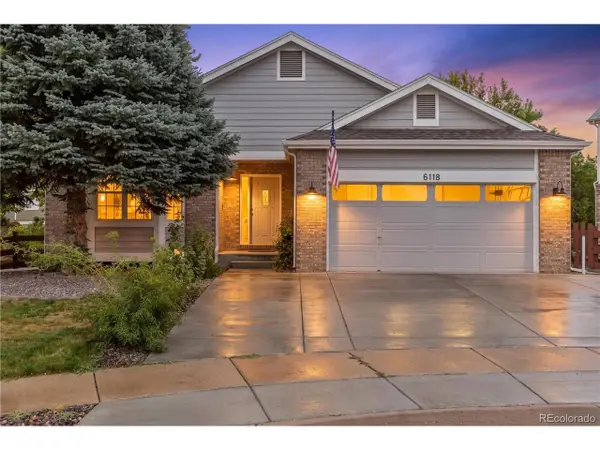 $1,100,000Active5 beds 4 baths4,162 sq. ft.
6118 Salvia Ct, Golden, CO 80403
MLS# 7175417Listed by: Redfin Corporation - New
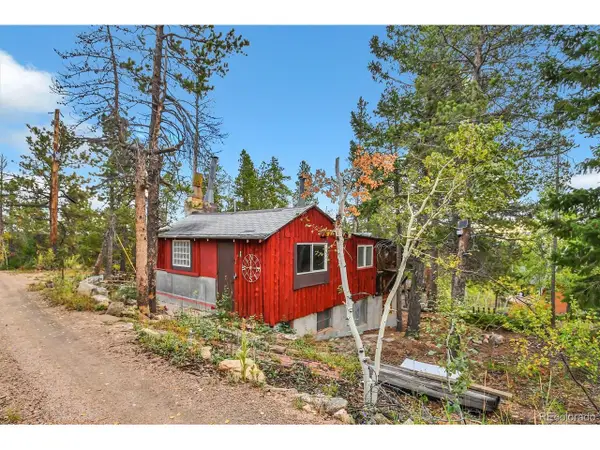 $180,000Active2 beds -- baths1,238 sq. ft.
20 Outlook Dr, Golden, CO 80403
MLS# 5744844Listed by: Platinum Realty Executives - New
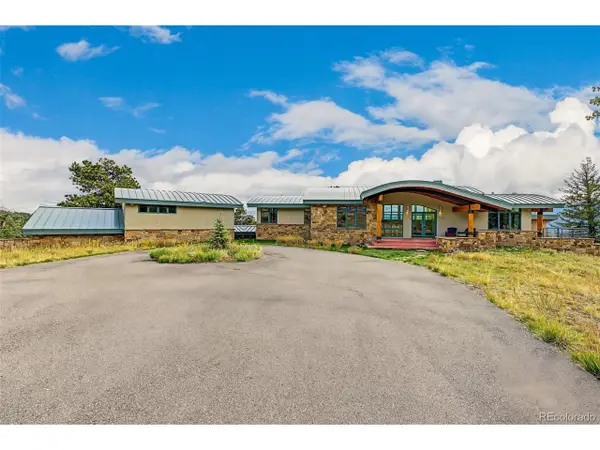 $2,289,999Active5 beds 5 baths5,418 sq. ft.
3965 Douglas Mountain Dr, Golden, CO 80403
MLS# 5415672Listed by: Compass - Denver - New
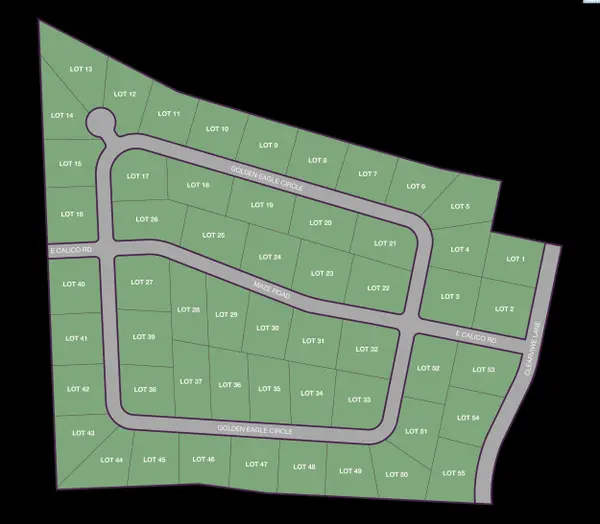 $330,000Active1 Acres
NKA Golden Eagle Circle Lot 7, Kennewick, WA 99338
MLS# 296669Listed by: RE/MAX, THE COLLECTIVE - New
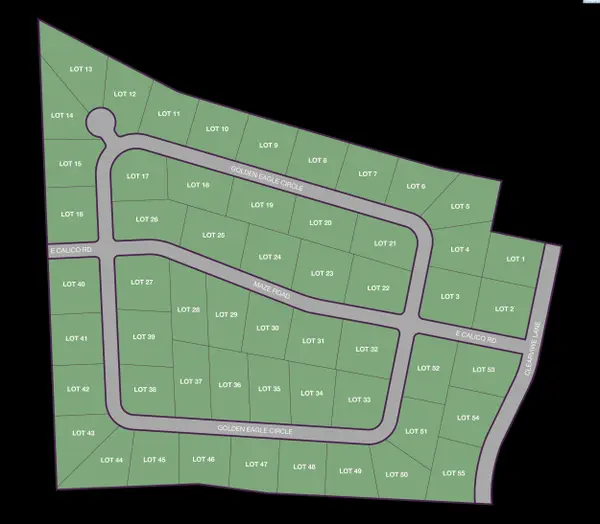 $330,000Active1 Acres
NKA Golden Eagle Circle Lot 8, Kennewick, WA 99338
MLS# 296670Listed by: RE/MAX, THE COLLECTIVE - New
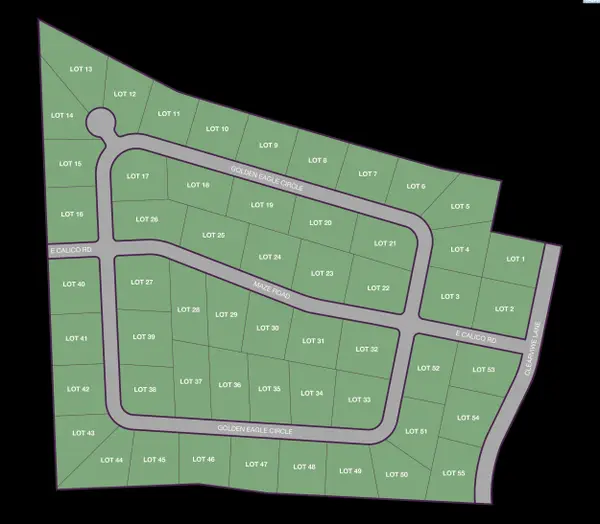 $320,000Active1.34 Acres
NKA Golden Eagle Circle Lot 12, Kennewick, WA 99338
MLS# 296673Listed by: RE/MAX, THE COLLECTIVE - New
 $1,195,000Active2 beds 2 baths1,884 sq. ft.
3166 Juniper Ct, Golden, CO 80401
MLS# 3377319Listed by: Compass - Denver


Protect your home and budget from life's surprises with an Assurant Home Warranty, backed by a partner that supports you through every step of homeownership. Explore Plans.
©2026 Century 21 Real Estate LLC. All rights reserved. CENTURY 21®, the CENTURY 21 Logo and C21® are service marks owned by Century 21 Real Estate LLC. Century 21 Real Estate LLC fully supports the principles of the Fair Housing Act and the Equal Opportunity Act. Each office is independently owned and operated. Listing information is deemed reliable but not guaranteed accurate.