
6172 Terry Ct, Golden, CO 80403
Local realty services provided by:CENTURY 21 Top Dog Properties
Listed by: sam biller
Office: re/max professionals303-268-4250
MLS#:5447161
Source:IRES
Price summary
- Price:$600,000
- Price per sq. ft.:$199.6
- Monthly HOA dues:$393
About this home
Welcome home to this beautifully maintained ranch-style home offering the ease of main-floor living in a sought-after neighborhood. Backing to a scenic greenbelt with walking trails, this 2-bedroom, 2-bath home combines comfort, convenience, and room to grow. The inviting floor plan features over 1,550 finished square feet with abundant natural light, a spacious living room anchored by a cozy gas fireplace, and a dedicated front office or flex space perfect for working from home, hobbies, or a reading room. The open kitchen and dining area flow seamlessly to the composite deck, creating the perfect space to enjoy morning coffee, entertain guests, or simply relax while overlooking the expansive open space behind the home. The private primary suite offers a peaceful retreat with a walk-in closet, dual vanities, a soaking tub, and separate shower. An additional bedroom and a full bath provide comfortable accommodations for family or guests. The full unfinished basement offers endless possibilities to customize the home to fit your lifestyle, whether you envision additional bedrooms, a recreation room, fitness area, or abundant storage. Ideally located near walking trails, parks, shopping, dining, and convenient commuter routes, this home offers the perfect combination of peaceful surroundings and everyday convenience. Don't miss this opportunity to enjoy ranch-style living with exceptional outdoor access and room to make it your own....
Contact an agent
Home facts
- Year built:2003
- Subdivision & Development:Sunrise Ridge Flg #2
- Listing ID #:5447161
- Added:45 day(s) ago
- Updated:September 22, 2026 at 02:36 PM
Rooms and interior
- Bedrooms:3
- Total bathrooms:2
- Full bathrooms:2
- Kitchen Description:Dishwasher, Microwave
- Basement Description:Slab, Unfinished
- Living area:3,006 sq. ft.
Heating and cooling
- Cooling:Central Air
- Heating:Forced Air
Structure and exterior
- Roof:Composition
- Year built:2003
- Building area:3,006 sq. ft.
- Lot area:0.07 Acres
- Construction Materials:Frame
- Exterior Features:Deck, Patio
- Levels:One
Schools
- High school:Arvada West
- Middle school:Drake
- Elementary school:Fairmount
Utilities
- Water:City
- Sewer:Public Sewer
Finances and disclosures
- Price:$600,000
- Price per sq. ft.:$199.6
- Tax amount:$4,391
Features and amenities
- Appliances:Dishwasher, Dryer, Microwave, Washer
- Laundry features:Dryer, Washer
Parking
- Garage spaces:2
New listings near 6172 Terry Ct
- Coming Soon
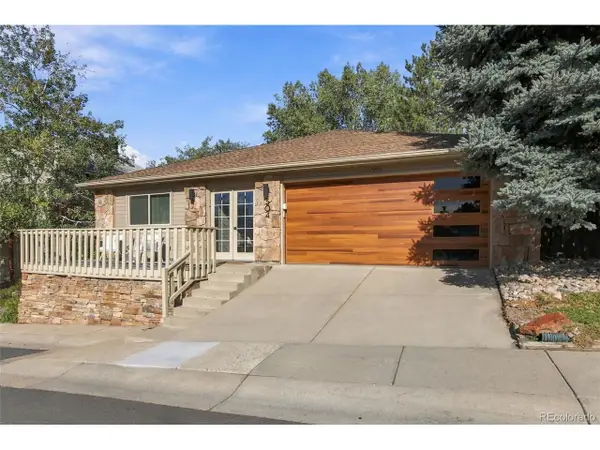 $889,900Coming Soon3 beds 2 baths1,789 sq. ft.
504 Creekside Ct, Golden, CO 80403
MLS# 2796330Listed by: Market Masters Real Estate 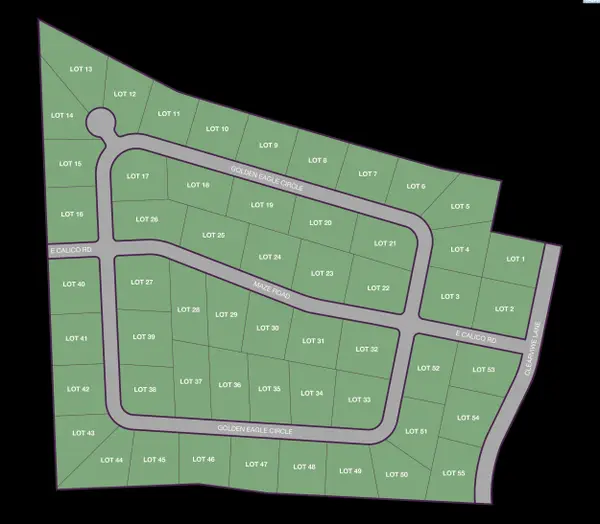 $330,000Pending1 Acres
NKA Golden Eagle Circle Lot 10, Kennewick, WA 99338
MLS# 296594Listed by: RE/MAX, THE COLLECTIVE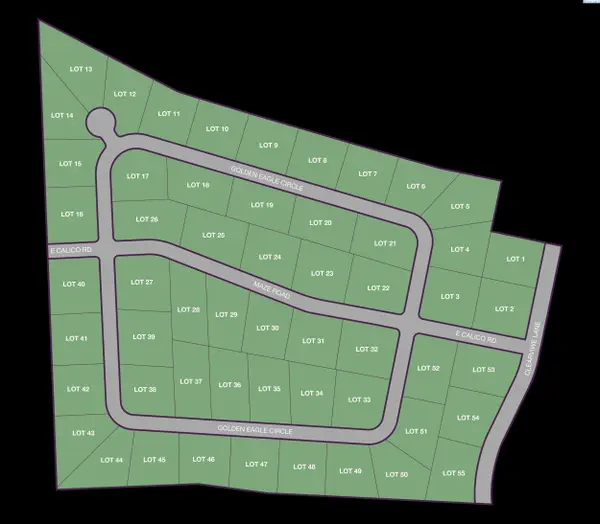 $325,000Pending1 Acres
NKA Golden Eagle Circle Lot 18, Kennewick, WA 99338
MLS# 296595Listed by: RE/MAX, THE COLLECTIVE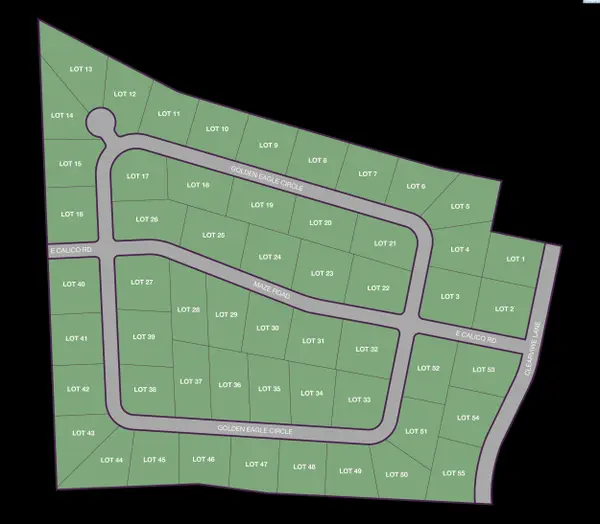 $330,000Pending1 Acres
NKA Golden Eagle Circle Lot 19, Kennewick, WA 99338
MLS# 296596Listed by: RE/MAX, THE COLLECTIVE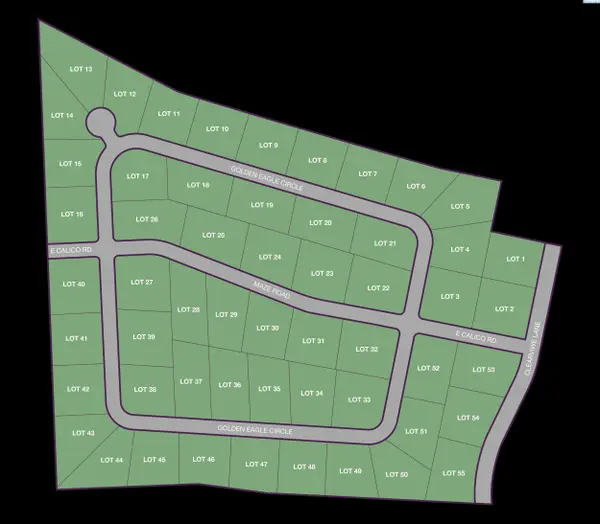 $330,000Pending1 Acres
NKA Golden Eagle Circle Lot 20, Kennewick, WA 99338
MLS# 296597Listed by: RE/MAX, THE COLLECTIVE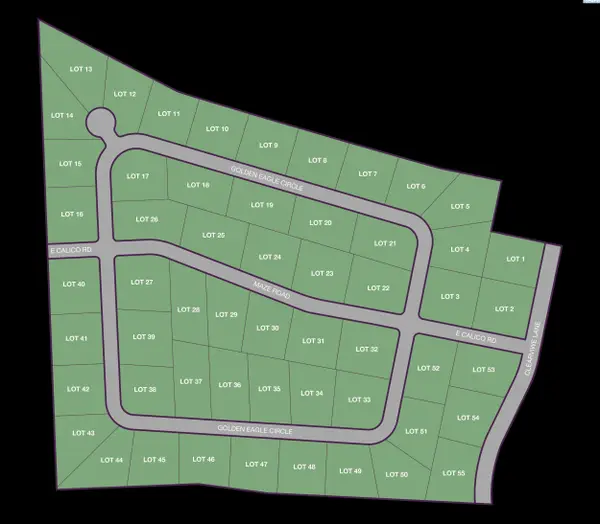 $330,000Pending1.01 Acres
NKA Golden Eagle Circle Lot 34, Kennewick, WA 99338
MLS# 296598Listed by: RE/MAX, THE COLLECTIVE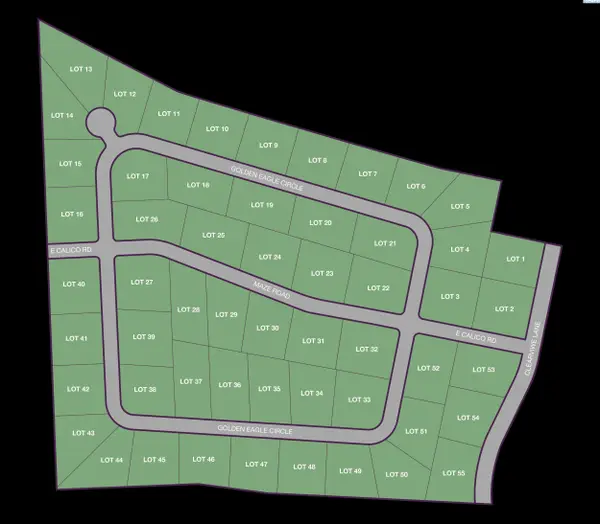 $330,000Pending1.04 Acres
NKA Golden Eagle Circle Lot 35, Kennewick, WA 99338
MLS# 296601Listed by: RE/MAX, THE COLLECTIVE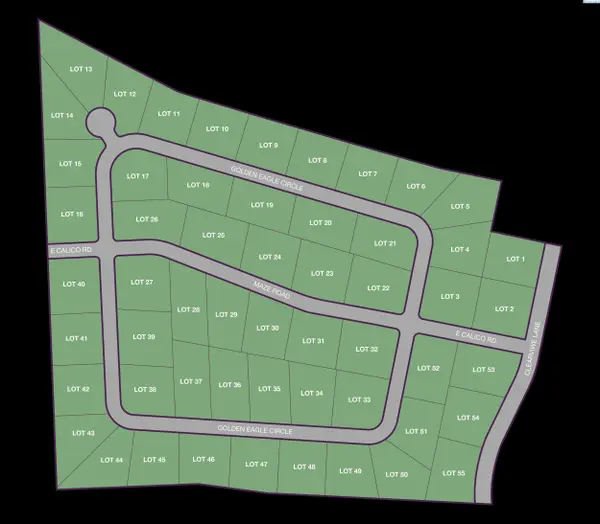 $325,000Pending1.05 Acres
NKA Golden Eagle Circle Lot 36, Kennewick, WA 99338
MLS# 296602Listed by: RE/MAX, THE COLLECTIVE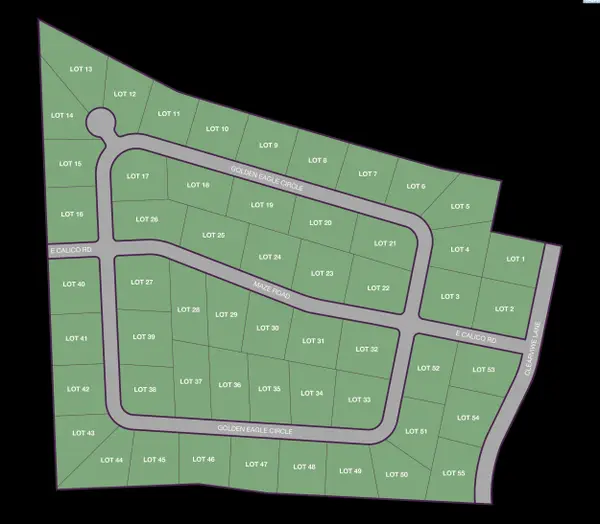 $320,000Pending1.05 Acres
NKA Golden Eagle Circle Lot 37, Kennewick, WA 99338
MLS# 296603Listed by: RE/MAX, THE COLLECTIVE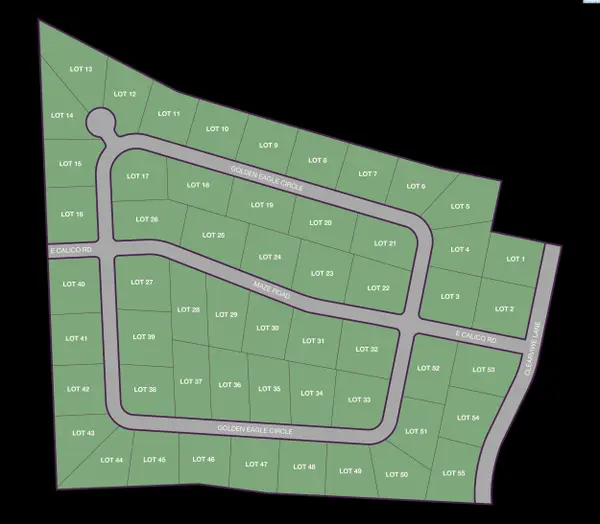 $325,000Pending1.04 Acres
NKA Golden Eagle Circle Lot 38, Kennewick, WA 99338
MLS# 296604Listed by: RE/MAX, THE COLLECTIVE


Protect your home and budget from life's surprises with an Assurant Home Warranty, backed by a partner that supports you through every step of homeownership. Explore Plans.
©2026 Century 21 Real Estate LLC. All rights reserved. CENTURY 21®, the CENTURY 21 Logo and C21® are service marks owned by Century 21 Real Estate LLC. Century 21 Real Estate LLC fully supports the principles of the Fair Housing Act and the Equal Opportunity Act. Each office is independently owned and operated. Listing information is deemed reliable but not guaranteed accurate.