
6197 Terry, Golden, CO 80403
Local realty services provided by:CENTURY 21 CapRock Real Estate
6197 Terry,Golden, CO 80403
$600,000
- 2 Beds
- 2 Baths
- 1,552 sq. ft.
- Single family
- Coming Soon
Listed by: lori fontyn
Office: coldwell banker realty 56
MLS#:8255953
Source:ML
Price summary
- Price:$600,000
- Price per sq. ft.:$386.6
- Monthly HOA dues:$393
About this home
Low Maintenance One Level Living. This is one of only two detached patio homes in the entire subdivision - a rare opportunity to have no shared walls and still enjoy low-maintenance living! This one-owner ranch offers two bedrooms plus an office/den and a full basement. Lots of windows keep the home light and bright, and the open great room has a gas fireplace. The large primary suite includes a walk-in closet and ensuite bath, and the large unfinished basement offers space for future expansion. The patio is nestled among pine trees, it's a great place to sit and sip your coffee in the morning. The HOA maintains the exterior and all landscaping, giving you more time to enjoy yourself. 2 car attached garage and non-shared driveway. All of this wrapped up in an excellent location.
Contact an agent
Home facts
- Year built:2002
- Subdivision & Development:Sunrise Ridge
- Listing ID #:8255953
Rooms and interior
- Bedrooms:2
- Total bathrooms:2
- Full bathrooms:2
- Flooring:Carpet, Tile, Vinyl
- Kitchen Description:Dishwasher, Disposal, Microwave, Oven, Range, Refrigerator, Self Cleaning Oven
- Basement Description:Full
- Living area:1,552 sq. ft.
Heating and cooling
- Cooling:Central Air
- Heating:Forced Air, Natural Gas
Structure and exterior
- Roof:Composition
- Year built:2002
- Building area:1,552 sq. ft.
- Lot Features:Greenbelt, Landscaped, Level, Master Planned
- Construction Materials:Frame
- Exterior Features:Covered, Front Porch, Patio
- Foundation Description:Concrete Perimeter
- Levels:1 Story
Schools
- High school:Arvada West
- Middle school:Drake
- Elementary school:Fairmount
Utilities
- Water:Public
- Sewer:Public Sewer
Finances and disclosures
- Price:$600,000
- Price per sq. ft.:$386.6
- Tax amount:$3,721
Features and amenities
- Laundry features:Dryer, Washer
- Amenities:Double Pane Windows, Window Coverings
Parking
- Garage spaces:2
 Based on information submitted to the MLS GRID as of October 23, 2026 04:30 PM. All data is obtained from various sources and may not have been verified by broker or MLS GRID. Supplied Open House information is subject to change without notice. All information should be independently reviewed and verified for accuracy. Properties may or may not be listed by the office/agent presenting the information. ML Member Broker: Daniel Bishop
New listings near 6197 Terry
- Coming Soon
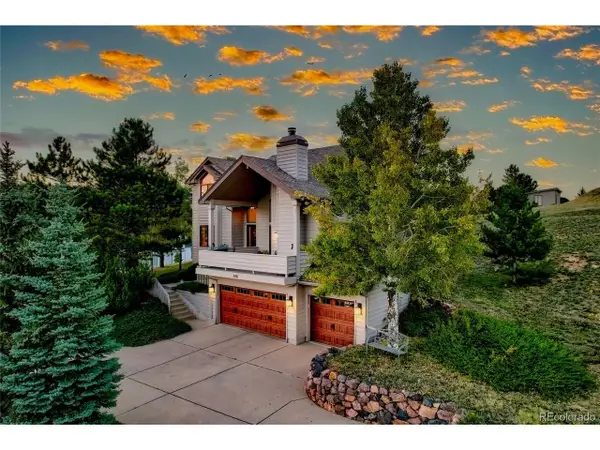 $1,339,000Coming Soon4 beds 3 baths4,177 sq. ft.
386 Monte Vista Rd, Golden, CO 80401
MLS# 7871112Listed by: Fathom Realty Colorado LLC - Coming Soon
 $575,000Coming Soon2 beds 3 baths1,972 sq. ft.
6255 Terry St, Golden, CO 80403
MLS# 2636130Listed by: Compass - Denver - Coming Soon
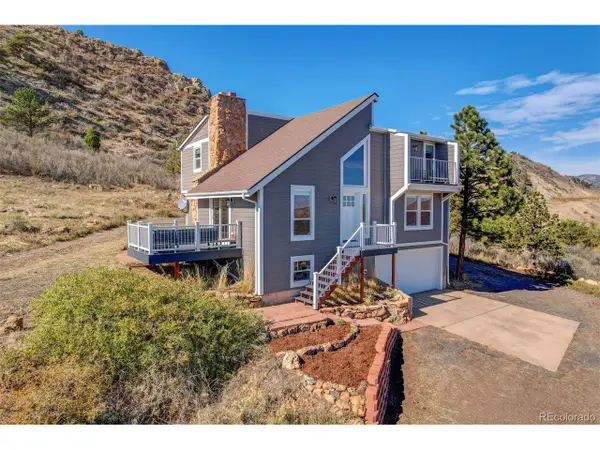 $1,515,000Coming Soon3 beds 3 baths2,124 sq. ft.
21208 W 56th Ave, Golden, CO 80403
MLS# 9142029Listed by: Michael Lane - Coming Soon
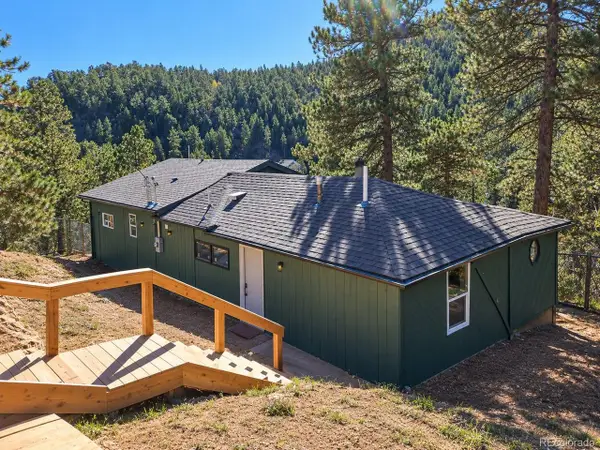 $625,000Coming Soon3 beds 2 baths1,895 sq. ft.
11130 Burland Dr, Golden, CO 80403
MLS# 3149753Listed by: Guide Real Estate - Coming Soon
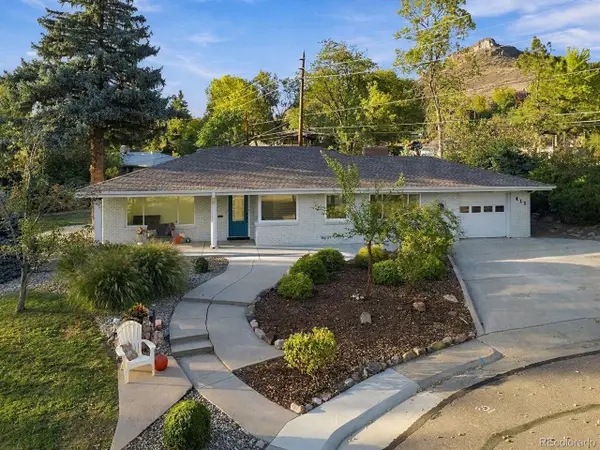 $1,175,000Coming Soon5 beds 3 baths2,253 sq. ft.
412 Grand Ct, Golden, CO 80401
MLS# 7300610Listed by: RE/MAX Professionals - Coming Soon
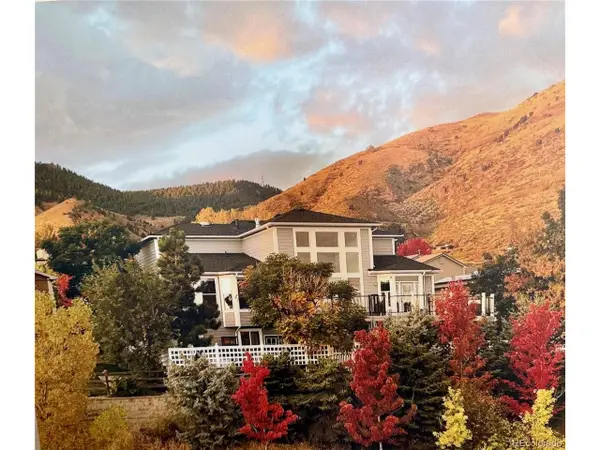 $1,595,000Coming Soon5 beds 4 baths4,855 sq. ft.
1914 Parfet Estates Dr, Golden, CO 80401
MLS# 5259303Listed by: Century 21 Moore Real Estate - New
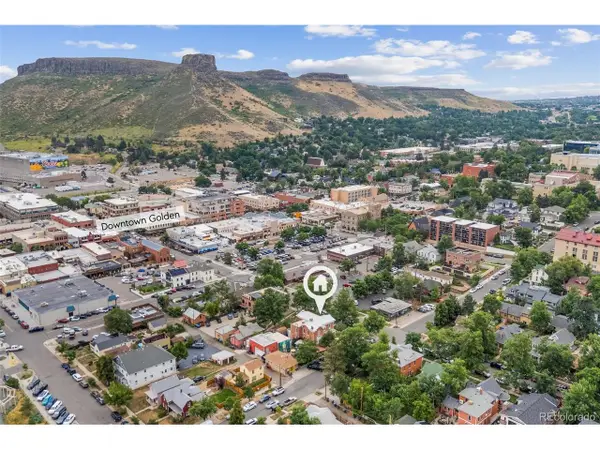 $5,195,000Active3 beds 4 baths3,344 sq. ft.
920 12th St, Golden, CO 80401
MLS# 7932670Listed by: Mile High Commercial Advisors, Ltd. - Open Sat, 10am to 2pmNew
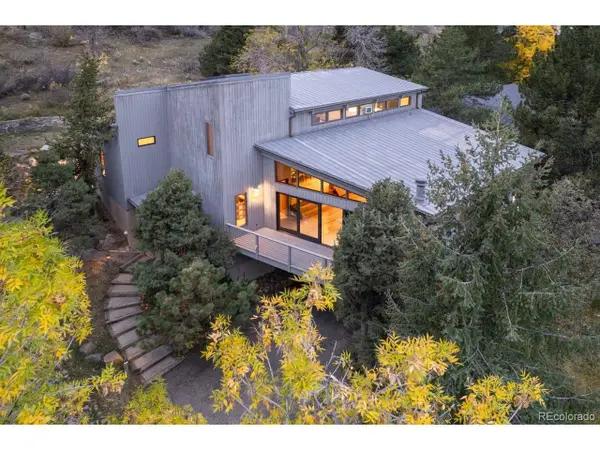 $1,860,000Active5 beds 4 baths3,846 sq. ft.
15050 Foothill Rd, Golden, CO 80401
MLS# 5496613Listed by: HomeSmart - Open Sat, 12 to 2pmNew
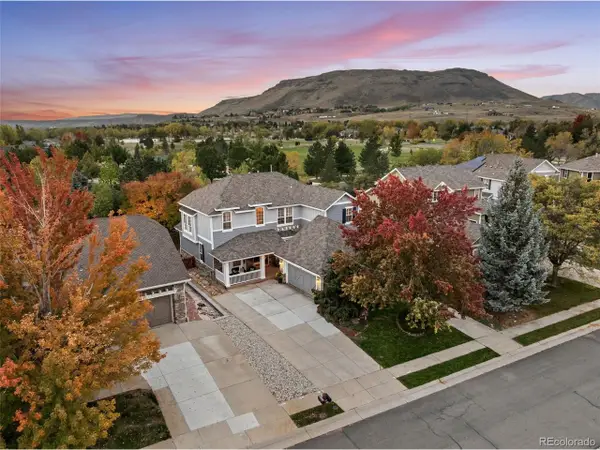 $1,275,000Active4 beds 4 baths4,912 sq. ft.
17066 W 61st Pl, Golden, CO 80403
MLS# 5851598Listed by: Legacy 100 Real Estate Partners LLC


Protect your home and budget from life's surprises with an Assurant Home Warranty, backed by a partner that supports you through every step of homeownership. Explore Plans.
©2026 Century 21 Real Estate LLC. All rights reserved. CENTURY 21®, the CENTURY 21 Logo and C21® are service marks owned by Century 21 Real Estate LLC. Century 21 Real Estate LLC fully supports the principles of the Fair Housing Act and the Equal Opportunity Act. Each office is independently owned and operated. Listing information is deemed reliable but not guaranteed accurate.